

29250 Castlewood DriveMenifee, CA 92584
Mortgage Calculator
Monthly Payment (Est.)
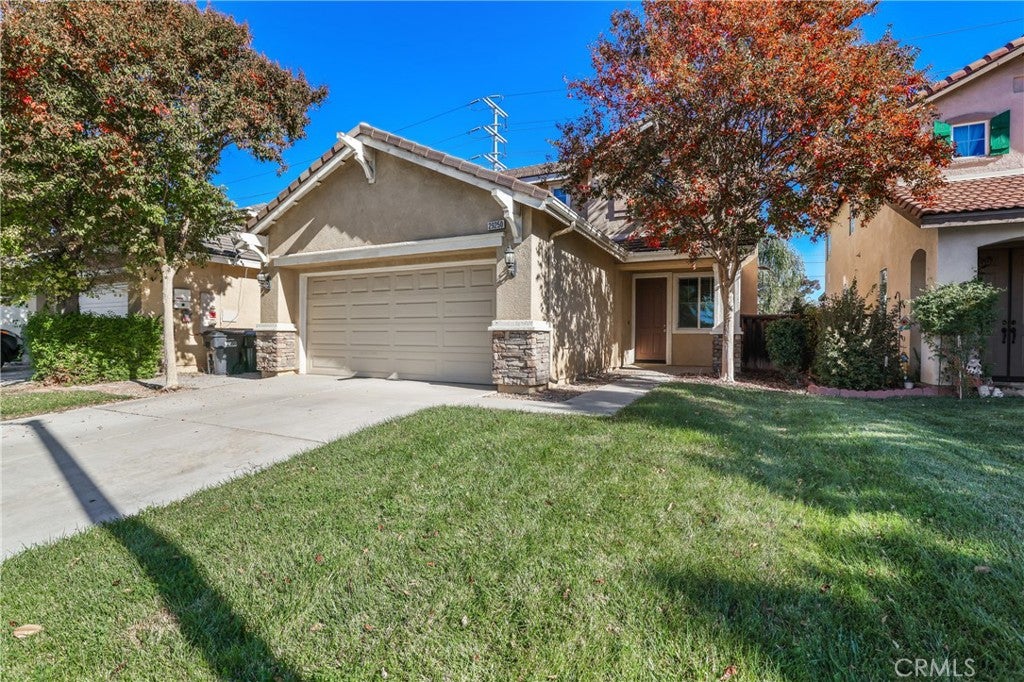
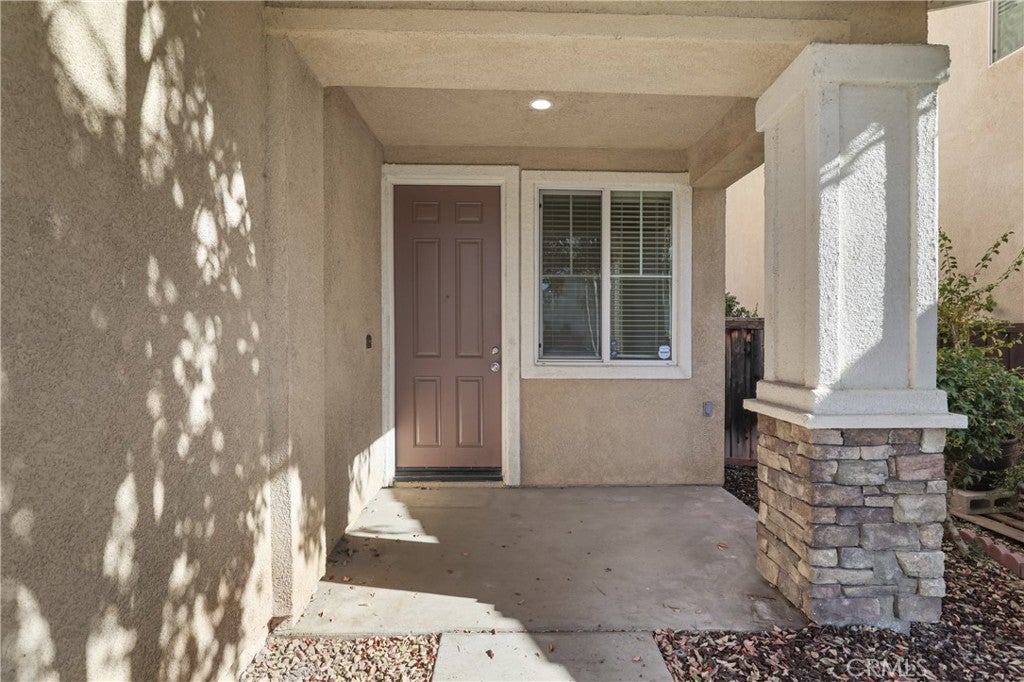
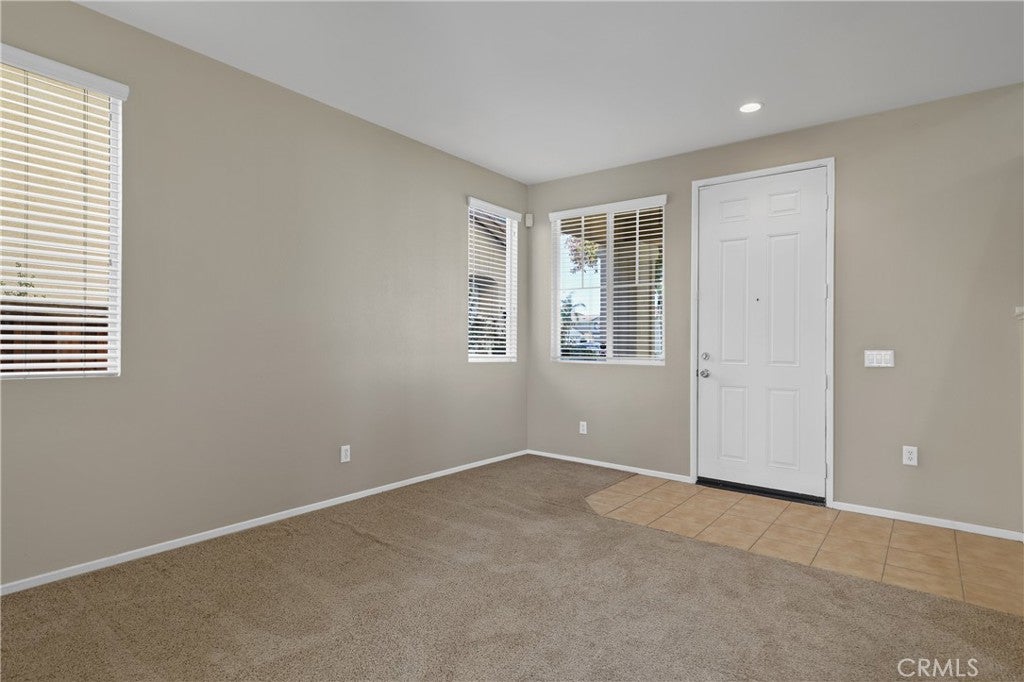
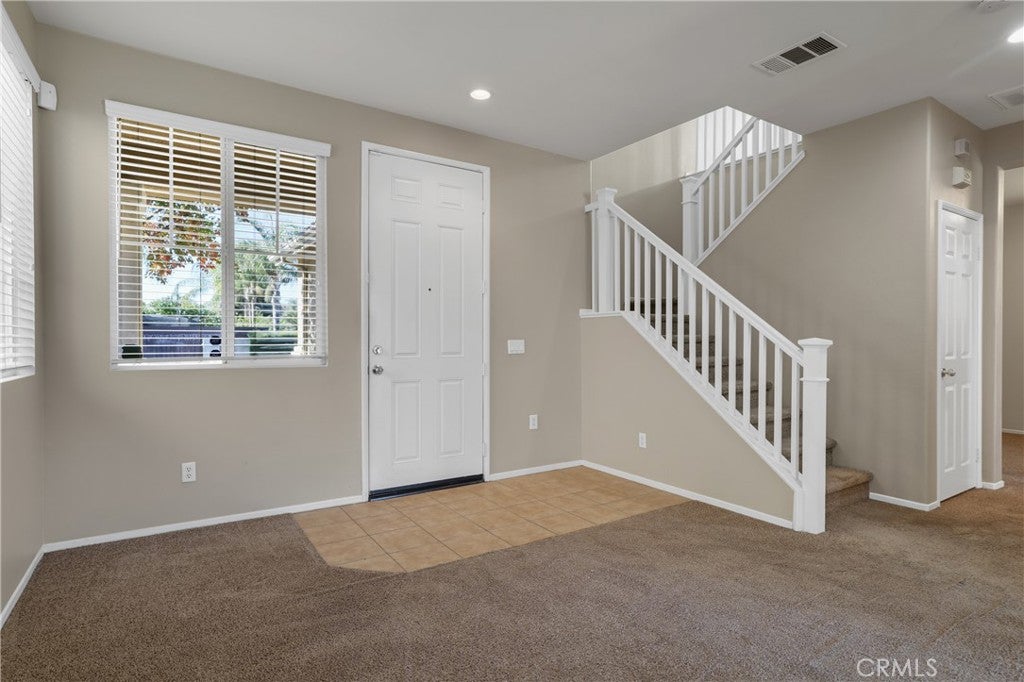
Enter an interest rate to see your estimated monthly payment.WOW! Welcome to this NO HOA and LOW TAX Menifee charming 3 bedroom! Upon entry, you are welcomed to a well cared for front lawn and access to your 2 car garage. Entering you are greeted to neutral paint an carpet throughout with a formal living room. Just adjacent greets a open concept spacious family room (with fireplace!) and with direct access to your kitchen. The kitchen features darker cabinets with white accented countertops and appliances. This includes a center island perfect for entertaining guests. Around the corner includes a more formal dining room but can also be used for a work from home space or playroom. Downstairs also includes a half bath and laundry room. Upstairs includes an open loft area or added family room! The primary bedroom is spacious and greets a freshly painted private deck/patio. The primary bathroom includes his/her sinks, walk in closet, soaking tub and separated shower. Down the hall greets your 2 additional bedrooms and full bathroom - all with neutral paint and carpet. Backyard is customizable and ready for new owners! With the patio providing perfect shade for the hot summer. This home is not one to miss!
| 2 years ago | Status changed to Pending | |
| 2 years ago | Listing updated with changes from the MLS® | |
| 2 years ago | Price changed to $539,000 | |
| 2 years ago | Listing first seen on site |

This information is for your personal, non-commercial use and may not be used for any purpose other than to identify prospective properties you may be interested in purchasing. The display of MLS data is usually deemed reliable but is NOT guaranteed accurate by the MLS. Buyers are responsible for verifying the accuracy of all information and should investigate the data themselves or retain appropriate professionals. Information from sources other than the Listing Agent may have been included in the MLS data. Unless otherwise specified in writing, the Broker/Agent has not and will not verify any information obtained from other sources. The Broker/Agent providing the information contained herein may or may not have been the Listing and/or Selling Agent.

Did you know? You can invite friends and family to your search. They can join your search, rate and discuss listings with you.