32359 Peters Street, Menifee, CA, 92584

Save
Ask
Tour
Hide
Share
$585,000
572 Days On Site

32359 Peters Street
Menifee, CA 92584

For Sale|Single Family Residence|Active
3
Beds
3
Total Baths
2
Full Baths
1
Partial Bath
2,289
SqFt
$256
/SqFt
2021
Built
County:
Riverside
Listed by Anastasia Busse of Silverstar Realty anastasia@silverstarrealtyca.com
Call Now: 951-203-4426
Is this the listing for you? We can help make it yours.
951-203-4426
32359 Peters Street32359 Peters Street32359 Peters Street32359 Peters Street
Save
Ask
Tour
Hide
Share

Mortgage Calculator

Monthly Payment (Est.)

$2,669
Calculator powered by Showcase IDX, a Constellation1 Company. Copyright ©2026 Information is deemed reliable but not guaranteed.

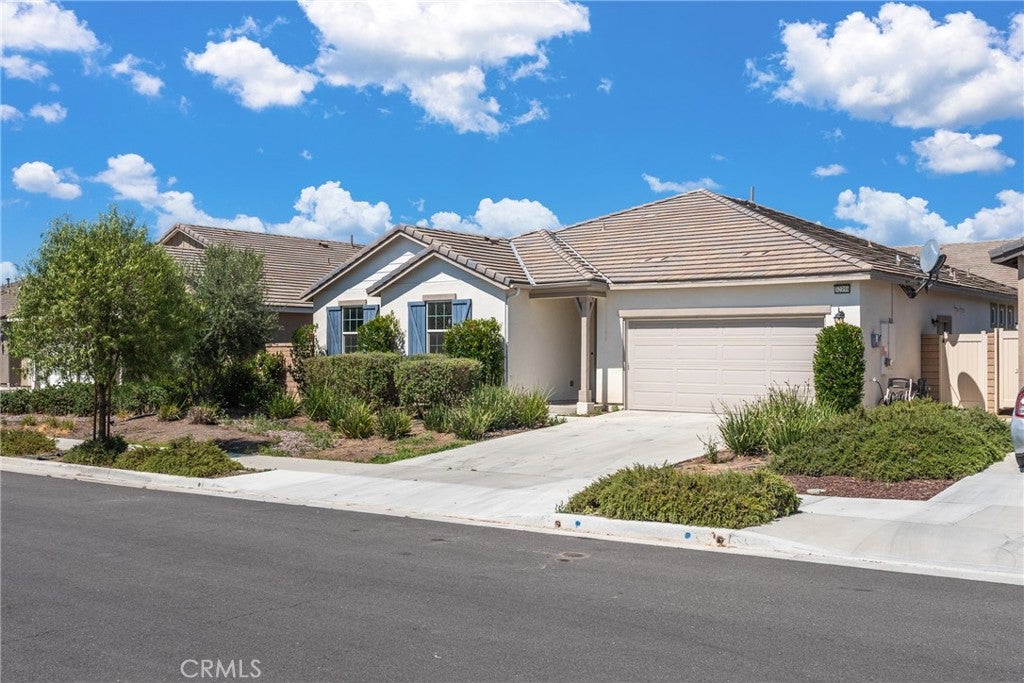
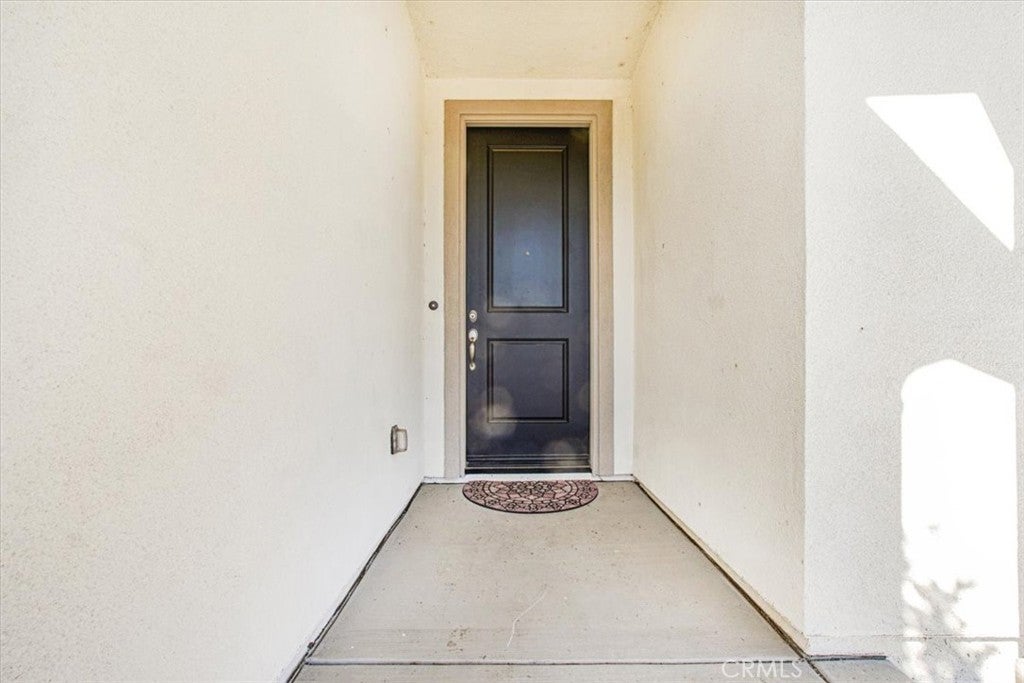
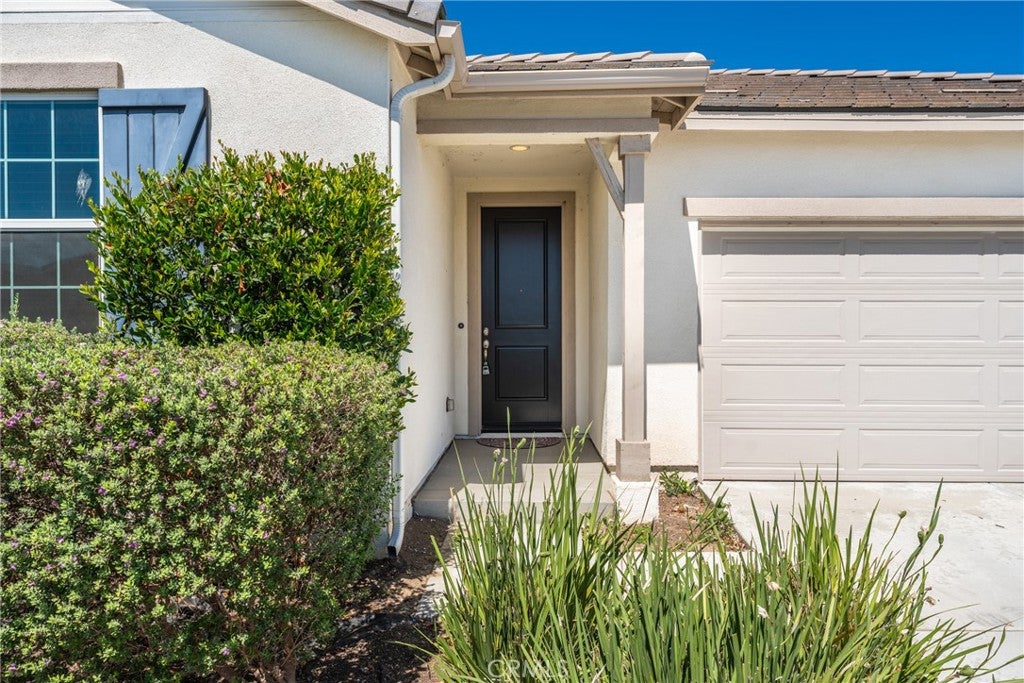
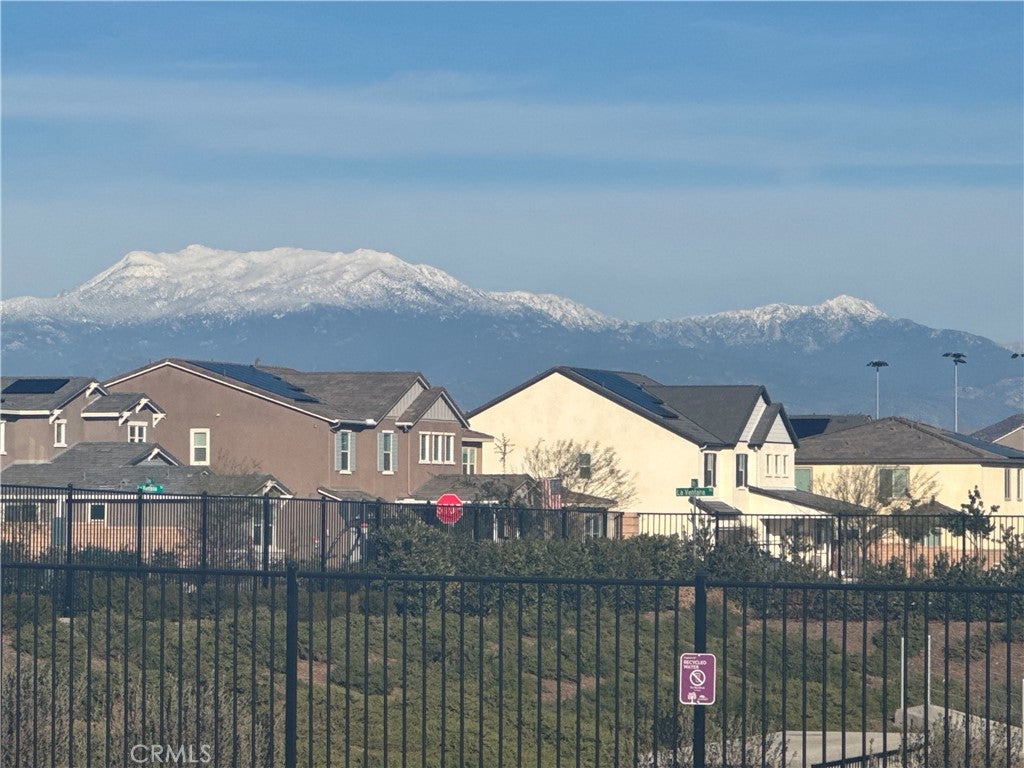
Welcome to this desirable single story, turnkey, beautifully upgraded 3-bedroom, 2-bath home featuring an oversized powder room with pedestal sink. The long, inviting entryway leads into a bright and spacious open-concept layout accented by engineered wood flooring and soft, neutral carpeting in the bedrooms—creating a warm, comfortable feel throughout. Natural light pours into every corner, highlighting the many builder upgrades that truly must be seen to be appreciated. The gourmet kitchen is the heart of the home, showcasing crisp white cabinetry, a large walk-in pantry, butler’s pantry, expansive island with breakfast bar, granite countertops, and upgraded stainless steel appliances including, a gas cooktop, double ovens, microwave, and dishwasher. The dining area flows seamlessly into the kitchen and spacious family room, making this home ideal for both everyday living and effortless entertaining. Ceiling fans in every room add comfort year-round. Retreat to the generously sized primary suite, complete with a spa-inspired custom shower. Additional features include an oversized laundry room, high ceilings give the home that beautiful larger than life feeling, and bonus the solar is paid in full. Step outside to enjoy the private backyard with built-in patio, low-maintenance astro-turf, and a side yard perfect for a dog run. The back yard is fully enclosed for added privacy. Residents enjoy access to walking and biking trails, nearby parks, and breathtaking mountain views right from the front door. This home truly has it all—don’t miss it!

Save
Ask
Tour
Hide
Share
Listing Snapshot
Price 
$585,000
Days On Site 
572 Days
Bedrooms 
3
Inside Area (SqFt) 
2,289 sqft
Total Baths 
3
Full Baths 
2
Partial Baths 
1
Lot Size 
0.14 Acres
Year Built 
2021
MLS® Number 
SW25035775
Status 
Active
Property Tax 
N/A
HOA/Condo/Coop Fees 
$122 monthly
Sq Ft Source 
Assessor
Friends & Family
Recent Activity
2 days agoPrice changed to $585,000
2 days agoListing updated with changes from the MLS®
2 days agoStatus changed to Active
2 years agoListing first seen on site
General Features
Acres 
0.14
Attached Garage 
Yes
Disclosures 
CovenantsRestrictionsDisclosureDeathOnProperty3YrsHoaDisclosure
Energy Features 
Solar
Foundation 
Slab
Garage 
Yes
Garage Spaces 
2
Land Lease 
No
Levels 
One
Number Of Stories 
1
Parking 
AttachedAttached CarportAsphaltDrivewayGarage Faces FrontGarageGarage Door Opener
Parking Spaces 
2
Property Sub Type 
Single Family Residence
Security 
Security SystemCarbon Monoxide Detector(s)Smoke Detector(s)
Sewer 
Public Sewer
Special Circumstances 
Standard
Style 
ModernRanch
Utilities 
Cable AvailableElectricity ConnectedPhone ConnectedSewer ConnectedSee RemarksWater Connected
Water Source 
Public
Interior Features
Appliances 
Double OvenDishwasherGas CooktopMicrowaveRange HoodWater SoftenerTankless Water HeaterWater Purifier
Cooling 
Central Air
Electric 
220 Volts in Garage220 Volts in Laundry
Fireplace Features 
None
Flooring 
See RemarksStone
Heating 
Central
Interior 
Ceiling Fan(s)Eat-in KitchenGranite CountersHigh CeilingsOpen FloorplanPantryRecessed LightingWalk-In Closet(s)Master Downstairs
Laundry Features 
Washer HookupElectric Dryer HookupGas Dryer HookupInsideLaundry Room
Main Level Bedrooms 
3
Window Features 
BlindsDouble Pane WindowsENERGY STAR Qualified WindowsSkylight(s)
Bathroom 
Features - Granite Counters
Bedroom 
Dining Room 
EntryFoyer 
Family Room 
Kitchen 
Laundry 
Library 
Living Room 
Master Bedroom 
Other 
Pantry 
Save
Ask
Tour
Hide
Share
Exterior Features
Construction Details 
Stone
Fencing 
BlockVinyl
Lot Features 
Rectangular Lot
Patio And Porch 
Covered
Pool Features 
None
Road Frontage 
City Street
Spa Features 
None
View 
Mountain(s)
Waterview 
Mountain(s)
Windows/Doors 
BlindsDouble Pane WindowsENERGY STAR Qualified WindowsSkylight(s)
Community Features
Accessibility Features 
Accessible Hallway(s)
Association Amenities 
BarbecuePlaygroundTrail(s)
Association Fee 
$122.0
Association Fee Frequency 
Monthly
Community Features 
CurbsParkStreet LightsSuburbanSidewalks
MLS Area 
SRCAR - Southwest Riverside County
School District 
Menifee Union
Financing Terms Available 
CashConventionalFHA
Building Access 
FRONT DOOR
Schools
School District
Menifee Union
Elementary School
Unknown
Middle School
Unknown
High School
Liberty


This information is for your personal, non-commercial use and may not be used for any purpose other than to identify prospective properties you may be interested in purchasing. The display of MLS data is usually deemed reliable but is NOT guaranteed accurate by the MLS. Buyers are responsible for verifying the accuracy of all information and should investigate the data themselves or retain appropriate professionals. Information from sources other than the Listing Agent may have been included in the MLS data. Unless otherwise specified in writing, the Broker/Agent has not and will not verify any information obtained from other sources. The Broker/Agent providing the information contained herein may or may not have been the Listing and/or Selling Agent.

Neighborhood & Commute
Source: Walkscore
Disclosure: Community information and market data powered by Constellation Data Labs. Information is deemed reliable but not guaranteed.
Save
Ask
Tour
Hide
Share