1025 S Lyon, Hemet, CA, 92543

Save
Ask
Tour
Hide
Share
$230,000
236 Days On Site

1025 S Lyon
Hemet, CA 92543

For Sale|Manufactured In Park|Active
2
Beds
2
Total Baths
2
Full Baths
1,392
SqFt
$165
/SqFt
1973
Built
County:
Riverside
Listed by Debra Phistry of Berkshire Hathaway HomeServices California Properties debra.phistry@bhhscaproperties.com
Call Now: 951-203-4426
Is this the listing for you? We can help make it yours.
951-203-4426
Upcoming Open Houses
Sat, Sep 19, 12:00 PM - 4:00 PM
1025 S Lyon1025 S Lyon1025 S Lyon1025 S Lyon
Save
Ask
Tour
Hide
Share

Mortgage Calculator

Monthly Payment (Est.)

$1,049
Calculator powered by Showcase IDX, a Constellation1 Company. Copyright ©2026 Information is deemed reliable but not guaranteed.

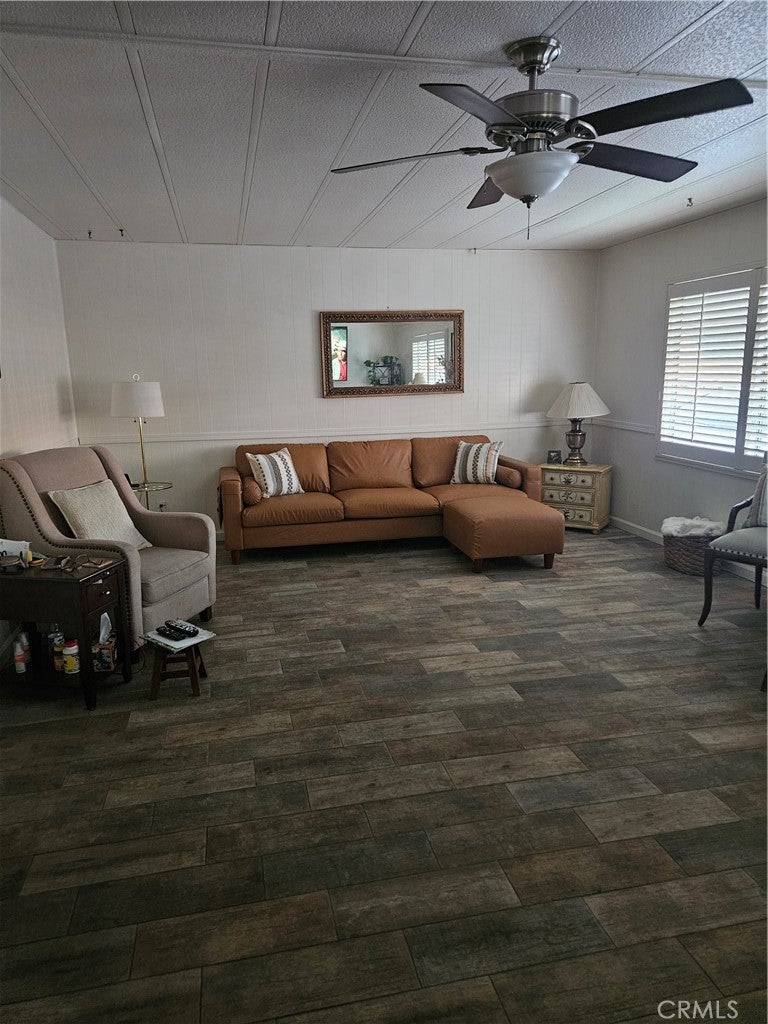
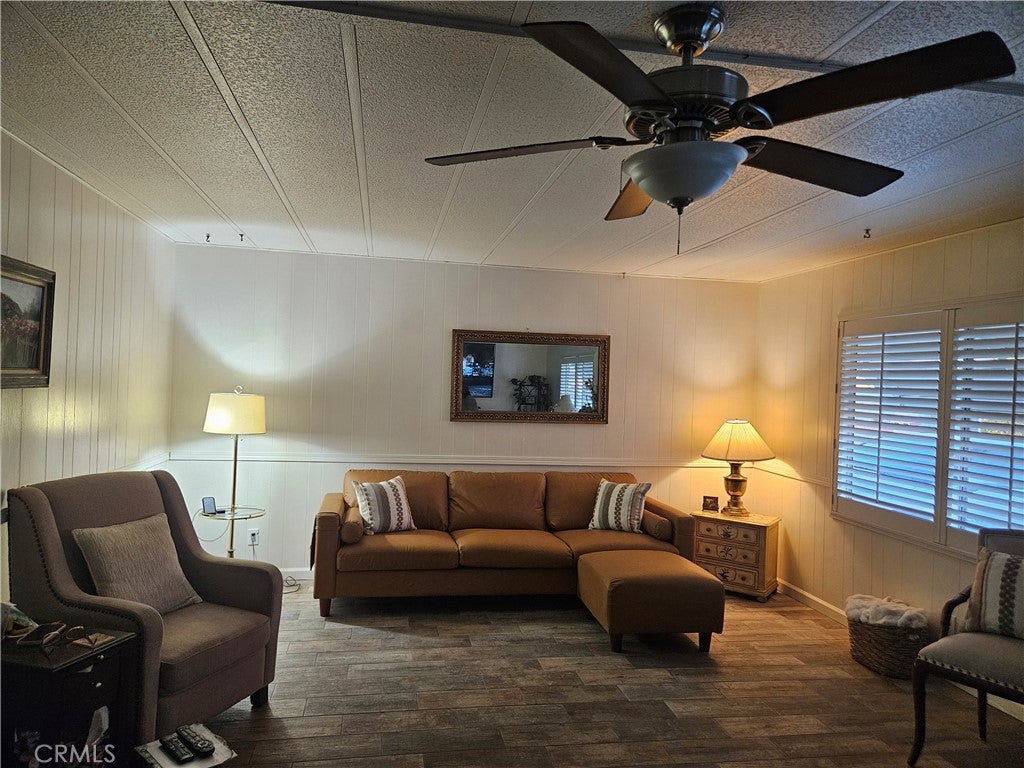
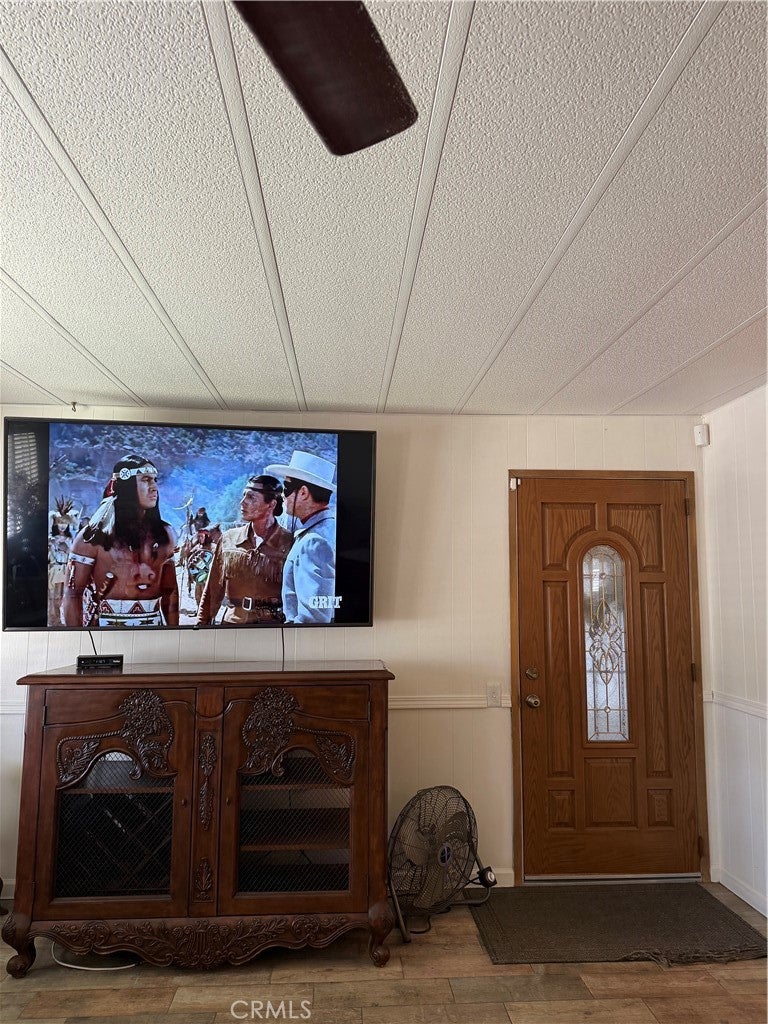
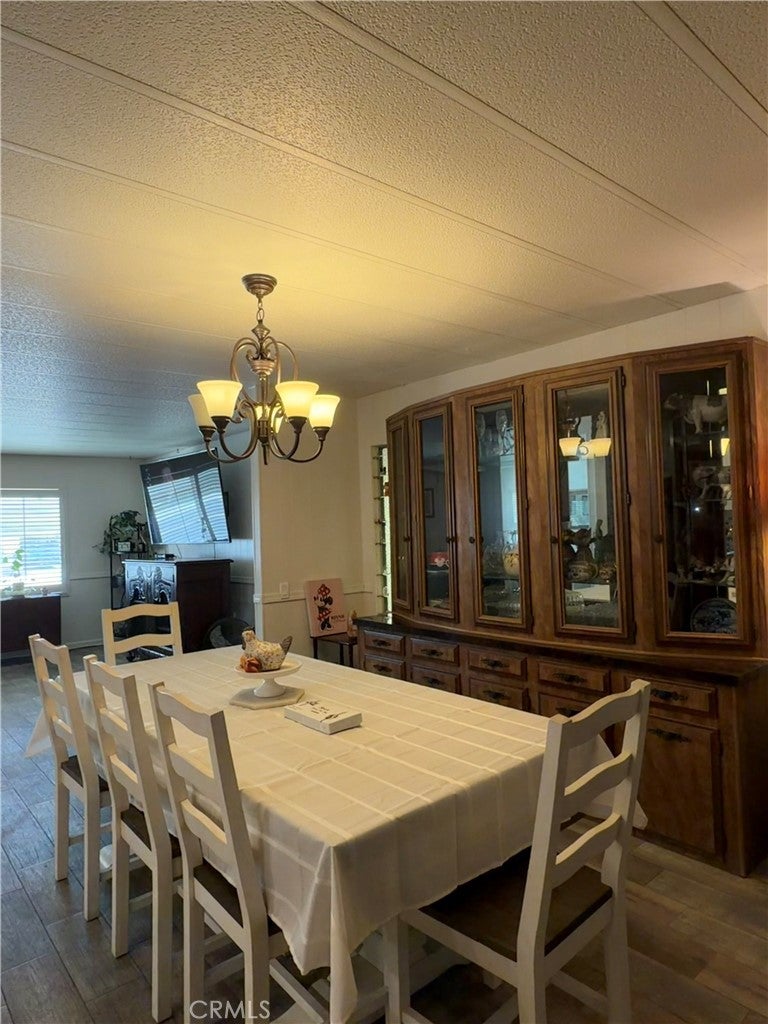
Welcome to this charming and well-maintained manufactured home located in the highly desirable 55+ community of Sierra Dawn, where you OWN YOUR OWN LAND — no space rent! Enjoy low taxes and low HOA dues while living in a vibrant, amenity-rich neighborhood. Home Features: Renovated kitchen with new appliances, updated cupboards, modern countertops, new garbage disposal, faucet, sink, and updated plumbing (including under the home and bathrooms). Newer central air conditioner and heater for year-round comfort. Additional swamp cooler in the primary bedroom for optional cooling. Enclosed patio with new flooring — perfect for morning coffee or relaxing afternoons. Two bedrooms plus a bonus enclosed, air-conditioned room ideal for a guest room, office, gym, or craft space. Enclosed carport with a new garage door opener, complete with remotes! Spacious storage shed for tools, hobbies, or seasonal items. Security screens on all doors. Plantation shutters in living room. Community & Location Step out the back gate and enjoy the peaceful walking paths that wind throughout the development. The clubhouse is just across the way, offering easy access to: Swimming, Billiards, Social events, and Community activities This home offers comfort, convenience, and a wonderful lifestyle in a friendly senior community.

Save
Ask
Tour
Hide
Share
Listing Snapshot
Price 
$230,000
Days On Site 
236 Days
Bedrooms 
2
Inside Area (SqFt) 
1,392 sqft
Total Baths 
2
Full Baths 
2
Partial Baths 
N/A
Lot Size 
0.11 Acres
Year Built 
1973
MLS® Number 
SW26018120
Status 
Active
Property Tax 
N/A
HOA/Condo/Coop Fees 
$185 monthly
Sq Ft Source 
Assessor
Friends & Family
Recent Activity
2 months agoStatus changed to Active
2 months agoListing updated with changes from the MLS®
8 months agoListing first seen on site
General Features
Acres 
0.11
Attached Garage 
Yes
Carport 
1
Direction Faces 
East
Disclosures 
CovenantsRestrictionsDisclosureManufacturedHomesAllowedPetRestrictions
Garage 
Yes
Garage Spaces 
2
Green Energy Efficient 
Appliances
Land Lease 
No
Levels 
One
Number Of Stories 
1
Parking 
AttachedAttached CarportDirect AccessDrivewayGarage Faces FrontGarageOff Street
Parking Spaces 
3
Pets 
Breed Restrictions
Property Condition 
Updated/Remodeled
Security 
Carbon Monoxide Detector(s)Smoke Detector(s)
Sewer 
Public Sewer
Special Circumstances 
Standard
Utilities 
Cable ConnectedElectricity ConnectedNatural Gas ConnectedSewer ConnectedWater Connected
Water Source 
Public
Interior Features
Appliances 
DishwasherDisposalGas OvenGas RangeMicrowaveVented Exhaust FanWater Heater
Cooling 
Central Air
Heating 
Central
Interior 
Granite CountersWalk-In Closet(s)
Laundry Features 
In Kitchen
Spa 
Yes
Window Features 
Shutters
Save
Ask
Tour
Hide
Share
Exterior Features
Construction Details 
Vinyl Siding
Exterior 
Awning(s)Rain Gutters
Fencing 
Chain Link
Lot Features 
Close to ClubhouseFront YardLandscaped
Other Structures 
Shed(s)
Patio And Porch 
EnclosedFront PorchPorchScreened
Pool Features 
CommunityAssociation
Road Frontage 
City Street
Roof 
Tile
Spa 
Yes
Spa Features 
Community
View 
Mountain(s)
Waterview 
Mountain(s)
Windows/Doors 
Shutters
Community Features
Association Amenities 
Billiard RoomClubhouseSport CourtMeeting RoomPoolRecreation RoomSpa/Hot Tub
Association Fee 
$185.0
Association Fee Frequency 
Monthly
Community Features 
CurbsStreet LightsSidewalksPool
MLS Area 
SRCAR - Southwest Riverside County
School District 
Hemet Unified
Senior Community 
Yes
Financing Terms Available 
CashConventionalSubmit
Building Access 
By front door
Roads 
Paved
Schools
School District
Hemet Unified
Elementary School
Unknown
Middle School
Unknown
High School
Unknown


This information is for your personal, non-commercial use and may not be used for any purpose other than to identify prospective properties you may be interested in purchasing. The display of MLS data is usually deemed reliable but is NOT guaranteed accurate by the MLS. Buyers are responsible for verifying the accuracy of all information and should investigate the data themselves or retain appropriate professionals. Information from sources other than the Listing Agent may have been included in the MLS data. Unless otherwise specified in writing, the Broker/Agent has not and will not verify any information obtained from other sources. The Broker/Agent providing the information contained herein may or may not have been the Listing and/or Selling Agent.

Neighborhood & Commute
Source: Walkscore
Disclosure: Community information and market data powered by Constellation Data Labs. Information is deemed reliable but not guaranteed.
Save
Ask
Tour
Hide
Share