

17388 HawkwoodRiverside, CA 92503
Mortgage Calculator
Monthly Payment (Est.)
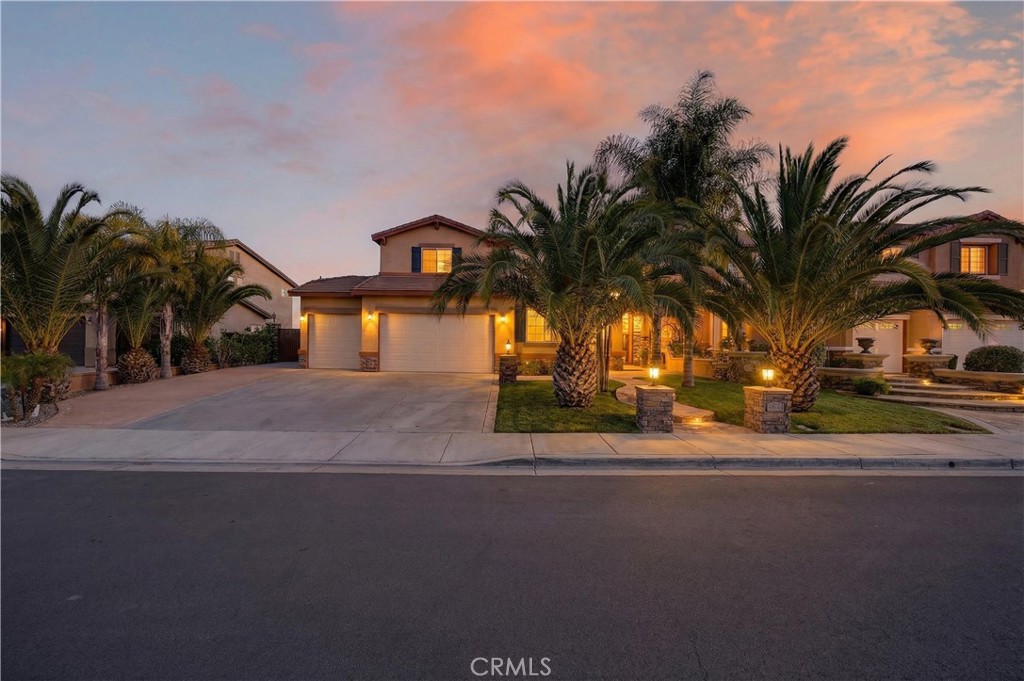
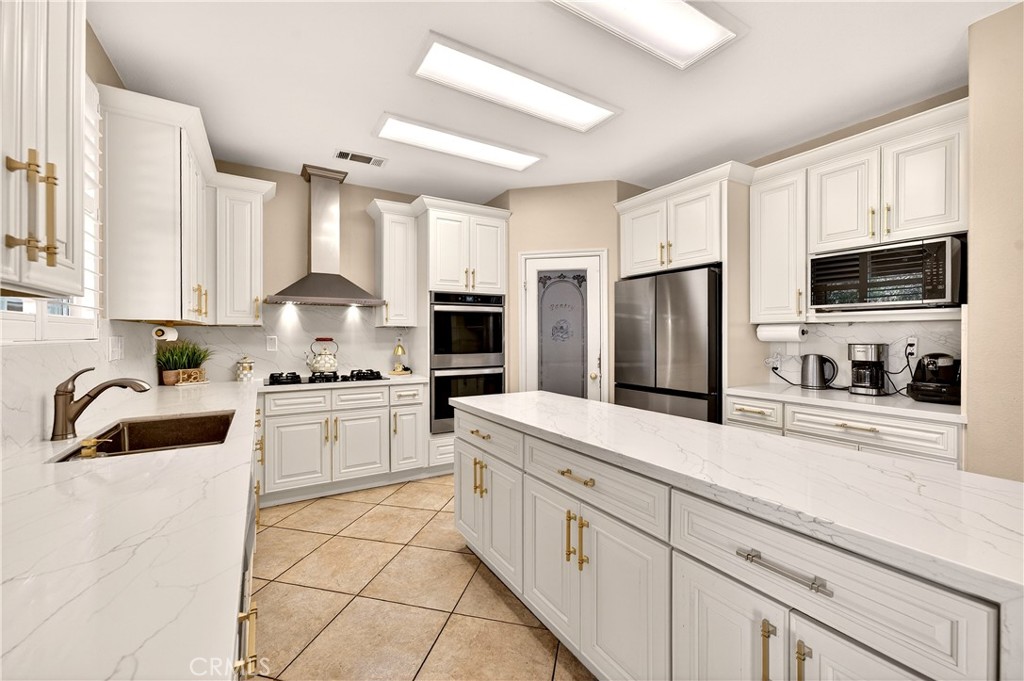
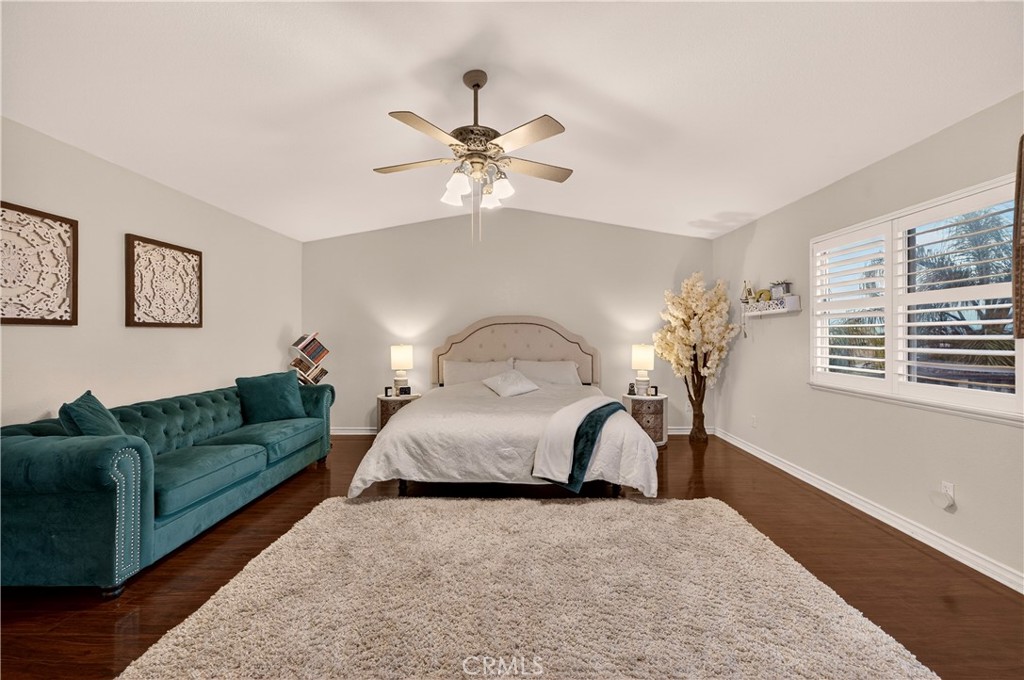
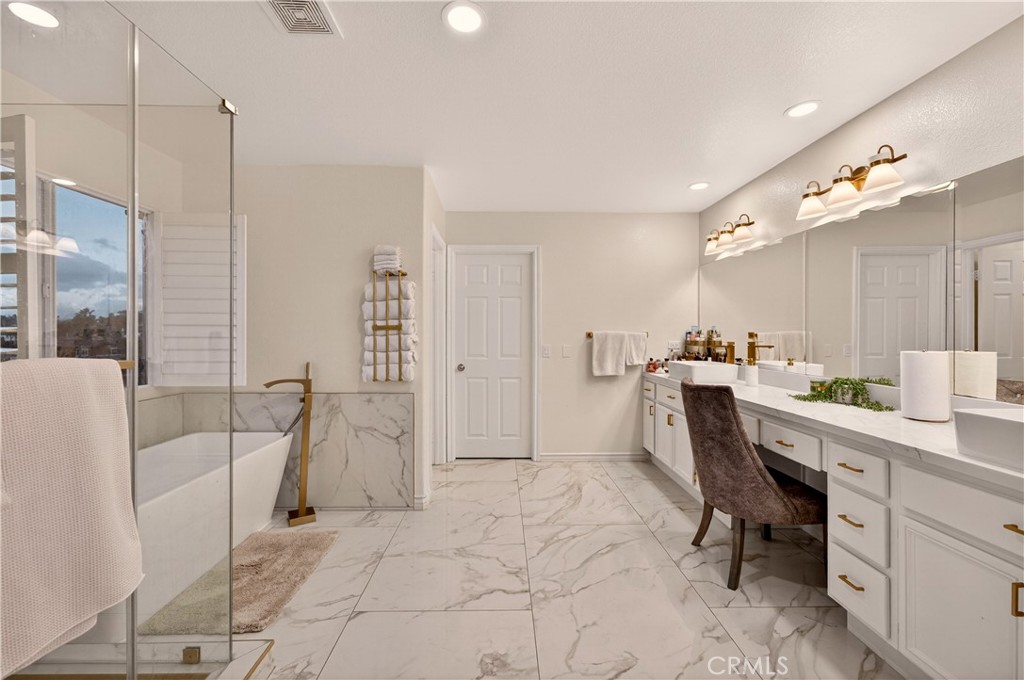
Enter an interest rate to see your estimated monthly payment.Welcome to this prestigious gated Victoria Grove community property highly upgraded pool home with breathtaking mountain and foothill views. This spacious 3,100 sq ft home offers 5 bedrooms, an office, and an upstairs bonus room. The main-floor office with full bath can serve as a 6th bedroom or guest suite. Solar is owned. The open-concept kitchen features granite countertops, tile backsplash, center island, walk-in pantry, double ovens, stainless steel appliances, and overlooks the entertainer’s backyard. The kitchen flows seamlessly into the family room and dining area with beautiful mountain views. Upstairs includes four bedrooms, highlighted by the primary suite with private balcony, walk-in closet, dual sinks, separate shower, and spa tub. Upgrades include recessed lighting, vinyl and tile flooring, ceiling fans, window coverings, mirrored closet doors, built-in projector and screens, insulated garage doors, and garage storage room. The backyard is an entertainer’s dream with a custom Pebble Tec pool and spa, BBQ island, covered patio with lighting, fruit trees, stunning hardscape, and wrought-iron fencing with unobstructed views. Community amenities include pool, parks, school, and local produce stand. Low tax rate. Move-in ready!
| 3 days ago | Status changed to Active | |
| 3 days ago | Listing updated with changes from the MLS® | |
| 6 months ago | Listing first seen on site |

This information is for your personal, non-commercial use and may not be used for any purpose other than to identify prospective properties you may be interested in purchasing. The display of MLS data is usually deemed reliable but is NOT guaranteed accurate by the MLS. Buyers are responsible for verifying the accuracy of all information and should investigate the data themselves or retain appropriate professionals. Information from sources other than the Listing Agent may have been included in the MLS data. Unless otherwise specified in writing, the Broker/Agent has not and will not verify any information obtained from other sources. The Broker/Agent providing the information contained herein may or may not have been the Listing and/or Selling Agent.

Did you know? You can invite friends and family to your search. They can join your search, rate and discuss listings with you.