

9625 WarwickDesert Hot Springs, CA 92240
Mortgage Calculator
Monthly Payment (Est.)
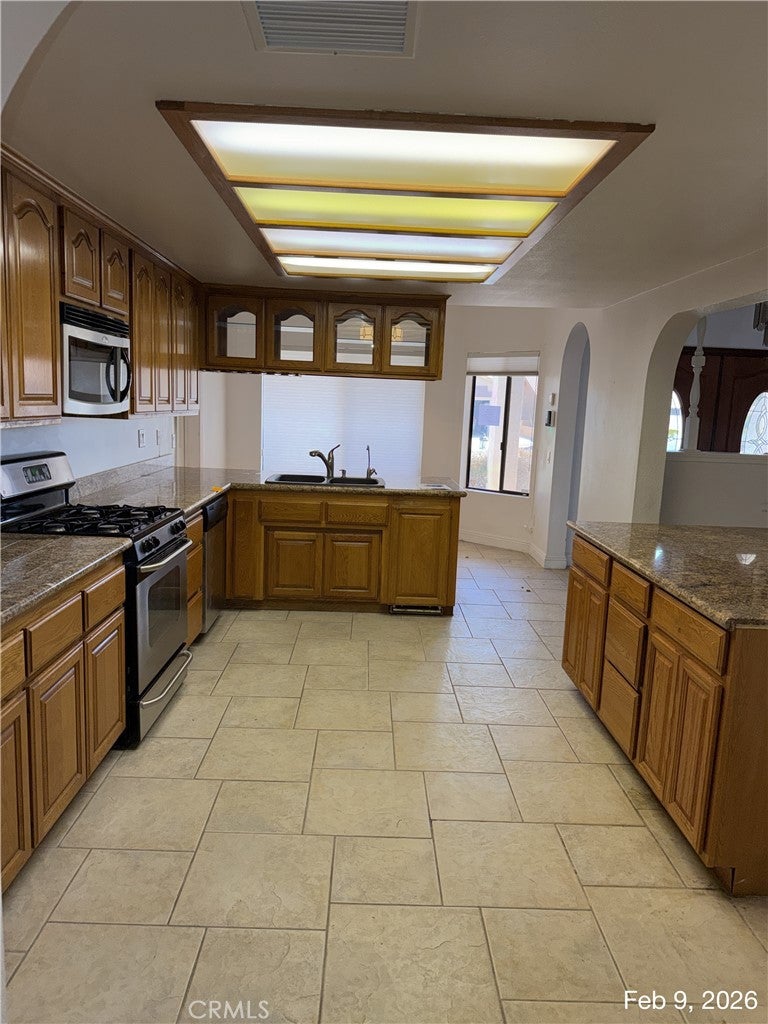
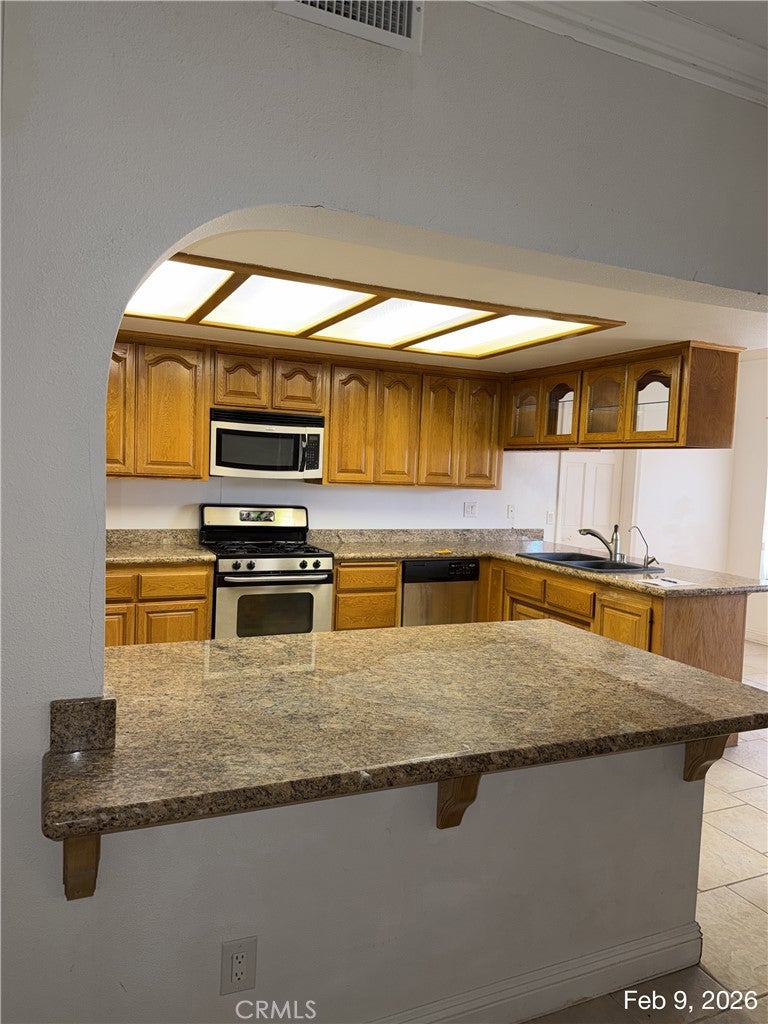
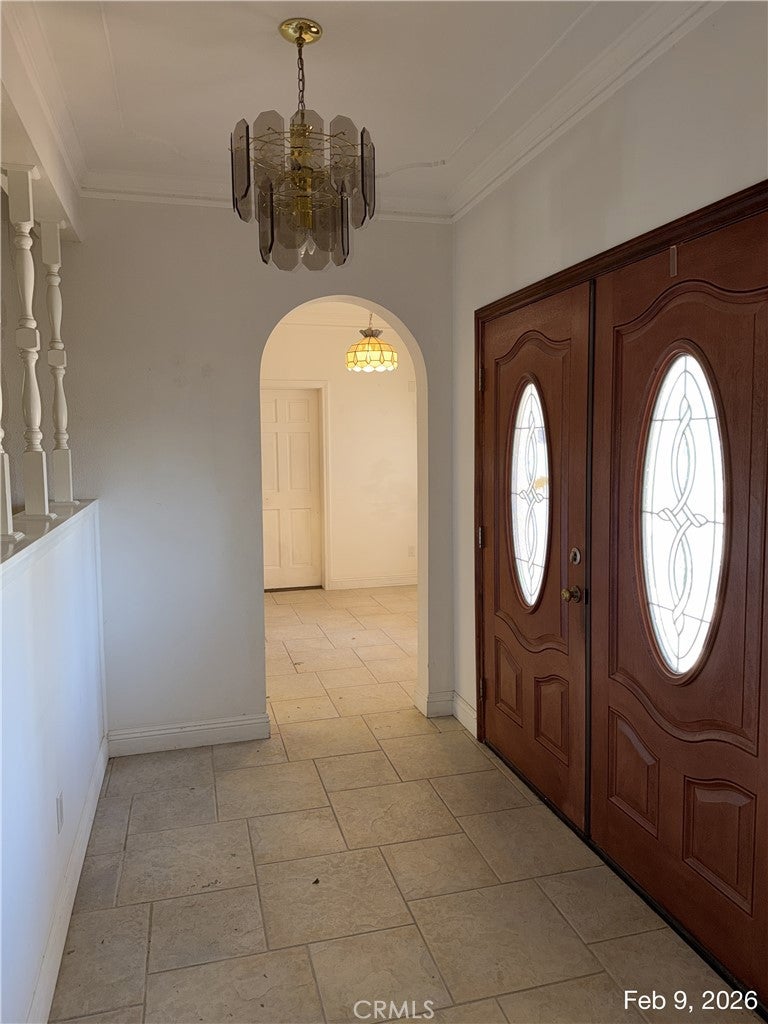
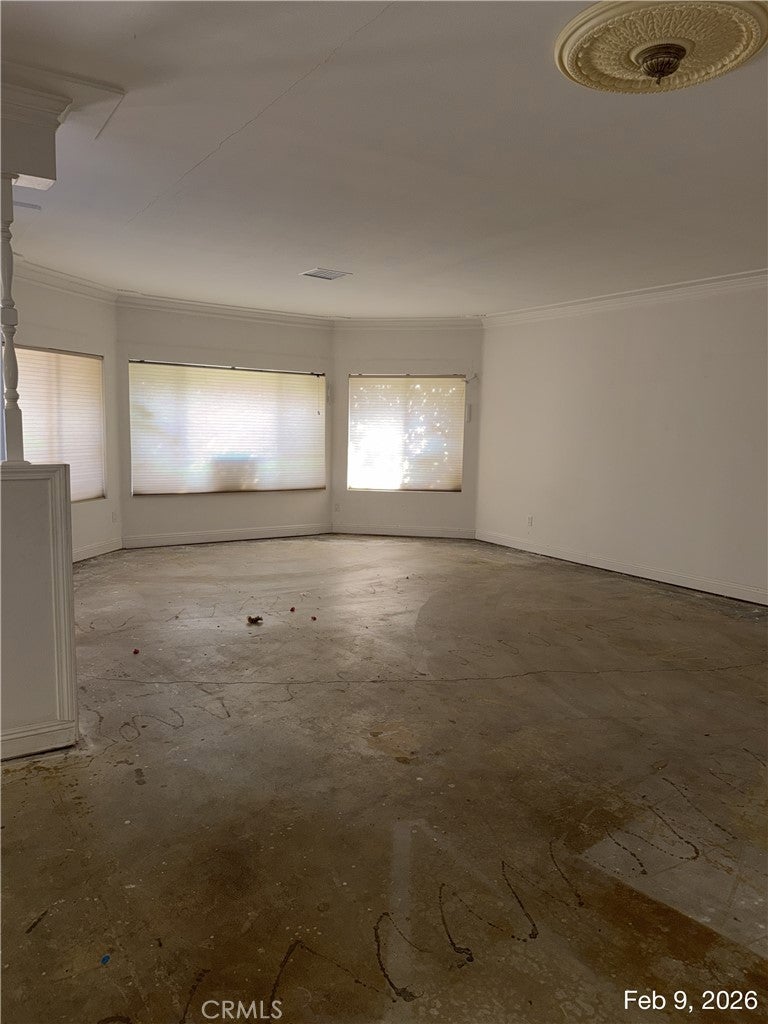
Enter an interest rate to see your estimated monthly payment.OFFER ALERT Spacious Secretary of Veterans Affairs (VA) REO located in Mission Lakes Country Club, offering access to sought-after amenities with beautiful mountain views. This home boasts incredible bones and is ready for a buyer’s personal touch. Enter through impressive wooden double doors into a massive living room with a charming fireplace ideal for entertaining. The large, open kitchen features abundant cabinetry, a dining nook, and generous countertop space. The primary suite is expansive, offering a vanity area, a custom bath with high sinks, and a large walk-in closet. A secondary bedroom with its own bath opens to a private covered patio complete with BBQ area, pool, and spa. Offers a guest bathroom off the kitchen with a full shower. The third bedroom has been converted to an office, perfect for work-from-home flexibility. Additional highlights include a charming study with a fireplace off the kitchen, extensive storage throughout, and timeless character you won’t find in newer construction. A unique opportunity to create something special in a desirable location. Show and sell today. Buyer to verify status of Solar system and any other inspections they deem necessary to satisfy themselves.
| 6 days ago | Status changed to Pending | |
| 6 days ago | Listing updated with changes from the MLS® | |
| 8 months ago | Listing first seen on site |

This information is for your personal, non-commercial use and may not be used for any purpose other than to identify prospective properties you may be interested in purchasing. The display of MLS data is usually deemed reliable but is NOT guaranteed accurate by the MLS. Buyers are responsible for verifying the accuracy of all information and should investigate the data themselves or retain appropriate professionals. Information from sources other than the Listing Agent may have been included in the MLS data. Unless otherwise specified in writing, the Broker/Agent has not and will not verify any information obtained from other sources. The Broker/Agent providing the information contained herein may or may not have been the Listing and/or Selling Agent.

Did you know? You can invite friends and family to your search. They can join your search, rate and discuss listings with you.