56515 Dickson, Anza, CA, 92539

Save
Ask
Tour
Hide
Share
$554,888
213 Days On Site

56515 Dickson
Anza, CA 92539

For Sale|Single Family Residence|Active
3
Beds
2
Total Baths
2
Full Baths
1,820
SqFt
$305
/SqFt
1988
Built
County:
Riverside
Listed by Vic Carrillo of First Team Real Estate teamviccarrillo@gmail.com
Call Now: 951-203-4426
Is this the listing for you? We can help make it yours.
951-203-4426
56515 Dickson56515 Dickson56515 Dickson56515 Dickson
Save
Ask
Tour
Hide
Share

Mortgage Calculator

Monthly Payment (Est.)

$2,532
Calculator powered by Showcase IDX, a Constellation1 Company. Copyright ©2026 Information is deemed reliable but not guaranteed.

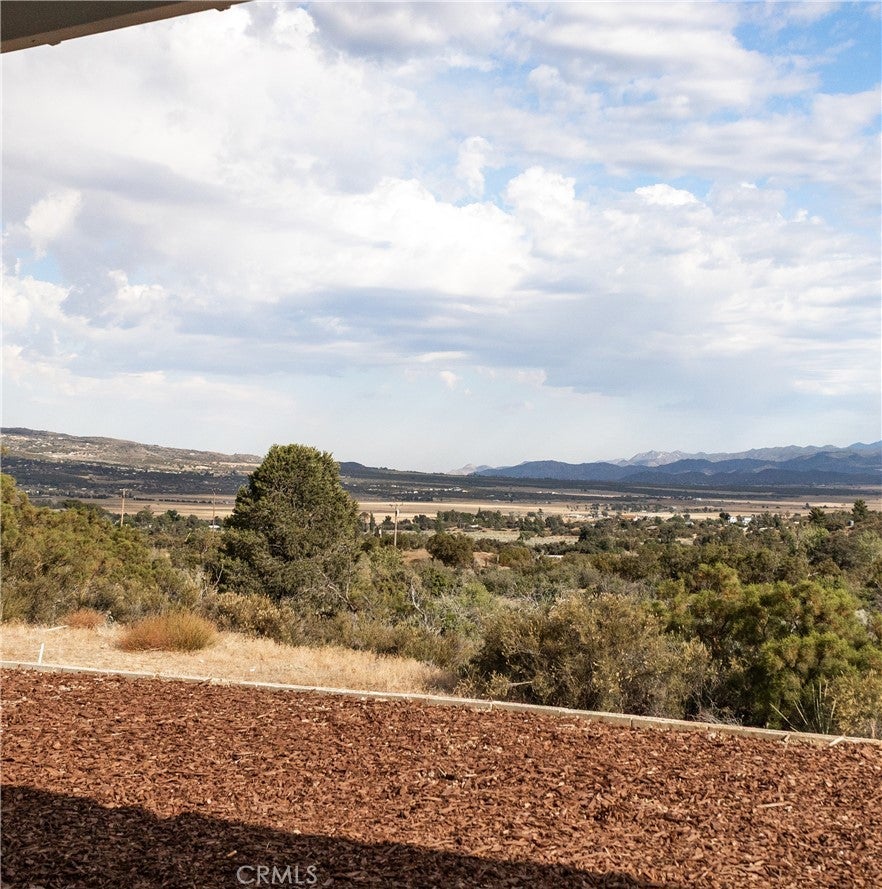
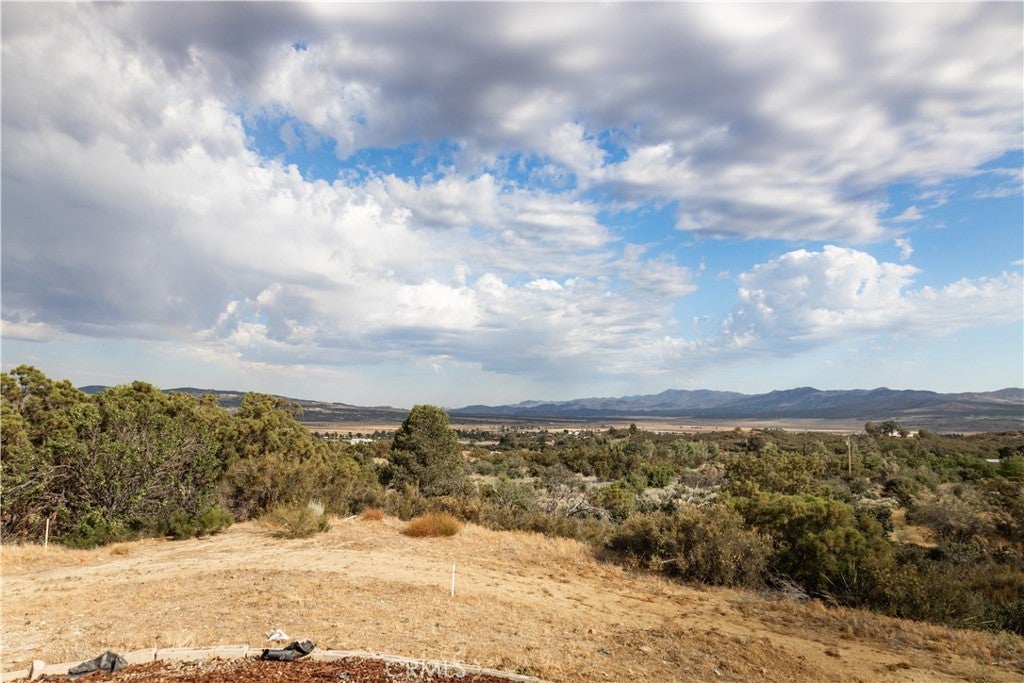
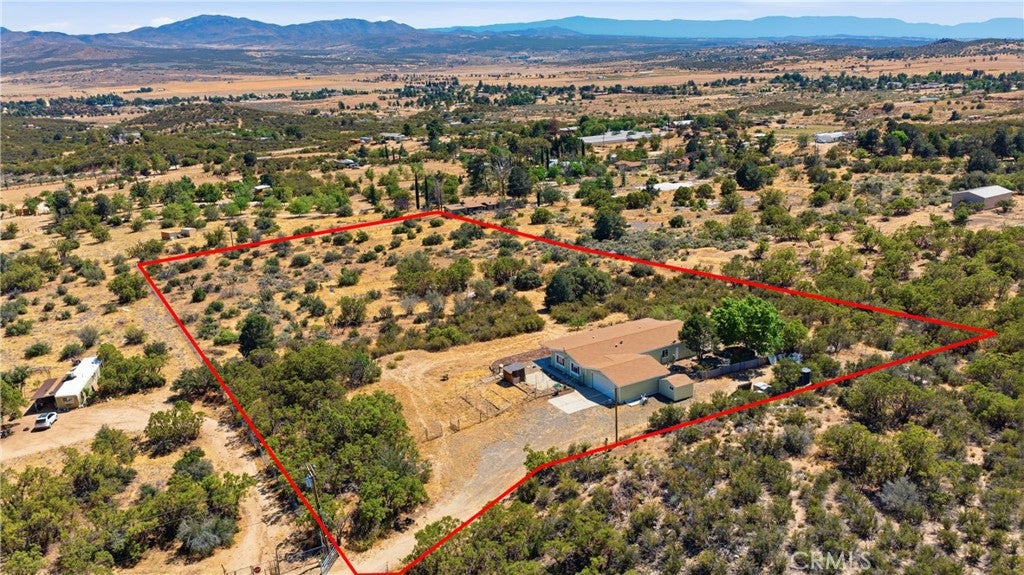
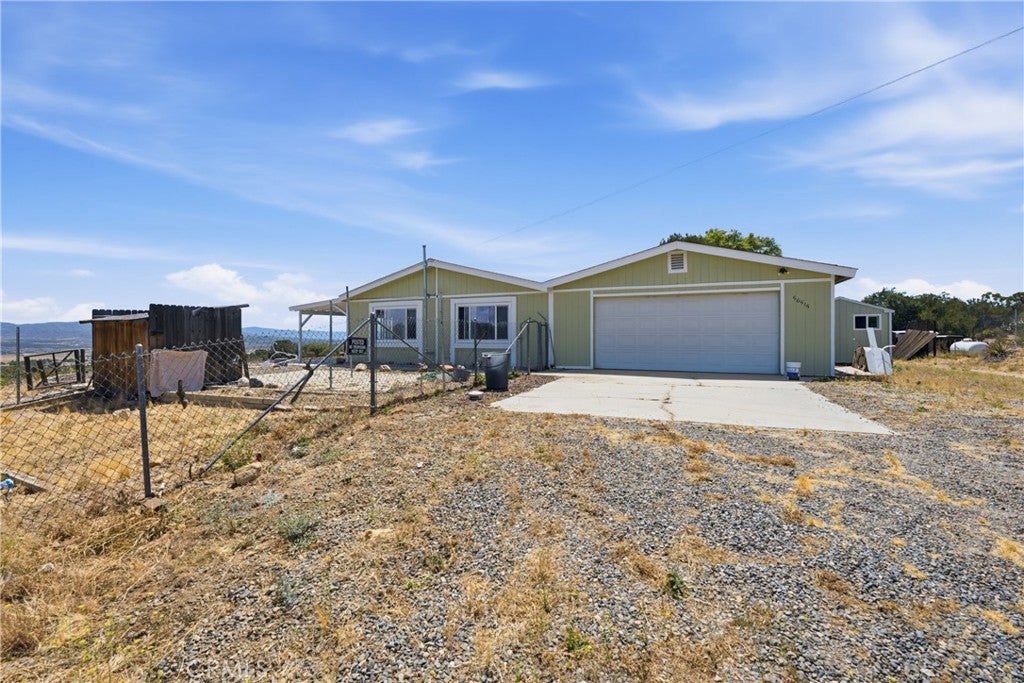
Experience the beauty of country living with this beautifully remodeled 3-bedroom, 2-bath manufactured home offering 1,820 sq. ft. of comfortable living space on 4.77 private acres. The open-concept floor plan features a spacious kitchen that flows seamlessly into the generous dining area, creating the perfect setting for everyday living and entertaining. Step outside to take in the breathtaking scenery from the stunning front deck, where panoramic views of the surrounding mountain ranges and the picturesque Anza Valley provide an unforgettable backdrop. Sliding glass doors lead to an expansive covered patio, offering even more space to relax, entertain, and enjoy the peaceful rural setting. The property also includes a detached 2-car garage, private well, and usable acreage with endless possibilities. Bring your horses, RVs, toys, or explore opportunities for additional improvements (buyer to verify). Enjoy the tranquility of country life without sacrificing convenience, with easy access to local amenities including schools, gas stations, the casino, and the post office.

Save
Ask
Tour
Hide
Share
Listing Snapshot
Price 
$554,888
Days On Site 
213 Days
Bedrooms 
3
Inside Area (SqFt) 
1,820 sqft
Total Baths 
2
Full Baths 
2
Partial Baths 
N/A
Lot Size 
4.77 Acres
Year Built 
1988
MLS® Number 
SW26036734
Status 
Active
Property Tax 
N/A
HOA/Condo/Coop Fees 
N/A
Sq Ft Source 
Assessor
Friends & Family
Recent Activity
6 days agoPrice changed to $554,888
6 days agoListing updated with changes from the MLS®
7 months agoListing first seen on site
General Features
Acres 
4.77
Attached Garage 
Yes
Disclosures 
ManufacturedHomesAllowed
Foundation 
Block
Garage 
Yes
Garage Spaces 
2
Land Lease 
No
Levels 
One
Number Of Stories 
1
Parking 
AttachedConverted GarageDrivewayGarageGarage Faces Side
Parking Spaces 
2
Property Sub Type 
Single Family Residence
Security 
Carbon Monoxide Detector(s)Smoke Detector(s)
Sewer 
Septic Tank
Special Circumstances 
Standard
Style 
Traditional
Utilities 
Cable AvailableElectricity ConnectedPropaneWater AvailableWater Connected
Water Source 
PrivateWell
Zoning 
R-R-21/2
Interior Features
Electric 
220 Volts in Garage
Fireplace 
Yes
Fireplace Features 
Living RoomPellet Stove
Flooring 
Laminate
Heating 
Central
Interior 
Open FloorplanWalk-In Closet(s)Master Downstairs
Laundry Features 
Electric Dryer HookupInsideLaundry Room
Main Level Bedrooms 
3
Bedroom 
Family Room 
Kitchen 
Laundry 
Living Room 
Master Bedroom 
Other 
Features - Walk-In Closet(s)
Save
Ask
Tour
Hide
Share
Exterior Features
Patio And Porch 
Rear PorchCoveredPatio
Pool Features 
None
Roof 
Shingle
Spa Features 
None
View 
HillsMeadowMountain(s)NeighborhoodPanoramicValleyTrees/Woods
Waterview 
HillsMeadowMountain(s)NeighborhoodPanoramicValleyTrees/Woods
Community Features
Accessibility Features 
Accessible Doors
Community Features 
Park
MLS Area 
SRCAR - Southwest Riverside County
School District 
Hemet Unified
Horse Property 
Riding Trail
Financing Terms Available 
CashConventionalFHAVA Loan
Building Access 
Front door
Schools
School District
Hemet Unified
Elementary School
Unknown
Middle School
Unknown
High School
Unknown


This information is for your personal, non-commercial use and may not be used for any purpose other than to identify prospective properties you may be interested in purchasing. The display of MLS data is usually deemed reliable but is NOT guaranteed accurate by the MLS. Buyers are responsible for verifying the accuracy of all information and should investigate the data themselves or retain appropriate professionals. Information from sources other than the Listing Agent may have been included in the MLS data. Unless otherwise specified in writing, the Broker/Agent has not and will not verify any information obtained from other sources. The Broker/Agent providing the information contained herein may or may not have been the Listing and/or Selling Agent.

Neighborhood & Commute
Source: Walkscore
Disclosure: Community information and market data powered by Constellation Data Labs. Information is deemed reliable but not guaranteed.
Save
Ask
Tour
Hide
Share