

7565 Sherman Hoyt Avenue29 Palms, CA 92277
Mortgage Calculator
Monthly Payment (Est.)
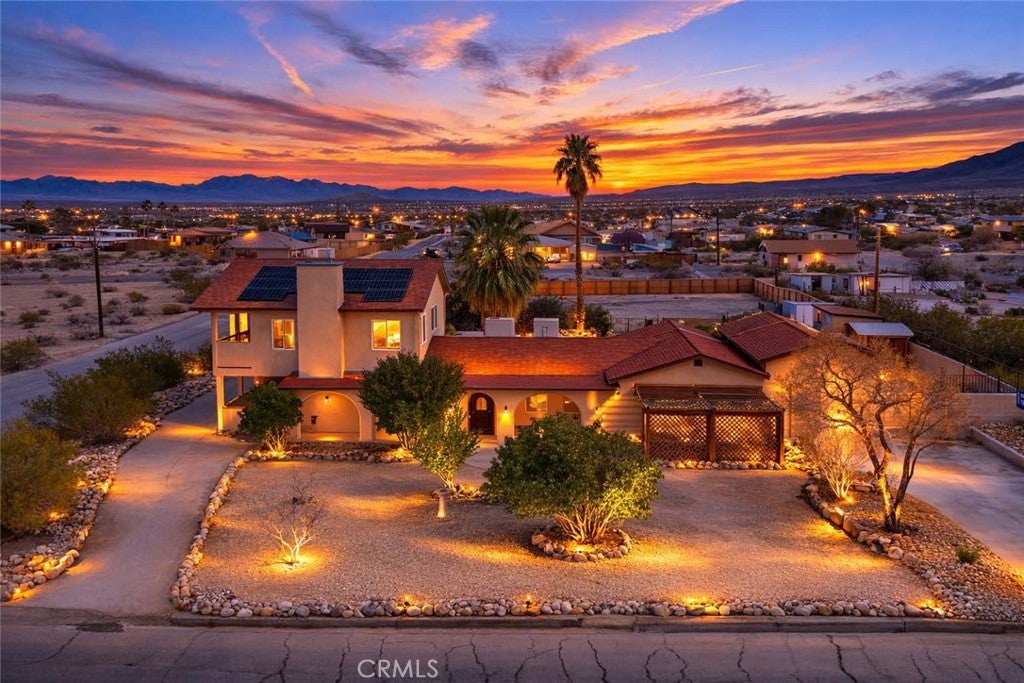
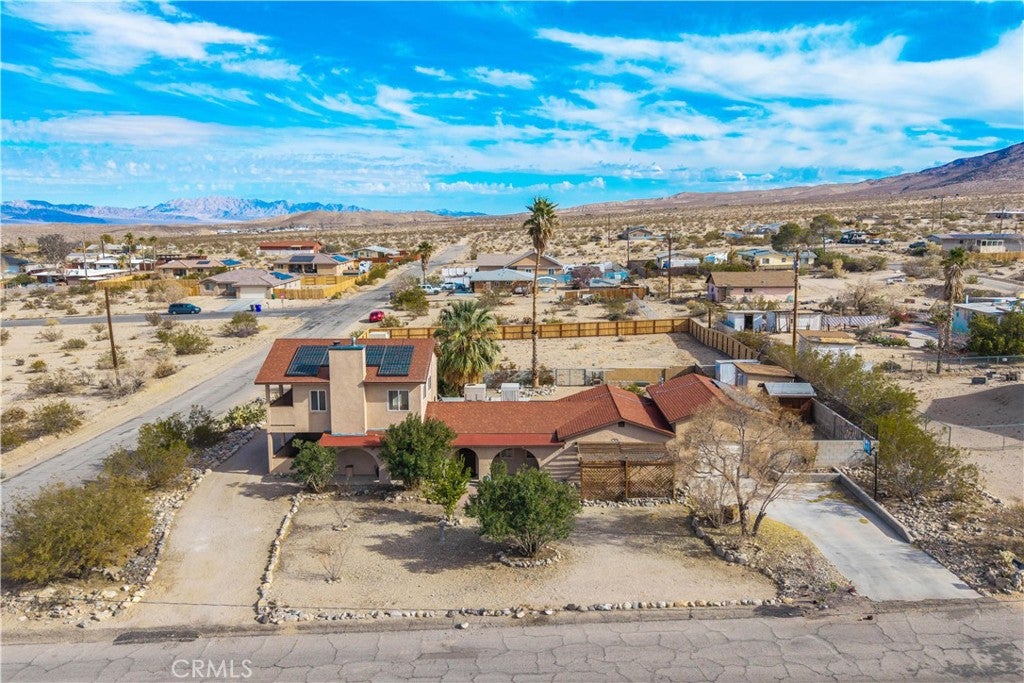
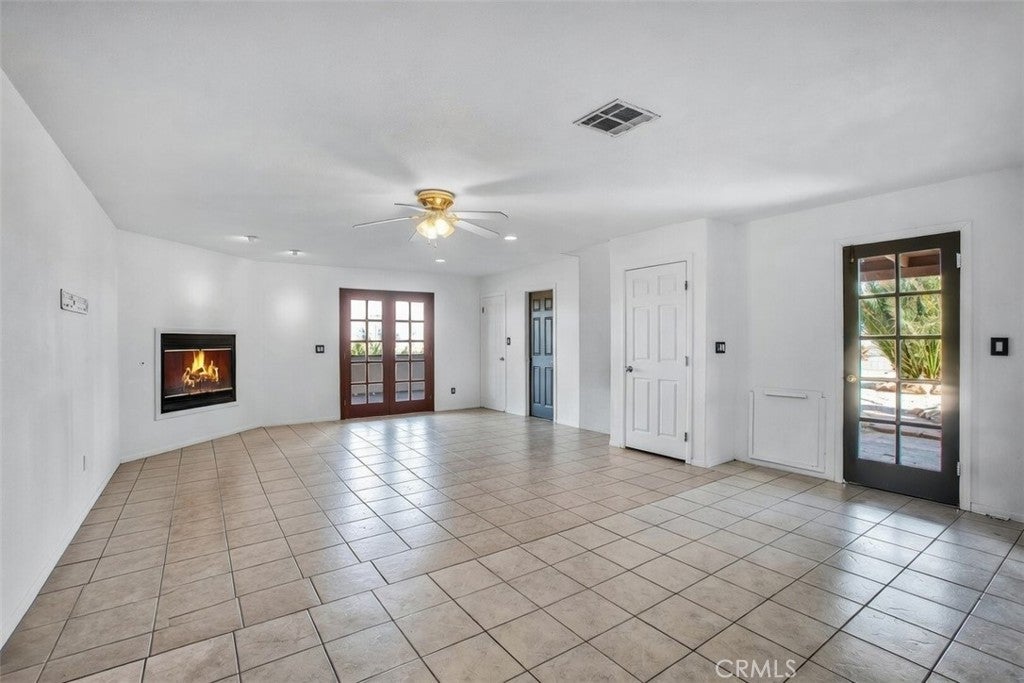
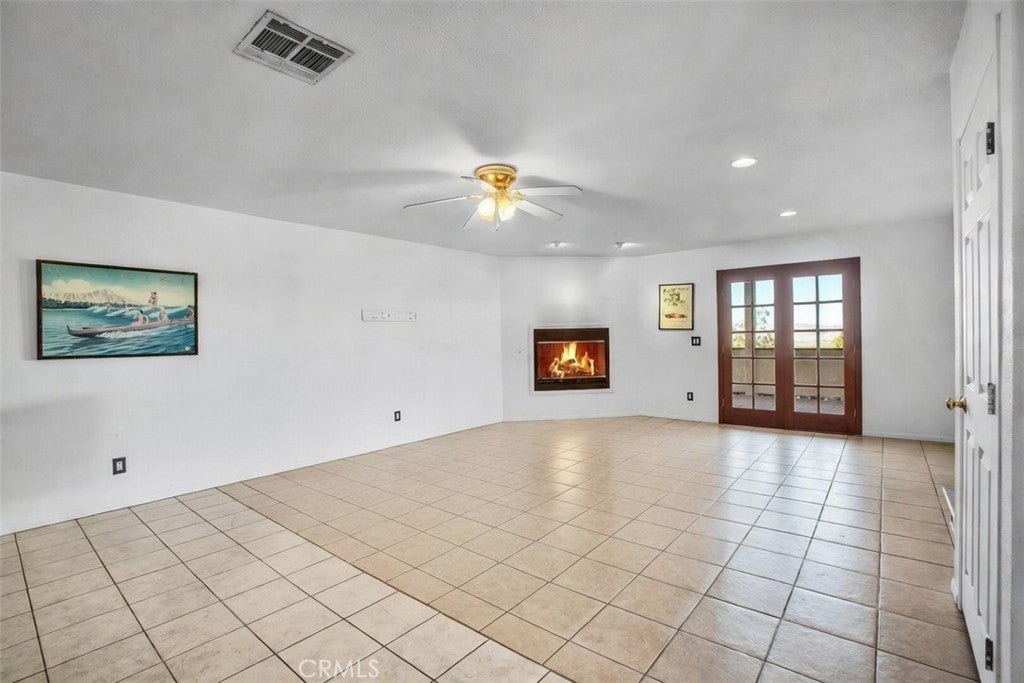
Enter an interest rate to see your estimated monthly payment.Welcome to 7565 Sherman Hoyt Ave in Twentynine Palms — now offered together with adjacent APN# 0590-331-02-0000, creating an expanded combined property totaling approximately 27,000 square feet (0.62 acres). This stunning two-story home captures incredible 180-degree views from Big Bear and the San Bernardino Mountains to Goat Mountain, Landers, and across the Twentynine Palms basin and military base. The home features 4 bedrooms and 2.5 bathrooms with three bedrooms downstairs and a private upstairs primary suite. The spacious living room includes a gas fireplace (currently wood burning), ceiling fan, French doors to the covered patio, and under-stair storage. The upgraded kitchen offers granite slab countertops, center island, built-in cabinetry, pull-out faucet, dishwasher, gas range with overhead microwave, and opens to the dining area. Downstairs includes a full bath plus powder room. Upstairs, the primary suite features vaulted ceilings, dual ceiling fans, fireplace with gas log set, walk-in closet, updated walk-in tile shower, wraparound view balcony, and private entrance creating flexibility for multigenerational living or guest use. Energy features include paid-off owned solar, central HVAC, and multiple evaporative coolers. Additional highlights include custom front door, covered front porch with paver walkway, one-car garage with opener, electric washer/dryer hookups, and pull-through lot design. The block wall fenced backyard includes mature desert landscaping with lemon, pomegranate, desert willow, rosemary, bougainvillea, fan palms, desert sage, cacti, and decorative local rock accents. Three sheds are included with no known leaks, including one with electricity ideal for workshop, studio, or storage. Covered patio provides additional outdoor living space. Buyer to verify square footage, lot lines, zoning, utility availability, and permitted uses.
| 2 months ago | Price changed to $385,000 | |
| 2 months ago | Listing updated with changes from the MLS® | |
| 7 months ago | Listing first seen on site |

This information is for your personal, non-commercial use and may not be used for any purpose other than to identify prospective properties you may be interested in purchasing. The display of MLS data is usually deemed reliable but is NOT guaranteed accurate by the MLS. Buyers are responsible for verifying the accuracy of all information and should investigate the data themselves or retain appropriate professionals. Information from sources other than the Listing Agent may have been included in the MLS data. Unless otherwise specified in writing, the Broker/Agent has not and will not verify any information obtained from other sources. The Broker/Agent providing the information contained herein may or may not have been the Listing and/or Selling Agent.

Did you know? You can invite friends and family to your search. They can join your search, rate and discuss listings with you.