26045 Lucille Circle, Murrieta, CA, 92562

Save
Ask
Tour
Hide
Share
$2,400,000
172 Days On Site

26045 Lucille Circle
Murrieta, CA 92562

For Sale|Single Family Residence|Active
5
Beds
6
Total Baths
6
Full Baths
7,171
SqFt
$335
/SqFt
2018
Built
County:
Riverside
Listed by Amerie McGee of Realty One Group Pacific ameriemcgeerealtor@yahoo.com
Call Now: 951-203-4426
Is this the listing for you? We can help make it yours.
951-203-4426
26045 Lucille Circle26045 Lucille Circle26045 Lucille Circle26045 Lucille Circle
Save
Ask
Tour
Hide
Share

Mortgage Calculator

Monthly Payment (Est.)

$10,950
Calculator powered by Showcase IDX, a Constellation1 Company. Copyright ©2026 Information is deemed reliable but not guaranteed.

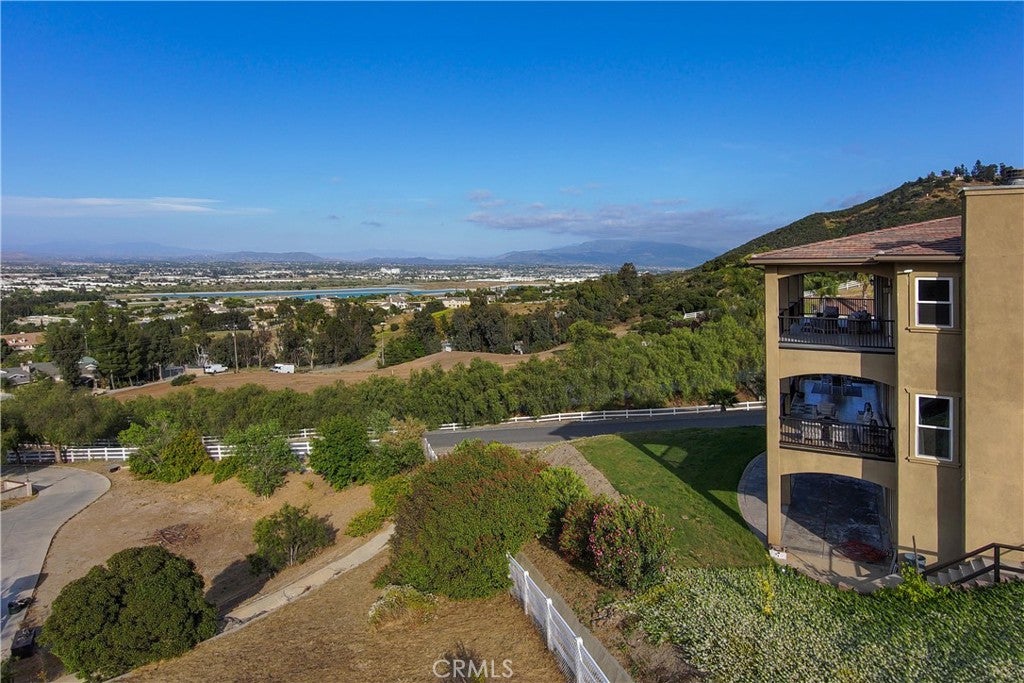
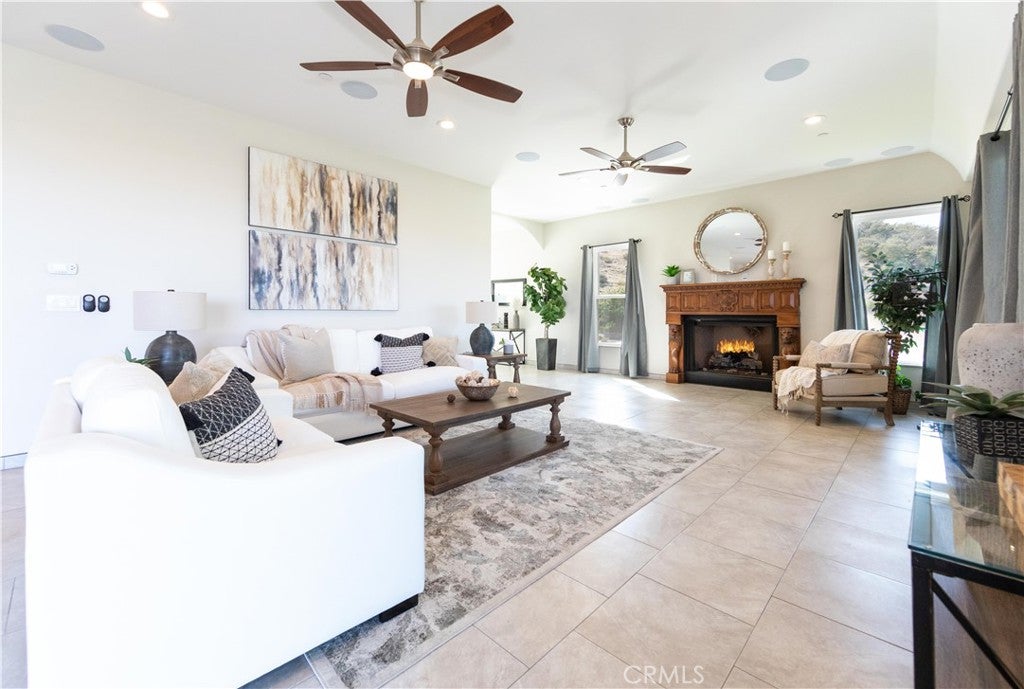
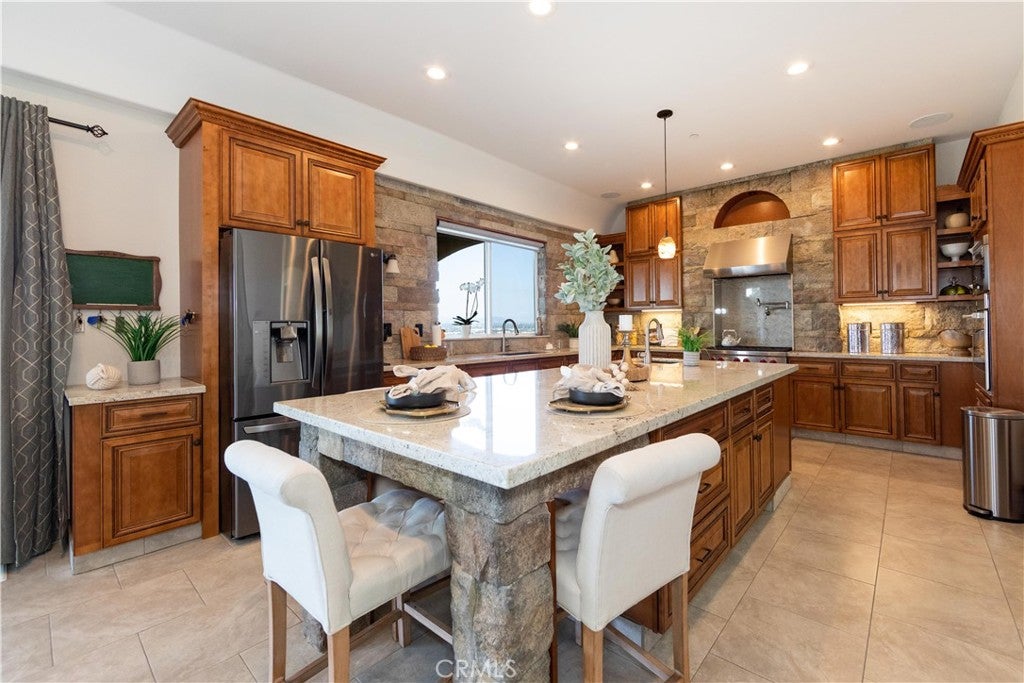
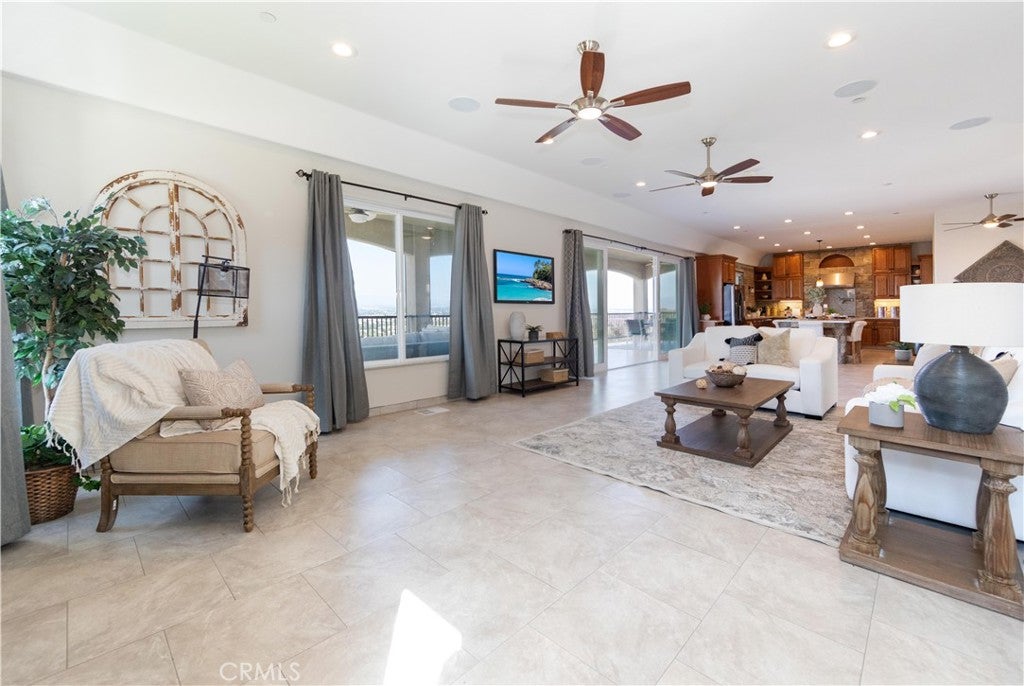
NOW OFFERED AT $2,400,000 WITH UP TO A $200,000 SELLER-PAID UPGRADE INCENTIVE! An incredible opportunity to personalize this one-of-a-kind Murrieta estate and make it your own. Offering approximately 6,600 square feet across three levels, plus a detached approximately 660-square-foot casita, this property delivers exceptional space, privacy and possibilities. One of the most exciting features is the approximately 2,200 square feet of largely open space on the lower level. Imagine creating two or more additional bedrooms, a private multigenerational living area, home theater, gym, game room, wine room, home office—or a combination designed specifically for your lifestyle. The seller is offering up to $200,000 toward buyer-selected upgrades and improvements. Use the opportunity to transform the lower level, update the kitchen or bathrooms, install new flooring, refresh finishes, enhance the outdoor living areas, or put your own personal touch on this extraordinary home. The detached casita provides even more flexibility for guests, extended family or a private workspace. Outside, enjoy a resort-style setting featuring a saltwater pool, cabana, expansive entertaining areas, balconies and beautiful views. Additional features include TWO RV GARAGES, PAID SOLAR, private well, septic system, tankless water heater, water softener, Generac generator and NO HOA. With approximately 6,600 square feet, a 2,200-square-foot lower level full of possibilities, a detached casita and an extensive list of amenities, this is a property that would be difficult to duplicate. BRING YOUR VISION. THE SELLER IS OFFERING UP TO $200,000 TO HELP MAKE IT HAPPEN!

Save
Ask
Tour
Hide
Share
Listing Snapshot
Price 
$2,400,000
Days On Site 
172 Days
Bedrooms 
5
Inside Area (SqFt) 
7,171 sqft
Total Baths 
6
Full Baths 
6
Partial Baths 
N/A
Lot Size 
2.5 Acres
Year Built 
2018
MLS® Number 
SW26066786
Status 
Active
Property Tax 
N/A
HOA/Condo/Coop Fees 
N/A
Sq Ft Source 
Plans
Friends & Family
Recent Activity
2 days agoPrice changed to $2,400,000
2 days agoListing updated with changes from the MLS®
5 months agoStatus changed to Active
6 months agoListing first seen on site
General Features
Acres 
2.5
Carport 
2
Foundation 
Slab
Garage 
Yes
Garage Spaces 
4
Land Lease 
No
Levels 
Two
Number Of Stories 
3
Parking 
Attached CarportAsphaltCircular DrivewayCoveredDrivewayGarageGarage Door OpenerGravelGatedOn SiteOversizedPavedPrivateRV GarageRV Access/Parking
Parking Spaces 
1
Property Sub Type 
Single Family Residence
Security 
PrewiredSecurity SystemCarbon Monoxide Detector(s)Fire Sprinkler SystemSecurity GateSmoke Detector(s)
Sewer 
Septic Tank
Special Circumstances 
Standard
Style 
ColonialCraftsmanCustomSeeRemarks
Utilities 
Electricity ConnectedPropaneOtherSee Remarks
Water Source 
Well
Interior Features
Appliances 
Built-In RangeDouble OvenDishwasherIce MakerMicrowavePropane CooktopRefrigeratorWater SoftenerTankless Water HeaterDryerWasherOvenRange
Basement 
Cooling 
Central Air
Fireplace 
Yes
Fireplace Features 
Family Room
Flooring 
CarpetConcreteTile
Heating 
Active SolarCentralFireplace(s)Solar
Interior 
Breakfast BarCeiling Fan(s)Cathedral Ceiling(s)Eat-in KitchenHigh CeilingsIn-Law FloorplanOpen FloorplanStone CountersBarWired for SoundWalk-In Closet(s)
Laundry Features 
Inside
Spa 
Yes
Bathroom 
Features - Granite Counters
Bedroom 
EntryFoyer 
Family Room 
Kitchen 
Laundry 
Living Room 
Office 
Workshop 
Save
Ask
Tour
Hide
Share
Exterior Features
Construction Details 
BlockCement SidingConcreteStoneStucco
Exterior 
BarbecueBalcony
Fencing 
VinylWrought Iron
Lot Features 
Sloped Up
Other Structures 
Second GarageWorkshop
Pool Features 
PrivateHeatedSolar HeatSalt WaterTile
Private Pool 
Yes
Road Frontage 
Private Road
Roof 
Tile
Spa 
Yes
Spa Features 
HeatedPrivate
View 
City LightsHillsMountain(s)NeighborhoodPanoramicPoolValley
Waterview 
City LightsHillsMountain(s)NeighborhoodPanoramicPoolValley
Windows/Doors 
French DoorsSliding Doors
Community Features
Accessibility Features 
Safe Emergency Egress from HomeAccessible Approach with RampAccessible DoorsAccessible Hallway(s)
Community Features 
Stable(s)
MLS Area 
SRCAR - Southwest Riverside County
School District 
Murrieta
Horse Property 
Riding Trail
Financing Terms Available 
CashConventionalFHAVA Loan
Building Access 
2
Roads 
Paved
Horse Allowed 
Yes
Schools
School District
Murrieta
Elementary School
Unknown
Middle School
Unknown
High School
Unknown


This information is for your personal, non-commercial use and may not be used for any purpose other than to identify prospective properties you may be interested in purchasing. The display of MLS data is usually deemed reliable but is NOT guaranteed accurate by the MLS. Buyers are responsible for verifying the accuracy of all information and should investigate the data themselves or retain appropriate professionals. Information from sources other than the Listing Agent may have been included in the MLS data. Unless otherwise specified in writing, the Broker/Agent has not and will not verify any information obtained from other sources. The Broker/Agent providing the information contained herein may or may not have been the Listing and/or Selling Agent.

Neighborhood & Commute
Source: Walkscore
Disclosure: Community information and market data powered by Constellation Data Labs. Information is deemed reliable but not guaranteed.
Save
Ask
Tour
Hide
Share