37406 Paseo Violeta, Murrieta, CA, 92563

Save
Ask
Tour
Hide
Share
$529,000
168 Days On Site

37406 Paseo Violeta
Murrieta, CA 92563

For Sale|Condominium|Active
3
Beds
3
Total Baths
2
Full Baths
1
Partial Bath
1,590
SqFt
$333
/SqFt
2013
Built
County:
Riverside
Listed by Jordyn Flores of Allison James Estates & Homes jordynf.ca@gmail.com
Call Now: 951-203-4426
Is this the listing for you? We can help make it yours.
951-203-4426
37406 Paseo Violeta37406 Paseo Violeta37406 Paseo Violeta37406 Paseo Violeta
Save
Ask
Tour
Hide
Share

Mortgage Calculator

Monthly Payment (Est.)

$2,414
Calculator powered by Showcase IDX, a Constellation1 Company. Copyright ©2026 Information is deemed reliable but not guaranteed.

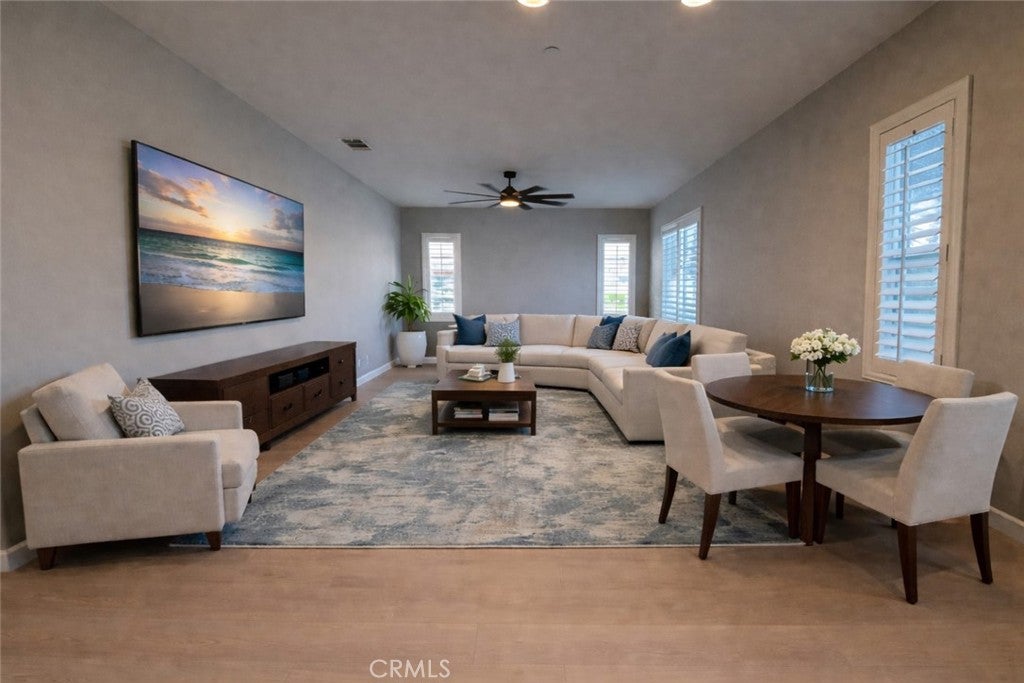
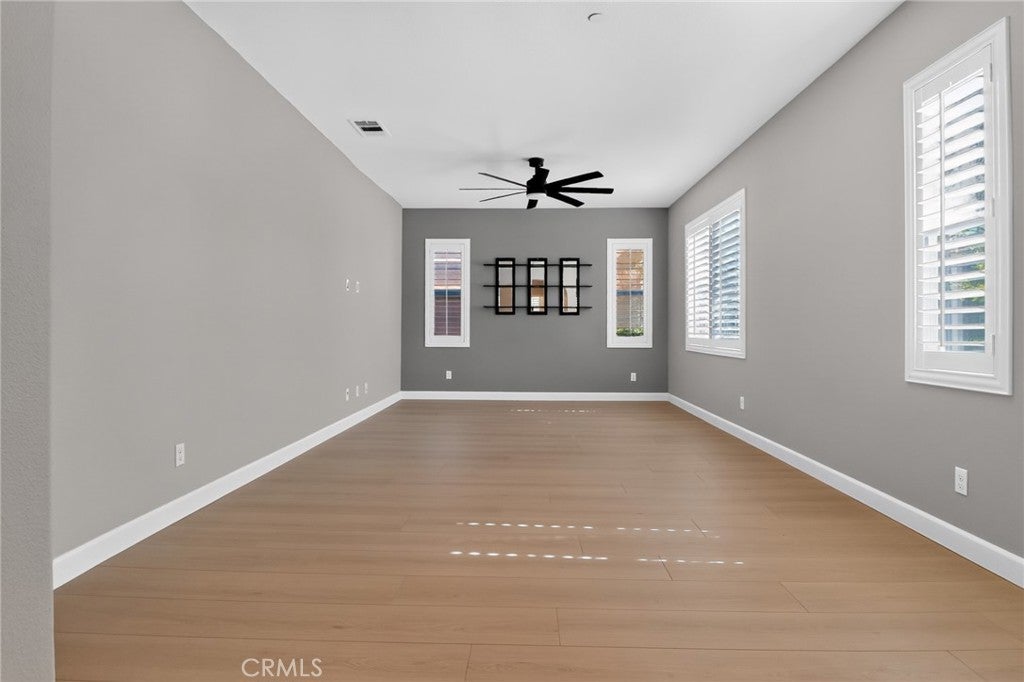
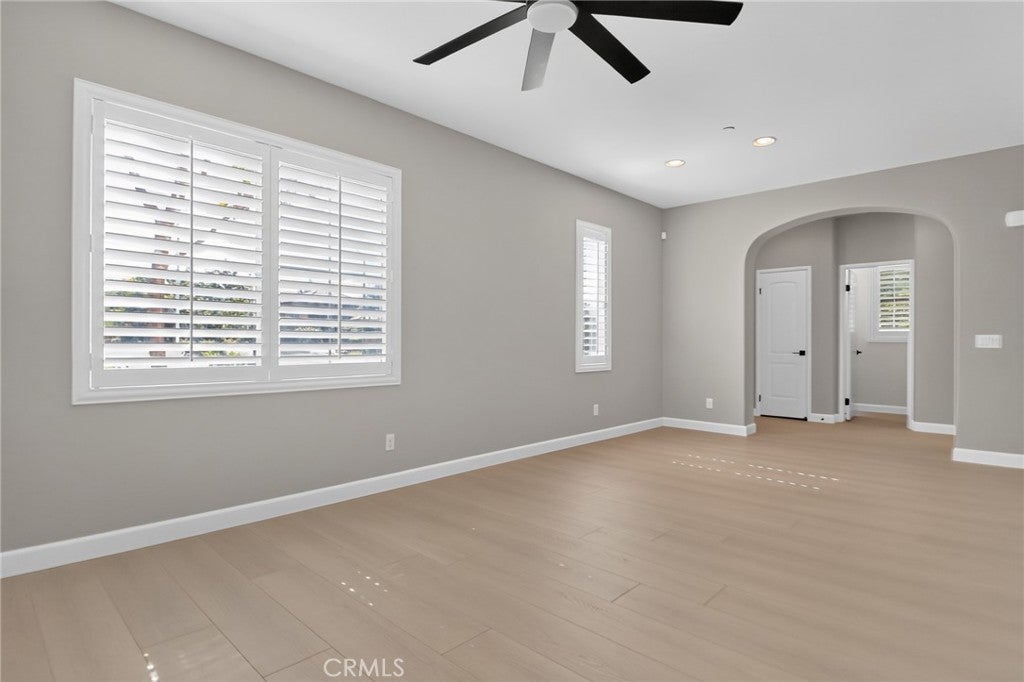
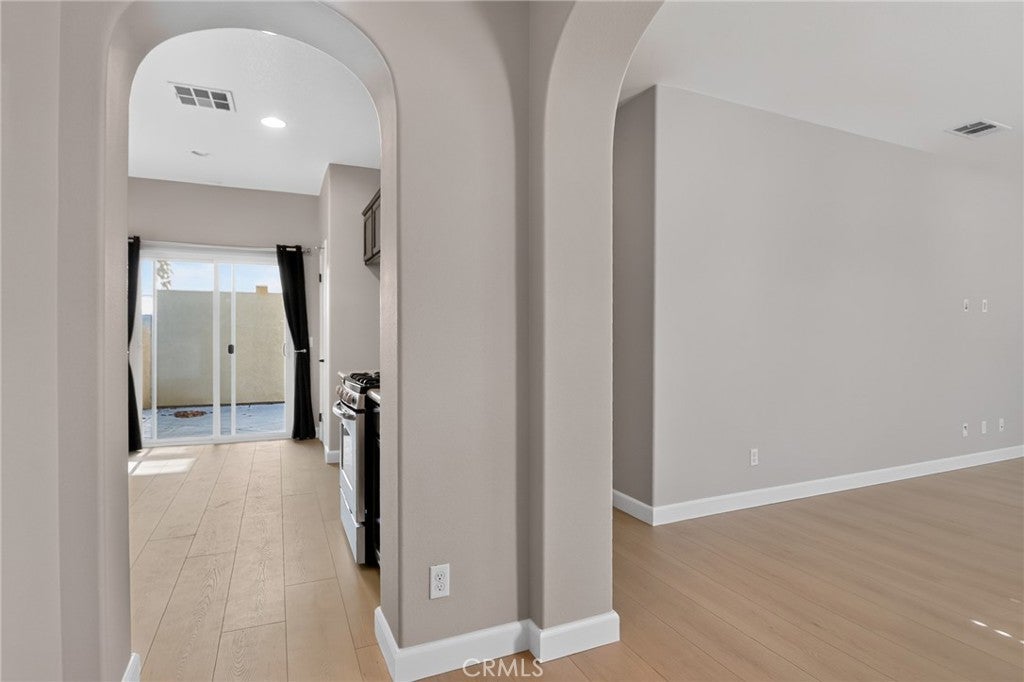
Rare park side townhome in one of Murrieta's most desirable communities! Beautifully updated and truly move-in ready, this exceptional home offers one of the best locations in the neighborhood, adjacent to the community park and pool, with only one neighbor on the side. Located at 37406 Paseo Violeta, this 1,590 sq. ft. home features 3 spacious bedrooms, 2.5 bathrooms, and an attached 2-car garage, all within the highly sought after Temecula Valley Unified School District. Step inside to find brand new laminate plank flooring, plush new carpet, fresh interior paint, and plantation shutters that fill the home with natural light and create a bright, modern feel throughout. The kitchen has also been refreshed with brand new appliances, including a refrigerator, microwave, and dishwasher, giving the next owner even more peace of mind. The water heater was replaced in 2025, adding another valuable recent upgrade. Enjoy the benefits of solar for improved energy efficiency and long term savings. This home is perfect for a first time homebuyer or a family looking to downsize, schedule your private showing today!

Save
Ask
Tour
Hide
Share
Listing Snapshot
Price 
$529,000
Days On Site 
168 Days
Bedrooms 
3
Inside Area (SqFt) 
1,590 sqft
Total Baths 
3
Full Baths 
2
Partial Baths 
1
Lot Size 
N/A
Year Built 
2013
MLS® Number 
SW26072514
Status 
Active
Property Tax 
N/A
HOA/Condo/Coop Fees 
$190 monthly
Sq Ft Source 
Assessor
Friends & Family
Recent Activity
2 months agoPrice changed to $529,000
2 months agoListing updated with changes from the MLS®
6 months agoListing first seen on site
General Features
Attached Garage 
Yes
Disclosures 
CovenantsRestrictionsDisclosureHoaDisclosure
Energy Features 
Solar
Garage 
Yes
Garage Spaces 
2
Green Energy Efficient 
HVAC
Land Lease 
No
Levels 
Two
Number Of Stories 
2
Parking 
AttachedGarageShared Driveway
Parking Spaces 
2
Property Condition 
Updated/Remodeled
Property Sub Type 
Condominium
Sewer 
Public Sewer
Special Circumstances 
Standard
Water Source 
Public
Interior Features
Appliances 
DishwasherFree-Standing RangeGas CooktopGas OvenMicrowaveWater HeaterDryerWasher
Cooling 
Central Air
Fireplace Features 
None
Flooring 
Vinyl
Heating 
Central
Interior 
Entrance FoyerWalk-In Closet(s)
Laundry Features 
Laundry RoomUpper Level
Spa 
Yes
Bathroom 
Bedroom 
Foyer 
Kitchen 
Laundry 
Living Room 
Other 
Features - Walk-In Closet(s)
Save
Ask
Tour
Hide
Share
Exterior Features
Exterior 
Rain Gutters
Pool Features 
Association
Spa 
Yes
View 
None
Waterview 
None
Community Features
Association Amenities 
BarbecuePlaygroundPoolSpa/Hot Tub
Association Fee 
$190.0
Association Fee Frequency 
Monthly
Community Features 
CurbsStreet LightsSidewalks
MLS Area 
SRCAR - Southwest Riverside County
School District 
Temecula Unified
Financing Terms Available 
CashConventionalVA Loan
Building Access 
Front
Schools
School District
Temecula Unified
Elementary School
Unknown
Middle School
Unknown
High School
Unknown


This information is for your personal, non-commercial use and may not be used for any purpose other than to identify prospective properties you may be interested in purchasing. The display of MLS data is usually deemed reliable but is NOT guaranteed accurate by the MLS. Buyers are responsible for verifying the accuracy of all information and should investigate the data themselves or retain appropriate professionals. Information from sources other than the Listing Agent may have been included in the MLS data. Unless otherwise specified in writing, the Broker/Agent has not and will not verify any information obtained from other sources. The Broker/Agent providing the information contained herein may or may not have been the Listing and/or Selling Agent.

Neighborhood & Commute
Source: Walkscore
Disclosure: Community information and market data powered by Constellation Data Labs. Information is deemed reliable but not guaranteed.
Save
Ask
Tour
Hide
Share