621 Palmer Street, Hemet, CA, 92543

Save
Ask
Tour
Hide
Share
$340,000
188 Days On Site

621 Palmer Street
Hemet, CA 92543

For Sale|Single Family Residence|Active
2
Beds
2
Total Baths
2
Full Baths
1,026
SqFt
$331
/SqFt
1962
Built
County:
Riverside
Listed by Angela Guzman of ROA California Inc angelaguzmanhomes@gmail.com
Call Now: 951-203-4426
Is this the listing for you? We can help make it yours.
951-203-4426
621 Palmer Street621 Palmer Street621 Palmer Street621 Palmer Street
Save
Ask
Tour
Hide
Share

Mortgage Calculator

Monthly Payment (Est.)

Enter an interest rate to see your estimated monthly payment.
Calculator powered by Showcase IDX, a Constellation1 Company. Copyright ©2026 Information is deemed reliable but not guaranteed.

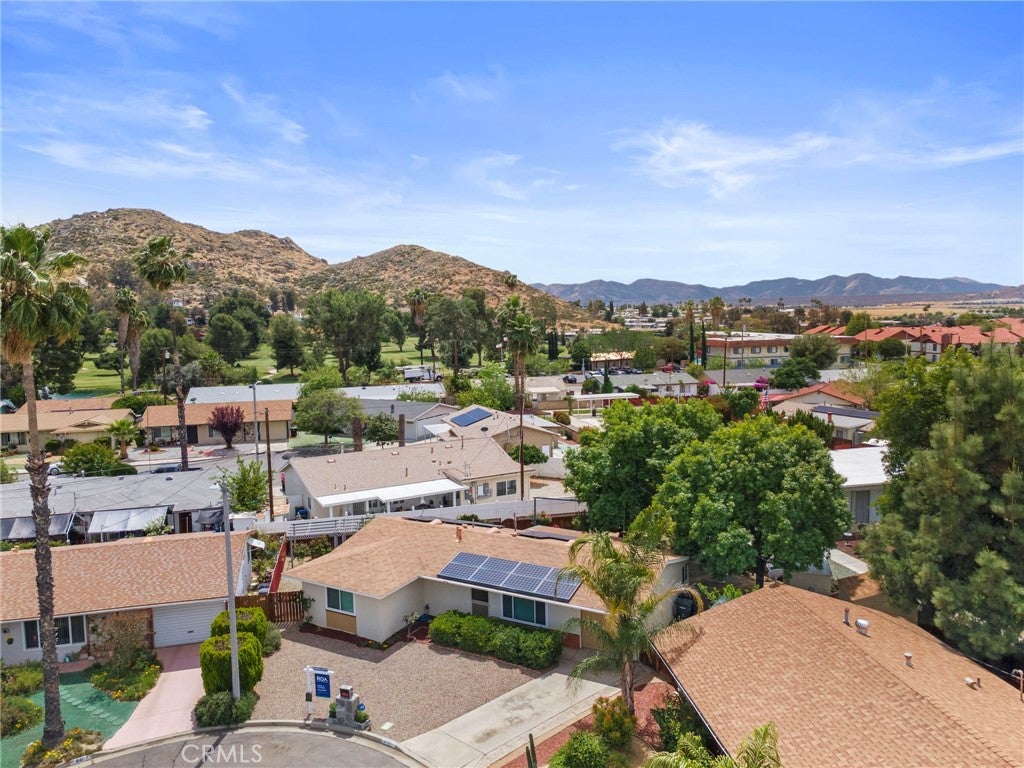
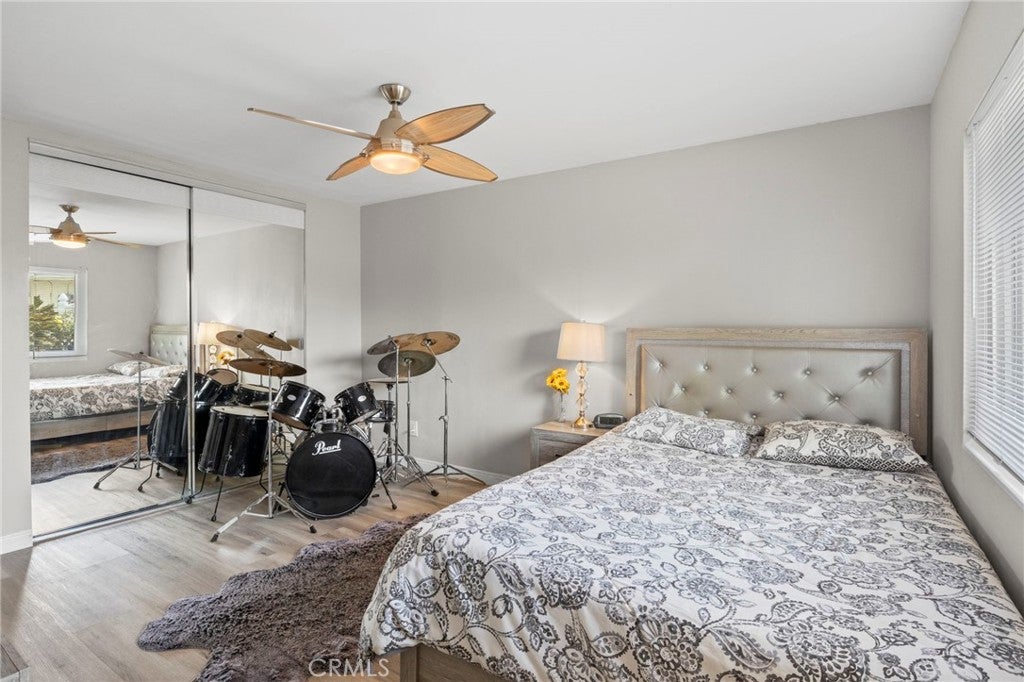
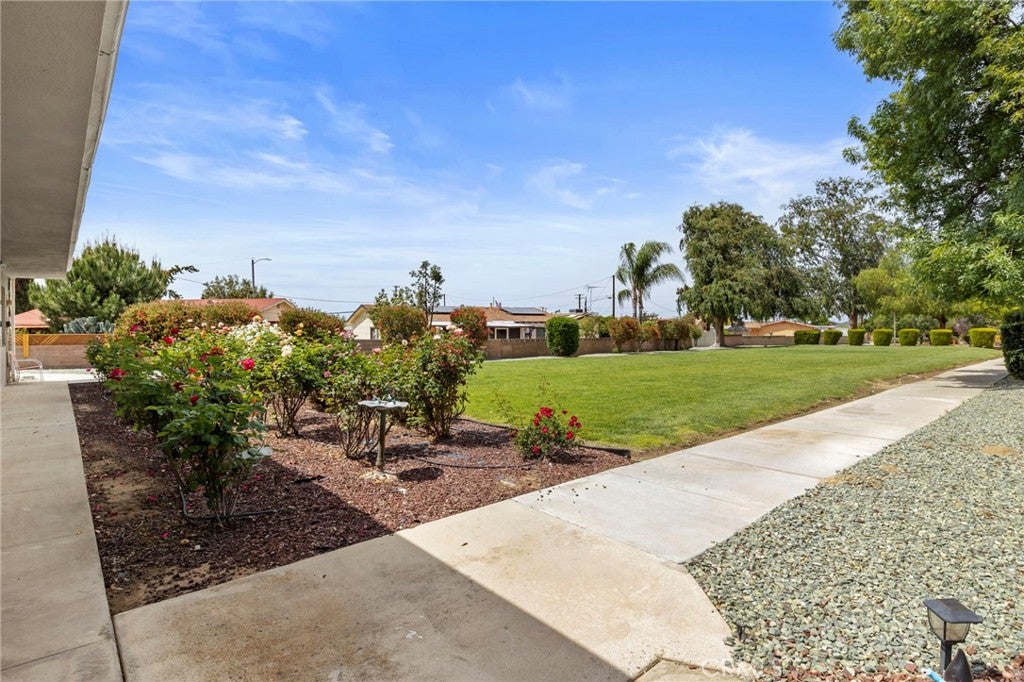
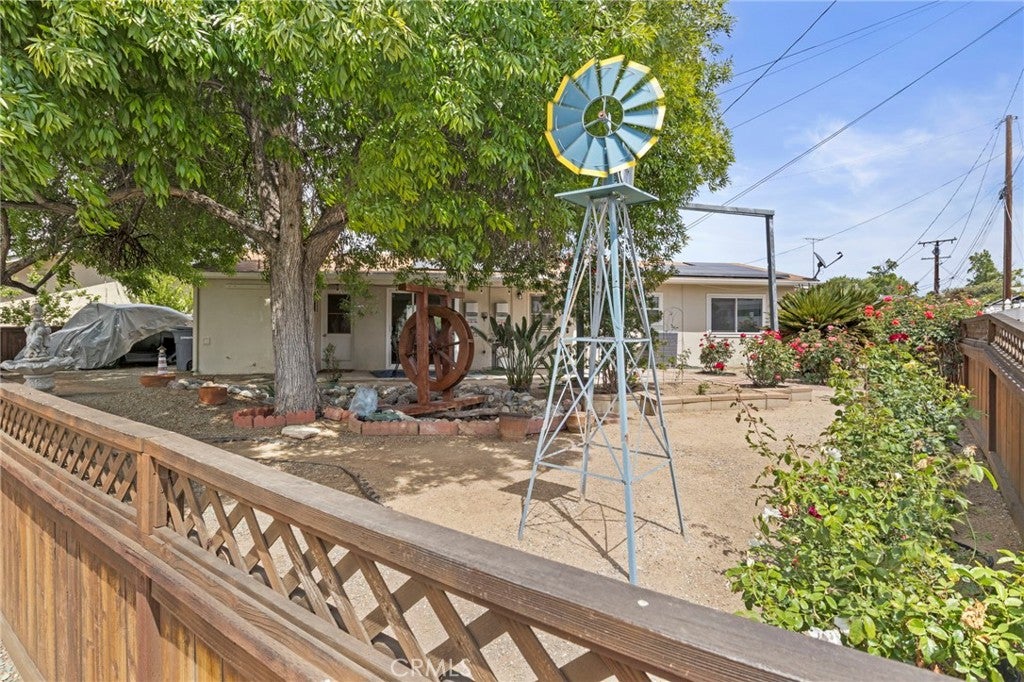
55+ Energy-efficient home featuring an 19 paid Solar panels, Ecobee smart thermostat with remote access, paired with a Maytag AC and furnace system. Enjoy long, comfortable showers with your brand new water heater and ample storage including a large linen closet. The hall bath boasts a premium Safe-Step walk-in tub, granite counters, brushed nickel finishes, and adjustable LED lighting for a spa-like experience. The spacious primary suite offers beveled mirrored closets, a designer ceiling fan, and serene views of your private rose garden. The upgraded primary bath includes a low-step tiled shower, travertine flooring, and stylish finishes designed for comfort and accessibility. A versatile secondary bedroom can serve as a guest room, office, or media space with scenic mountain views and a full wall closet. Situated on one of the largest lots in the community, the backyard is a true retreat, featuring a patio, private greenbelt access, pond with waterfall (Not turned on at the moment), mature trees, fruit tree, storage shed, back gate door just steps away from pool and clubhouse, and a stunning rose garden with over 30 varieties.The bright laundry and garage area offer flexible space for a workshop, gym, or potential ADU, complete with upgraded lighting, flooring, and ventilation. Conveniently located within walking distance to Echo Hills Golf Course, offering beautiful scenery, peaceful surroundings, and outdoor enjoyment.

Save
Ask
Tour
Hide
Share
Listing Snapshot
Price 
$340,000
Days On Site 
188 Days
Bedrooms 
2
Inside Area (SqFt) 
1,026 sqft
Total Baths 
2
Full Baths 
2
Partial Baths 
N/A
Lot Size 
0.13 Acres
Year Built 
1962
MLS® Number 
SW26072765
Status 
Active
Property Tax 
N/A
HOA/Condo/Coop Fees 
$65 monthly
Sq Ft Source 
Assessor
Friends & Family
Recent Activity
2 weeks agoPrice changed to $340,000
2 weeks agoListing updated with changes from the MLS®
2 weeks agoStatus changed to Active
6 months agoListing first seen on site
General Features
Acres 
0.13
Attached Garage 
Yes
Direction Faces 
East
Energy Features 
Solar
Foundation 
None
Garage 
Yes
Garage Spaces 
1
Green Energy Efficient 
Windows
Land Lease 
No
Levels 
One
Number Of Stories 
1
Parking 
AttachedDrivewayOn Street
Parking Spaces 
1
Property Sub Type 
Single Family Residence
Security 
Carbon Monoxide Detector(s)Smoke Detector(s)
Sewer 
Public Sewer
Special Circumstances 
Standard
Utilities 
Cable AvailableElectricity ConnectedNatural Gas ConnectedSewer ConnectedWater Connected
Water Source 
Public
Zoning 
R1
Interior Features
Appliances 
DishwasherGas RangeGas Water Heater
Cooling 
Central Air
Electric 
Photovoltaics Seller Owned
Fireplace Features 
None
Flooring 
Vinyl
Heating 
Active SolarCentralSolar
Interior 
Ceiling Fan(s)Master Downstairs
Laundry Features 
In Garage
Main Level Bedrooms 
2
Spa 
Yes
Bathroom 
Bedroom 
Dining Room 
Kitchen 
Living Room 
Master Bedroom 
Save
Ask
Tour
Hide
Share
Exterior Features
Exterior 
Awning(s)
Other Structures 
Shed(s)
Patio And Porch 
CoveredPatio
Pool Features 
Association
Spa 
Yes
View 
Pool
Waterview 
Pool
Windows/Doors 
Sliding Doors
Community Features
Accessibility Features 
Safe Emergency Egress from Home
Association Amenities 
Billiard RoomClubhouseGame RoomBarbecuePicnic AreaPoolSpa/Hot Tub
Association Fee 
$65.0
Association Fee Frequency 
Monthly
Community Features 
Street LightsSuburbanSidewalks
MLS Area 
SRCAR - Southwest Riverside County
School District 
Hemet Unified
Senior Community 
Yes
Financing Terms Available 
CashConventionalFHAVA Loan
Building Access 
Front Door
Roads 
Paved
Schools
School District
Hemet Unified
Elementary School
Unknown
Middle School
Unknown
High School
Unknown


This information is for your personal, non-commercial use and may not be used for any purpose other than to identify prospective properties you may be interested in purchasing. The display of MLS data is usually deemed reliable but is NOT guaranteed accurate by the MLS. Buyers are responsible for verifying the accuracy of all information and should investigate the data themselves or retain appropriate professionals. Information from sources other than the Listing Agent may have been included in the MLS data. Unless otherwise specified in writing, the Broker/Agent has not and will not verify any information obtained from other sources. The Broker/Agent providing the information contained herein may or may not have been the Listing and/or Selling Agent.

Neighborhood & Commute
Source: Walkscore
Disclosure: Community information and market data powered by Constellation Data Labs. Information is deemed reliable but not guaranteed.
Save
Ask
Tour
Hide
Share