

10771 Black Mountain Road 124San Diego, CA 92126
Mortgage Calculator
Monthly Payment (Est.)
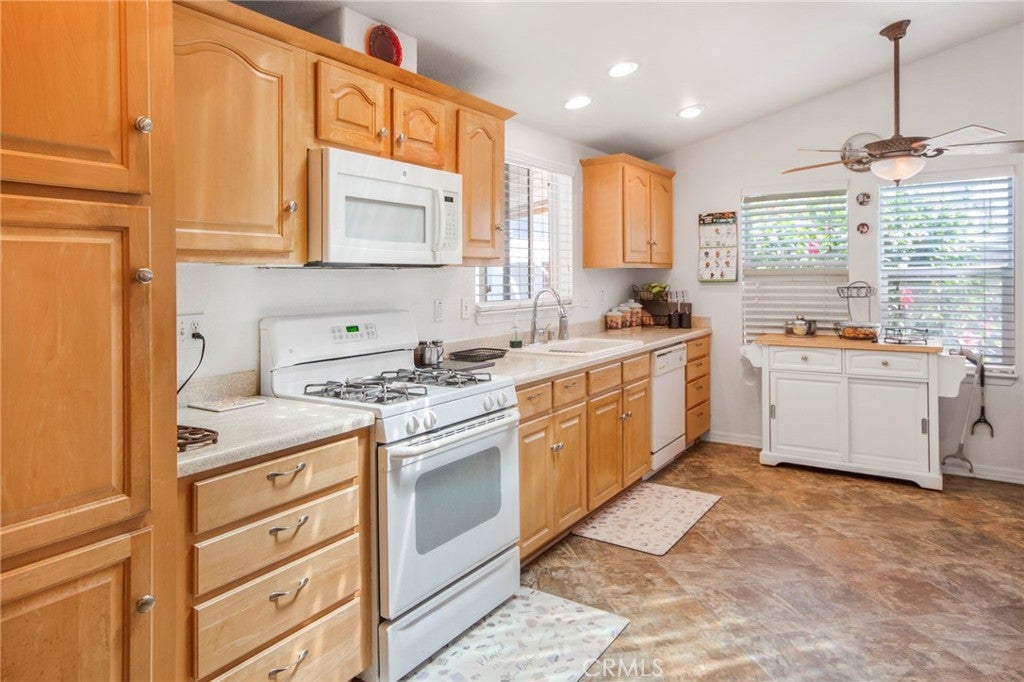
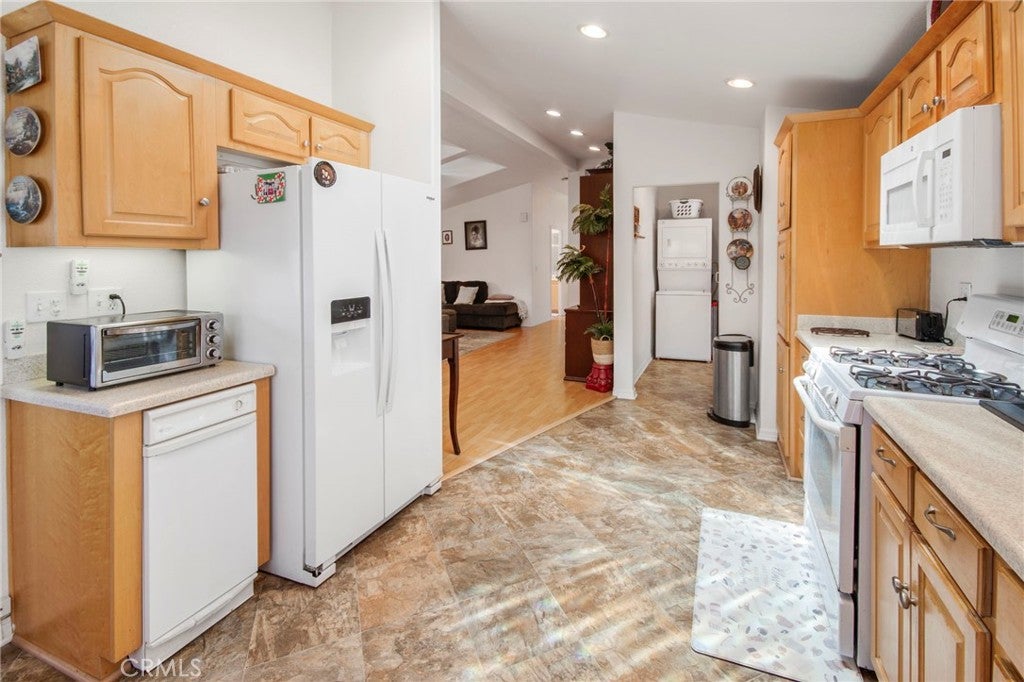
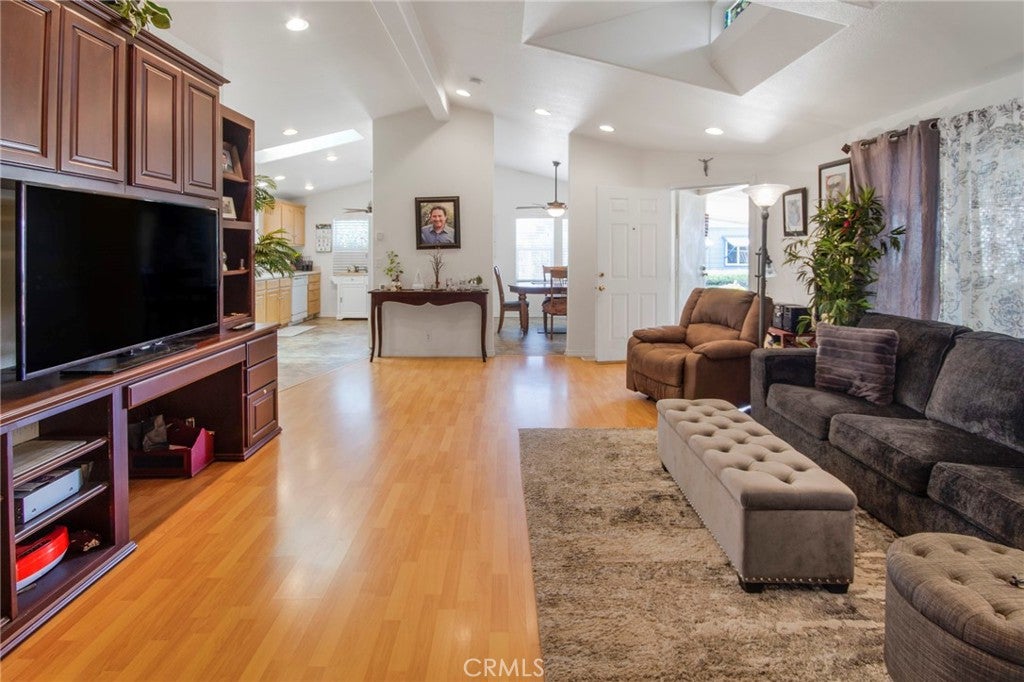
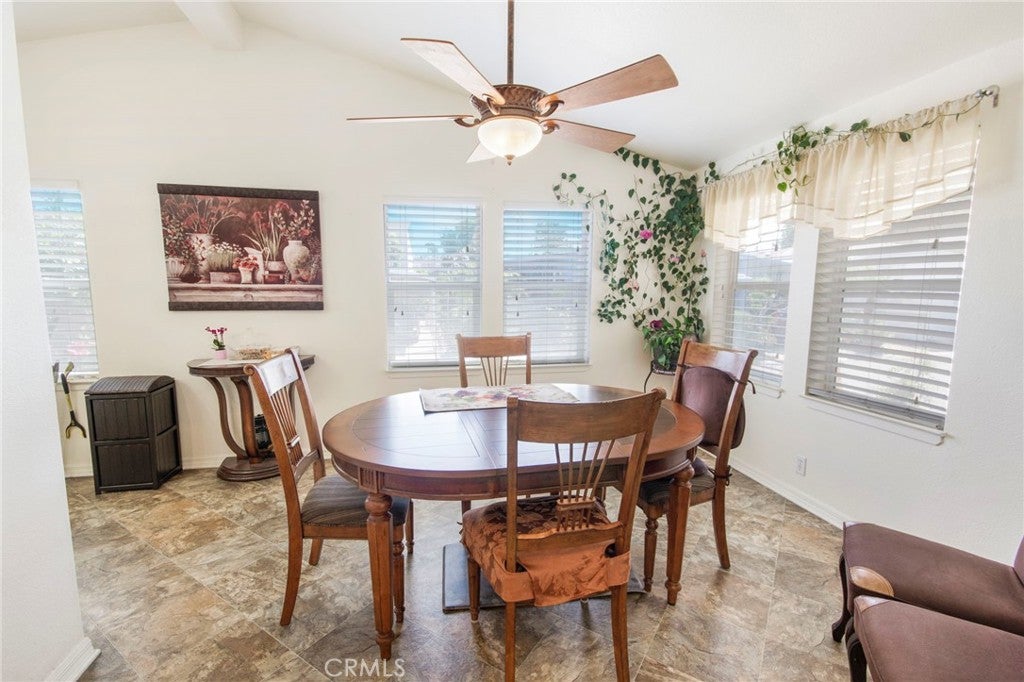
Enter an interest rate to see your estimated monthly payment.NEW ROOF & MOVE-IN-READY!!! 3-Bed, 2-Bath Home in Village Green, a friendly 55+ community in the heart of Mira Mesa, San Diego. This beautifully maintained 3-bedroom, 2-bathroom manufactured home offers 1,440 sq. ft. of thoughtfully upgraded living space, all on one easy, comfortable level — with **FULL TERMITE CLEARANCE**, so you can move in with total peace of mind. Built for Easy, Safe Living: One of the standout features of this home is **DUAL RAMP ACCESS at both the front and rear entries** — a rare and valuable feature that makes coming and going simple and safe, whether you're carrying groceries, welcoming guests, or just want one less thing to worry about. Major structural work is already done for you too: the home has been upgraded with reinforced foundation and pillar support for lasting stability, so you can settle in and simply enjoy it. A Layout That Works for You: The spacious kitchen offers ample cabinetry and flows easily into a dedicated dining area and a bright, sunlit living room with recessed lighting throughout — a warm, open space perfect for relaxing or entertaining family and friends. Prefer a quiet study, a hobby room, or space for visiting grandkids? The third bedroom has already been converted (a $26,000 investment) into a functional home office or flex space, with the flexibility to use it as a traditional bedroom instead. Both bathrooms feature walk-in showers and updated vanities for safe, comfortable everyday use, and custom cabinetry throughout the home adds both storage and charm. Outdoor Living, Without the Upkeep: Step outside to your own private covered patio and deck — a lovely spot for morning coffee or evening relaxation. The fully fenced yard is ideal for pets or simply enjoying your own quiet outdoor space, shaded by mature peach, pomegranate, and avocado trees. A BBQ area makes it easy to host family, and two storage sheds give you plenty of room for tools, hobbies, or seasonal items. Central A/C and heating keep the home comfortable in every season. A Community Built for This Chapter of Life: Village Green offers an active, low-maintenance lifestyle with a clubhouse, swimming pool, and recreational facilities to enjoy at your own pace. Wide streets make getting around easy, and RV and guest parking are available for visiting family and friends. **Homes like this don't come along often — schedule your showing today!**
| a week ago | Status changed to Active Under Contract | |
| a week ago | Listing updated with changes from the MLS® | |
| 2 months ago | Price changed to $350,000 | |
| 6 months ago | Listing first seen on site |

This information is for your personal, non-commercial use and may not be used for any purpose other than to identify prospective properties you may be interested in purchasing. The display of MLS data is usually deemed reliable but is NOT guaranteed accurate by the MLS. Buyers are responsible for verifying the accuracy of all information and should investigate the data themselves or retain appropriate professionals. Information from sources other than the Listing Agent may have been included in the MLS data. Unless otherwise specified in writing, the Broker/Agent has not and will not verify any information obtained from other sources. The Broker/Agent providing the information contained herein may or may not have been the Listing and/or Selling Agent.

Did you know? You can invite friends and family to your search. They can join your search, rate and discuss listings with you.