

41321 MerriwoodHemet, CA 92544
Mortgage Calculator
Monthly Payment (Est.)
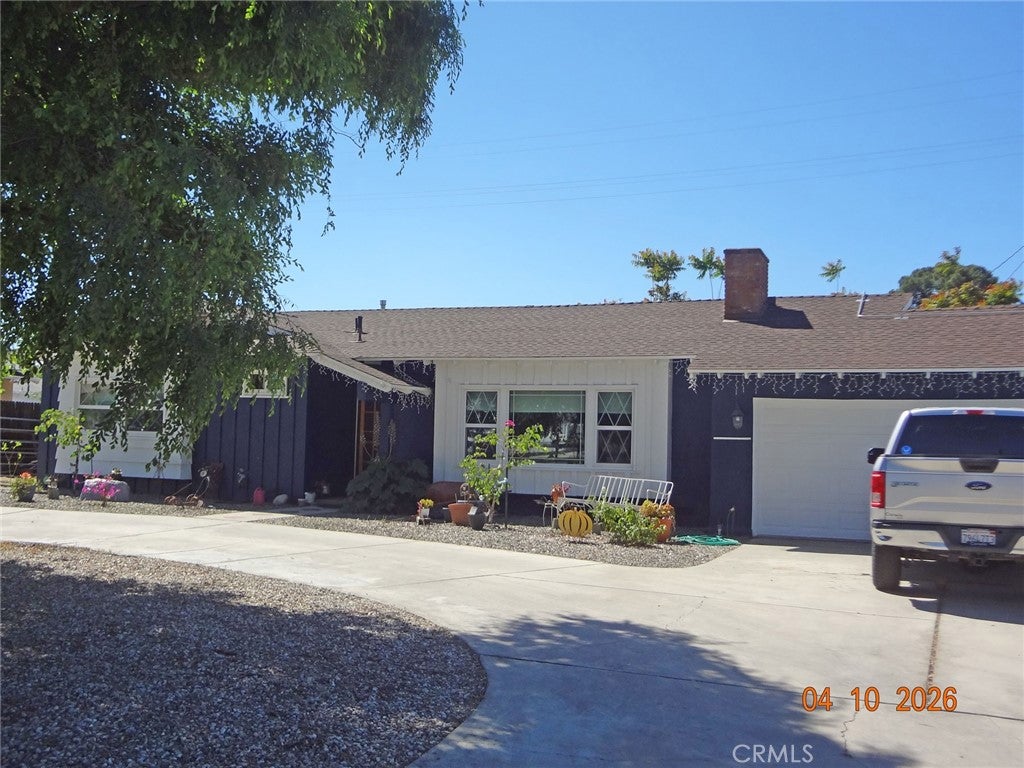
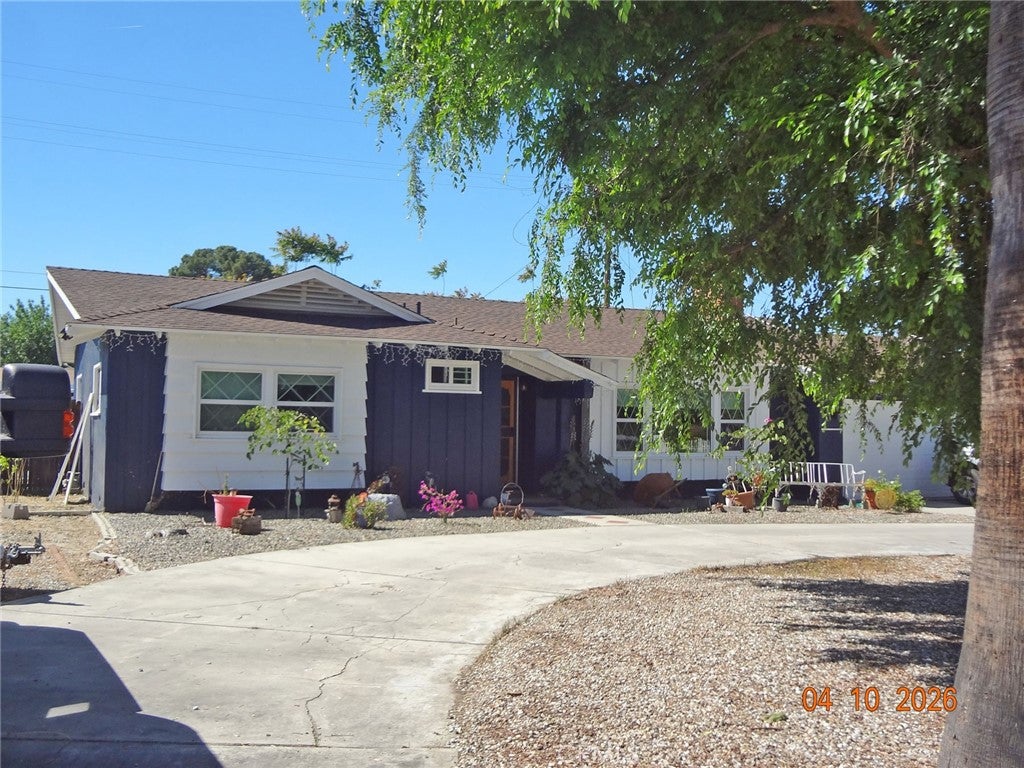
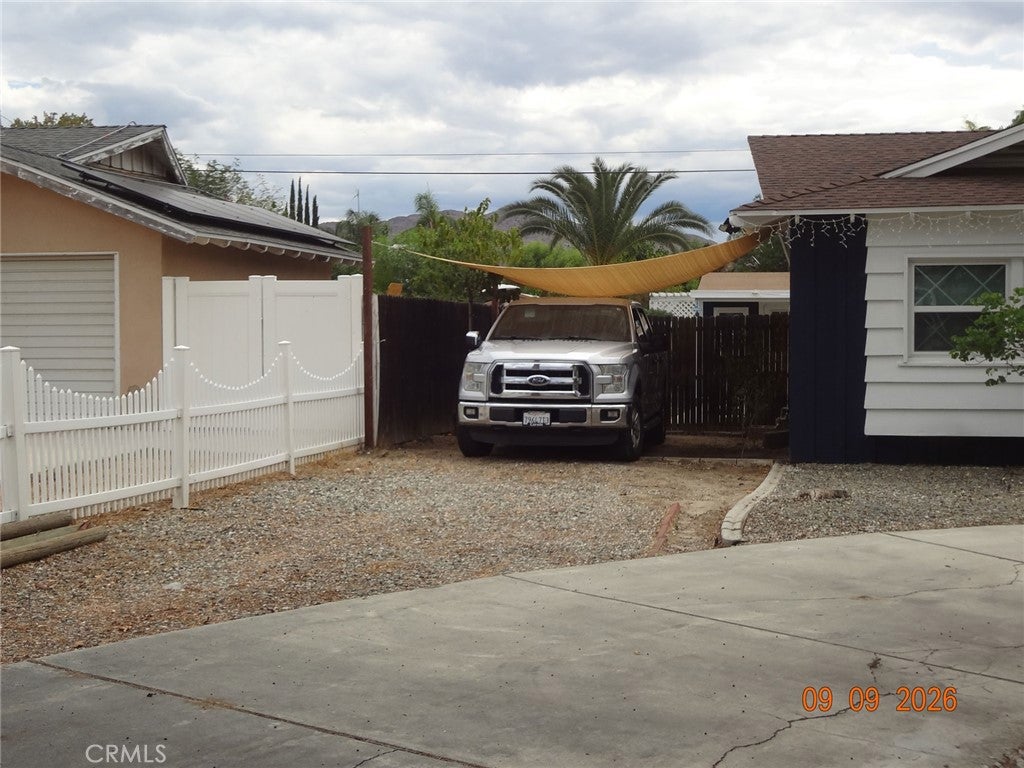
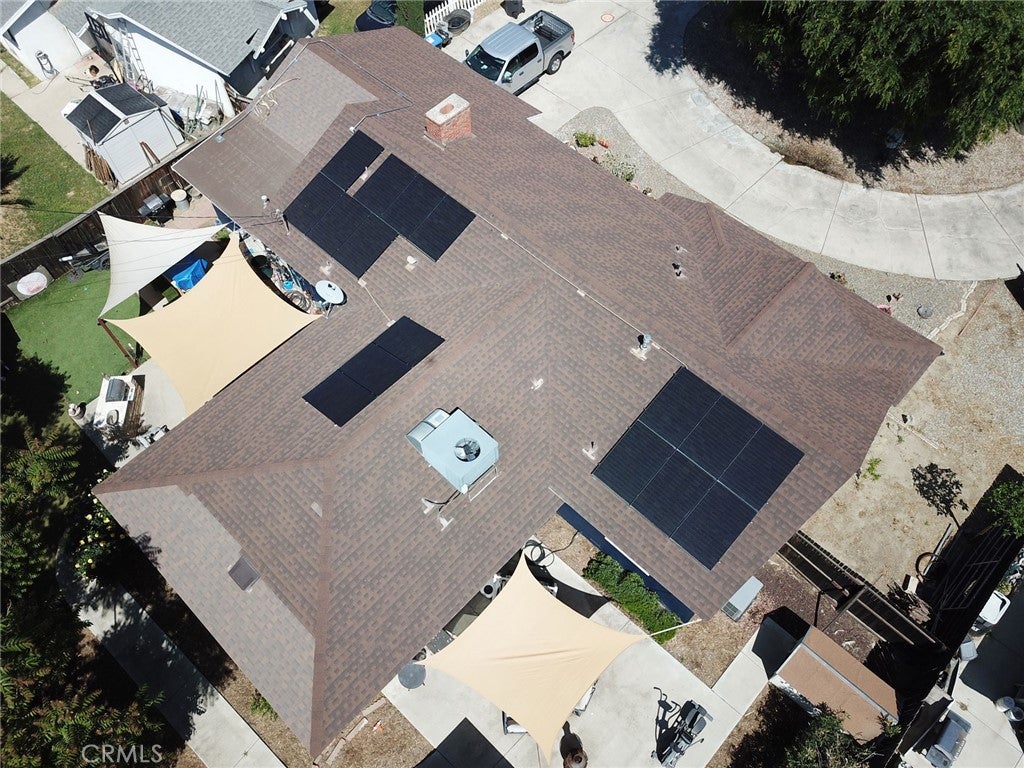
$2,281DON'T LET THIS HOME PASS YOU BY!! This property qualifies for the Community Advantage Program. Eligible properties are located in moderate- and low-income neighborhoods and qualify for up to 1.5% off the qualifying rate and no PMI — even with just 3% down. The best part: there are no income-limit restrictions, so the program is widely available regardless of how much a buyer earns. The seller has made so many upgrades and repairs the list price will net them a financial loss! Excellently refurbished family home in E. Hemet. So much to describe and so well done! Totally perimeter fenced large lot for dogs, RV parking, circular driveway. New paint interior and exterior. The color of the exterior is dark blue walls with white trim. Interior is various pleasing colored walls. Both bathrooms have been remodelled with new walkin showers. The master bedroom suite is at the front of the house and there is a huge additional bedroom added at the back of the house, approx. over 520 sq. feet, with sitting area and sliding glass doors to it's own patio. There is also a smaller third bedroom. The kitchen has new appliances, dishwasher and gas stove, and granite counter tops. Flooring is all new laminate throughout the house. New windows at the front of the house. New leased solar system with Tesla battery backup system. The lease will be transferred to a buyer at approx. $210.30/month payment. The 25 year lease commensed July 30, 2024. June 2026 energy report shows "excellent energy efficiency". Composition roof is in excellent condition and is approximately 5 to 6 years old. All new waterline from the street and all new plumbing in the interior of the house. Desert landscaping in the frontyard. Auto sprinkler system. Separate approx. 10' X 10' building, as one room, added in the backyard would make a great office, craft room, exercise room or... You just have to see it all!
| 5 months ago | Listing first seen on site | |
| 5 months ago | Listing updated with changes from the MLS® |

This information is for your personal, non-commercial use and may not be used for any purpose other than to identify prospective properties you may be interested in purchasing. The display of MLS data is usually deemed reliable but is NOT guaranteed accurate by the MLS. Buyers are responsible for verifying the accuracy of all information and should investigate the data themselves or retain appropriate professionals. Information from sources other than the Listing Agent may have been included in the MLS data. Unless otherwise specified in writing, the Broker/Agent has not and will not verify any information obtained from other sources. The Broker/Agent providing the information contained herein may or may not have been the Listing and/or Selling Agent.

Did you know? You can invite friends and family to your search. They can join your search, rate and discuss listings with you.