

43970 Moonlighting DriveHemet, CA 92544
Mortgage Calculator
Monthly Payment (Est.)
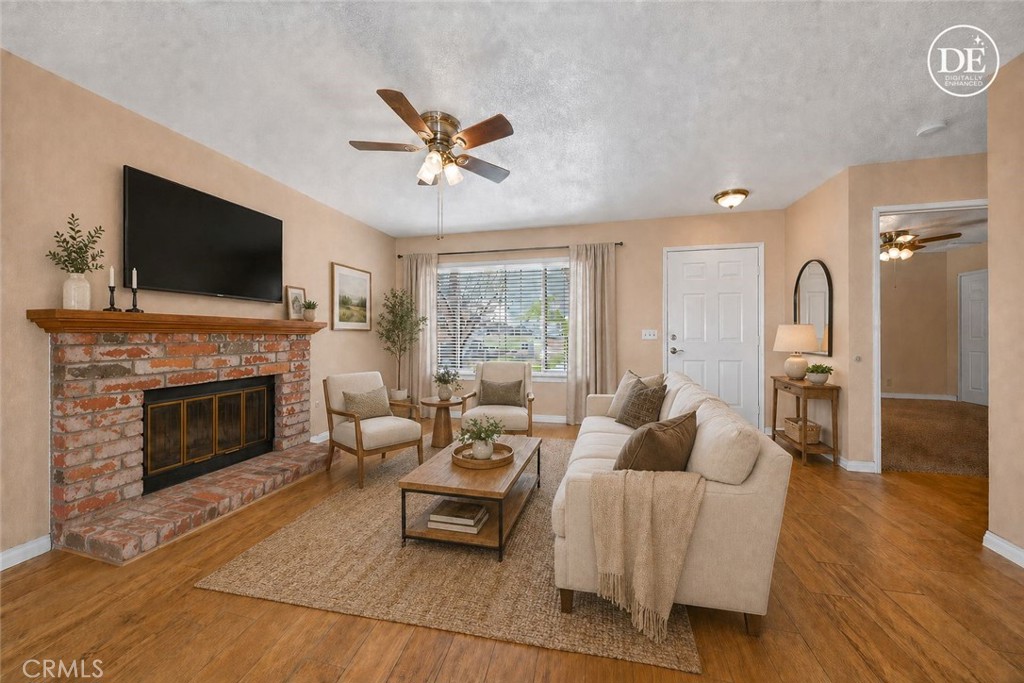
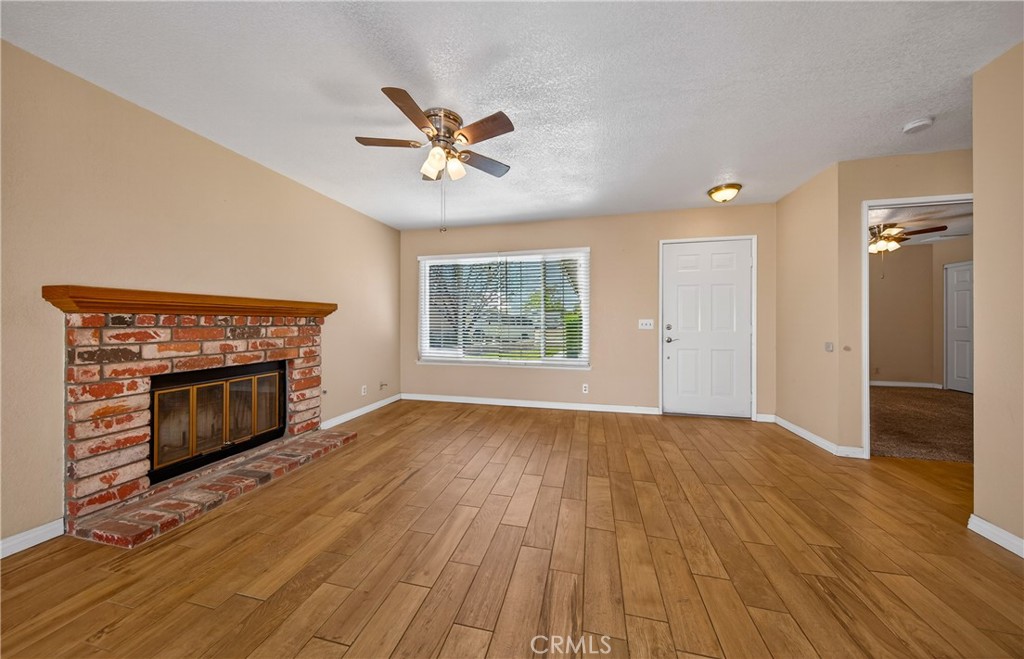
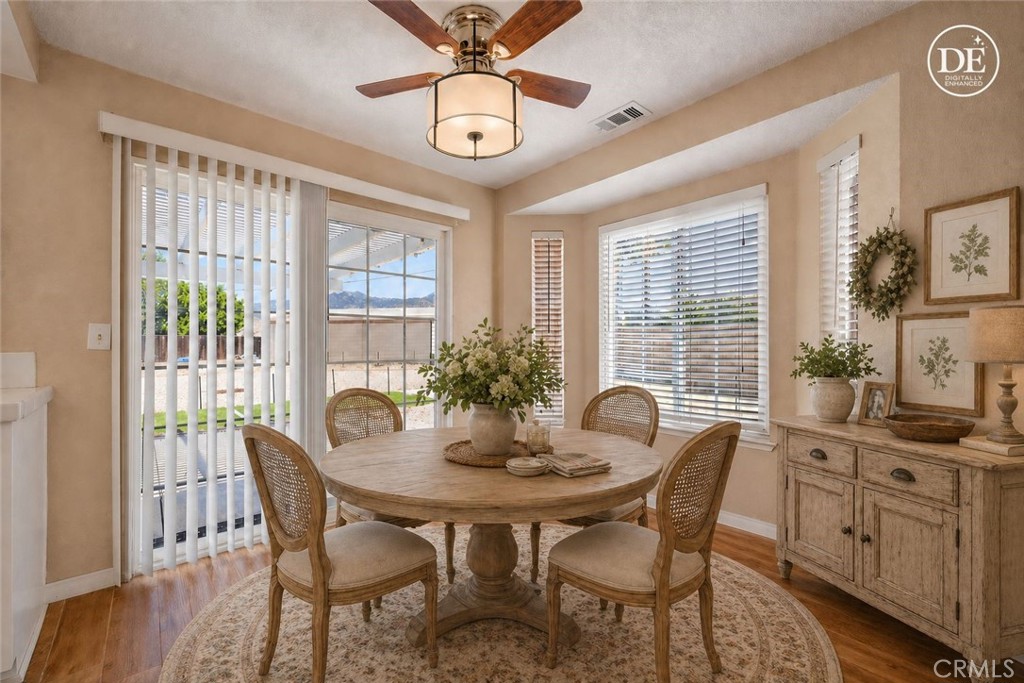
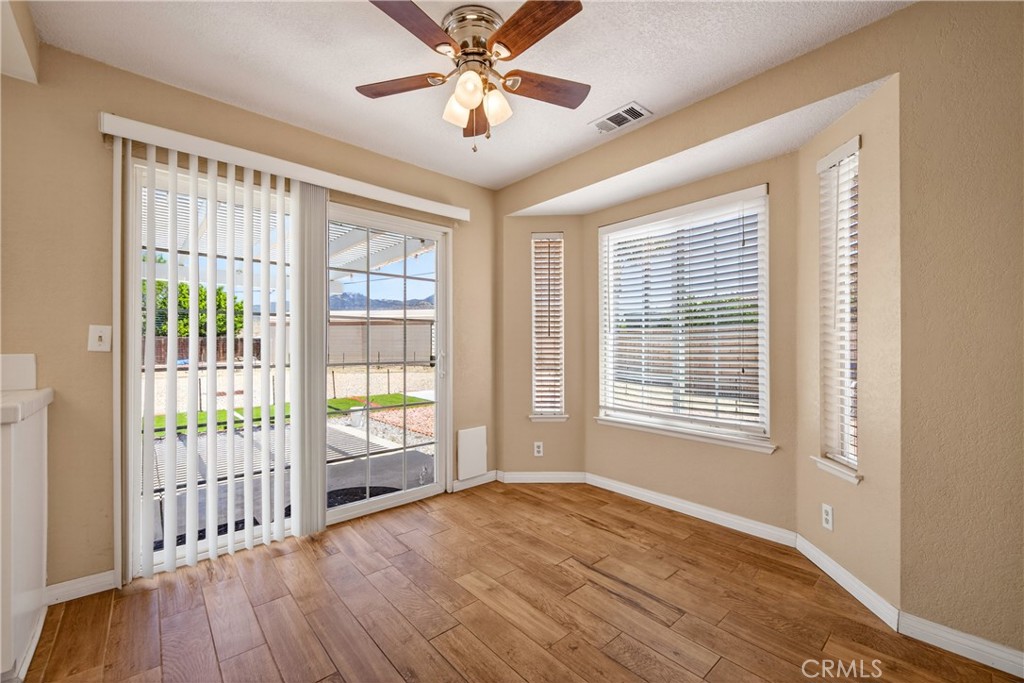
Enter an interest rate to see your estimated monthly payment.**COMMUNITY LENDING PROGRAM | NEW A/C | LARGE LOT | WORKSHOP | NO HOA | LOW TAXES | POTENTIAL RV PARKING & ADU** This well-maintained single-story home offers 1,061 sq. ft. of comfortable living space on an impressive 11,761 sq. ft. lot, providing room for recreation, parking, expansion, or future use. Located in Hemet, this property features **low property taxes, no HOA, and a newly installed A/C system** for added comfort. The home may also qualify for a community lending program offering below-market interest rates; buyer to verify eligibility and program terms. Inside, the living room, dining area, and kitchen feature attractive **wood-look tile flooring** that creates a cohesive, modern feel throughout the main living areas. The inviting living room offers a cozy **gas fireplace** and flows into the dining area, which features a ceiling fan and sliding glass door providing easy access to the spacious **AlumaWood covered patio**—perfect for outdoor dining, entertaining, or relaxing. The bright, functional kitchen opens to the dining area and includes a *stove, microwave, dishwasher, and tile countertops*. The spacious primary suite features carpet flooring, a ceiling fan, walk-in closet, and sliding glass door with direct access to the covered patio. The primary bathroom offers *dual sinks, walk-in shower, ceramic tile flooring, and a linen closet*. The secondary bedroom includes carpet flooring, a ceiling fan, and two closets for excellent storage. The secondary bathroom features tile flooring, a single vanity, and a shower-over-tub combination. Step outside to one of the property's most valuable features—the *large backyard and oversized workshop with rear access*. The generous lot offers excellent potential for *RV parking, additional vehicles, recreational equipment, a garden, entertaining space, or future improvements*. The workshop provides additional space for hobbies, storage, projects, or a home-based workspace. There may also be potential for an *ADU or other additional use, subject to city/county approval and buyer verification*. With its *new A/C, large lot, workshop, covered patio, no HOA, low taxes, and flexible outdoor space*, this Hemet property offers comfort, functionality, and excellent potential for buyers looking for additional space and value. *Community lending financing, FHA, VA, and Conventional financing may be options depending on property and buyer qualifications; buyer to verify financing eligibility and requirements.*
| 4 weeks ago | Status changed to Active Under Contract | |
| 4 weeks ago | Listing updated with changes from the MLS® | |
| 4 months ago | Price changed to $427,900 | |
| 5 months ago | Listing first seen on site |

This information is for your personal, non-commercial use and may not be used for any purpose other than to identify prospective properties you may be interested in purchasing. The display of MLS data is usually deemed reliable but is NOT guaranteed accurate by the MLS. Buyers are responsible for verifying the accuracy of all information and should investigate the data themselves or retain appropriate professionals. Information from sources other than the Listing Agent may have been included in the MLS data. Unless otherwise specified in writing, the Broker/Agent has not and will not verify any information obtained from other sources. The Broker/Agent providing the information contained herein may or may not have been the Listing and/or Selling Agent.

Did you know? You can invite friends and family to your search. They can join your search, rate and discuss listings with you.