

28939 Davenport LaneTemecula, CA 92591
Mortgage Calculator
Monthly Payment (Est.)
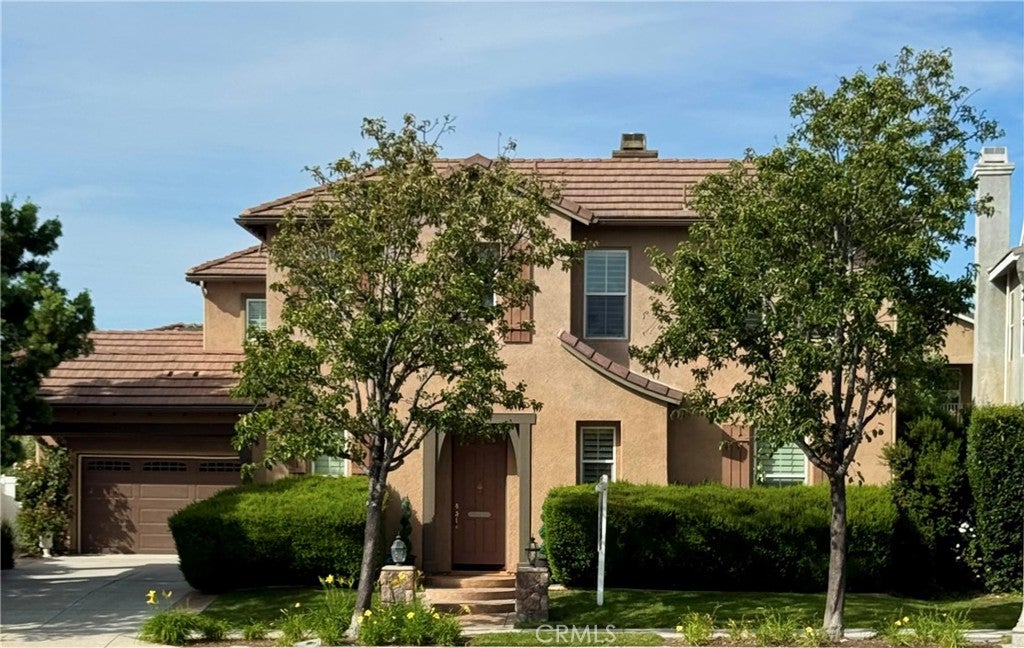
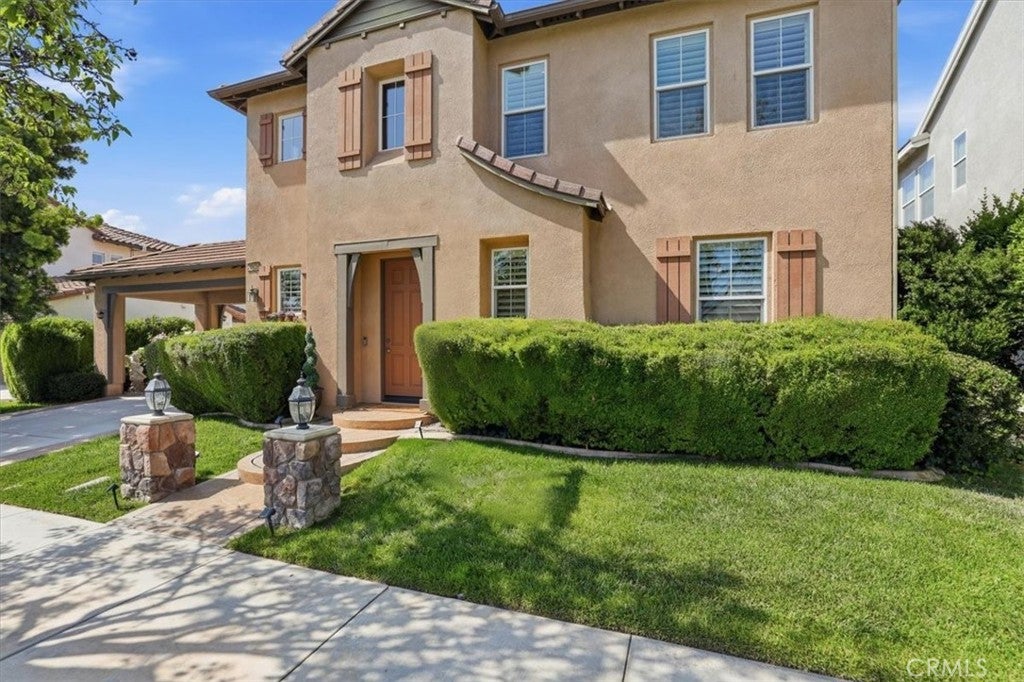
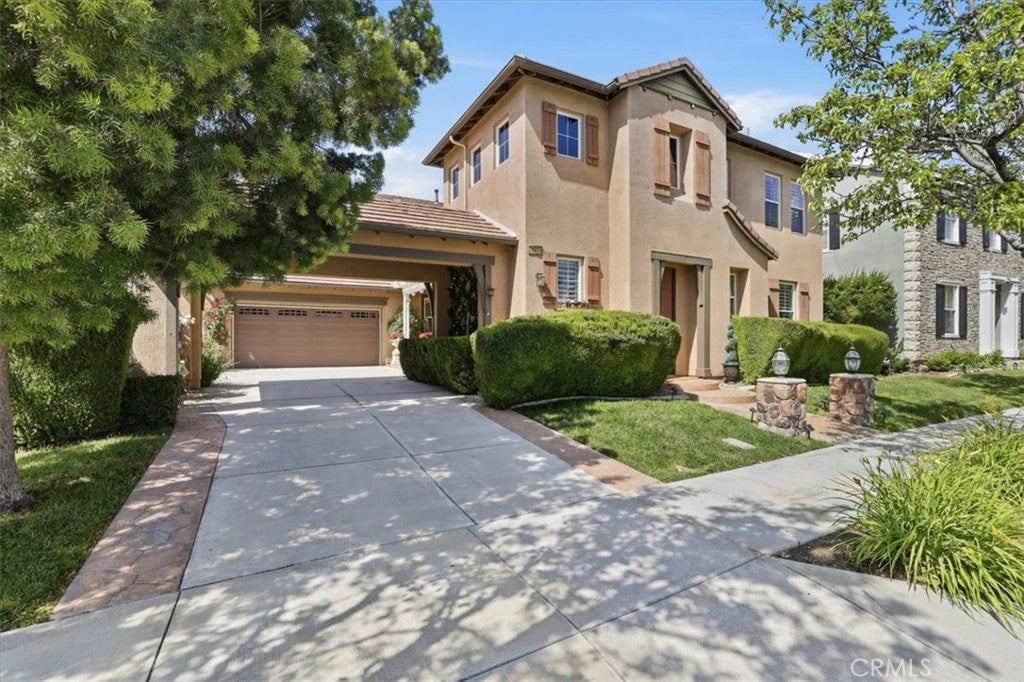
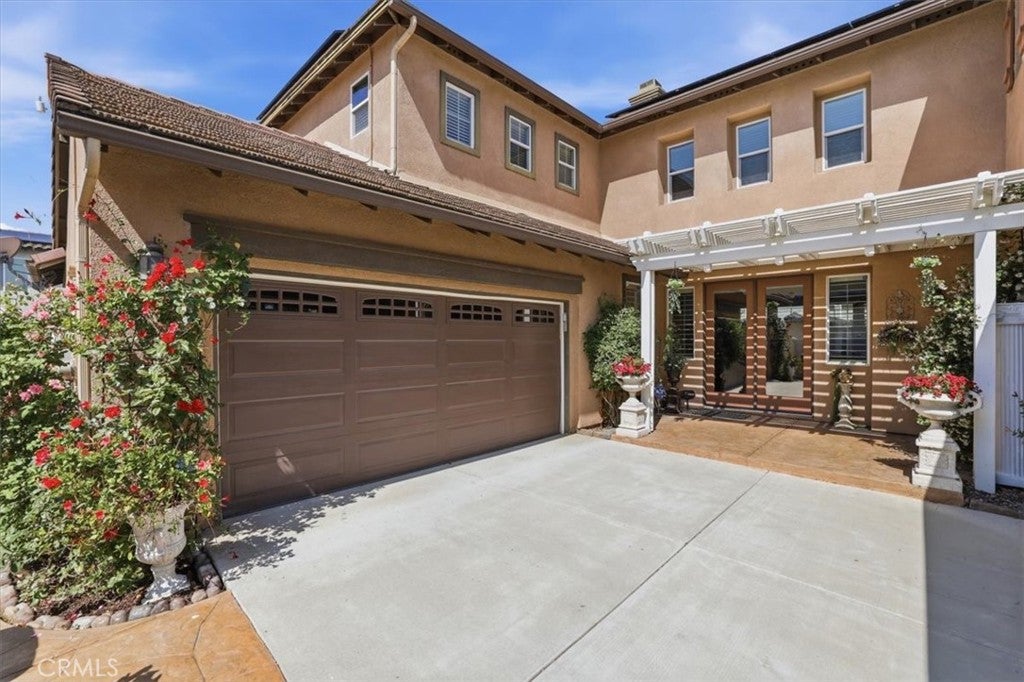
Enter an interest rate to see your estimated monthly payment.Welcome to an exceptional home in the highly sought-after Lake Harveston community, where tree-lined streets, resort-style amenities, and a picturesque lakeside setting create an inviting neighborhood atmosphere. This beautifully maintained residence offers 4 bedrooms, 4 full bathrooms, and a spacious loft/bonus room featuring a custom built-in mahogany Murphy bed and bookcases. This versatile space is ideal for a home office, media room, playroom, guest retreat, or potential 5th bedroom. Step through the grand entry and experience an immediate sense of space, with dramatic 22-foot ceilings, abundant natural light, wide hallways, and an elegant open staircase. The thoughtfully designed floor plan offers generous living spaces with a comfortable flow for both everyday living and entertaining. The gourmet kitchen combines style and functionality with granite countertops, rollout cabinetry, a decorative backsplash, and premium GE Profile appliances. Designed for Southern California indoor-outdoor living, the backyard is an entertainer's dream. Enjoy a built-in Jenn-Air BBQ and griddle, sink, under-counter refrigerator, bar seating, and multiple covered patio areas. Mature lemon, apple, pear, and guava trees are complemented by colorful roses and flowering vines, creating a private and inviting outdoor retreat. The spacious primary suite features a professionally designed his-and-hers walk-in closet system, providing exceptional organization and storage. Numerous upgrades enhance comfort, efficiency, and convenience, including a 27-panel solar system with backup battery, whole-house water purification system, UV and heat-reducing window coatings, Google Nest video doorbell, and monitored security system. Best of all, the home is located just one block from the lake and close to Harveston's impressive community amenities, including the clubhouse, pool, spa, splash pad, playgrounds, parks, and pedal boats. The scenic 0.8-mile paved trail surrounding the lake provides a beautiful setting for walking, jogging, and biking. Immaculately maintained and rarely available, this exceptional home combines generous living space, thoughtful upgrades, outstanding outdoor entertaining, and the distinctive Lake Harveston lifestyle.
| 2 months ago | Status changed to Active | |
| 2 months ago | Listing updated with changes from the MLS® | |
| 2 months ago | Price changed to $995,000 | |
| 5 months ago | Listing first seen on site |

This information is for your personal, non-commercial use and may not be used for any purpose other than to identify prospective properties you may be interested in purchasing. The display of MLS data is usually deemed reliable but is NOT guaranteed accurate by the MLS. Buyers are responsible for verifying the accuracy of all information and should investigate the data themselves or retain appropriate professionals. Information from sources other than the Listing Agent may have been included in the MLS data. Unless otherwise specified in writing, the Broker/Agent has not and will not verify any information obtained from other sources. The Broker/Agent providing the information contained herein may or may not have been the Listing and/or Selling Agent.

Did you know? You can invite friends and family to your search. They can join your search, rate and discuss listings with you.