40042 Calle Real, Murrieta, CA, 92563

Save
Ask
Tour
Hide
Share
$585,000
135 Days On Site

40042 Calle Real
Murrieta, CA 92563

For Sale|Condominium|Active
4
Beds
3
Total Baths
2
Full Baths
1
Partial Bath
2,121
SqFt
$276
/SqFt
2018
Built
County:
Riverside
Listed by Joseph Kavert of Exit Alliance Realty joeykavert@yahoo.com
Call Now: 951-203-4426
Is this the listing for you? We can help make it yours.
951-203-4426
40042 Calle Real40042 Calle Real40042 Calle Real40042 Calle Real
Save
Ask
Tour
Hide
Share

Mortgage Calculator

Monthly Payment (Est.)

$2,669
Calculator powered by Showcase IDX, a Constellation1 Company. Copyright ©2026 Information is deemed reliable but not guaranteed.

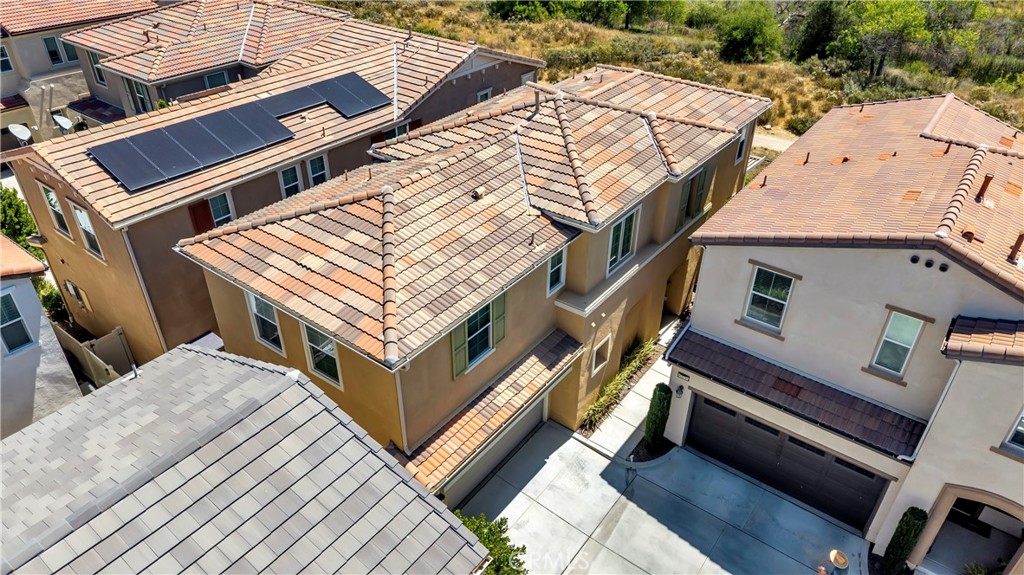
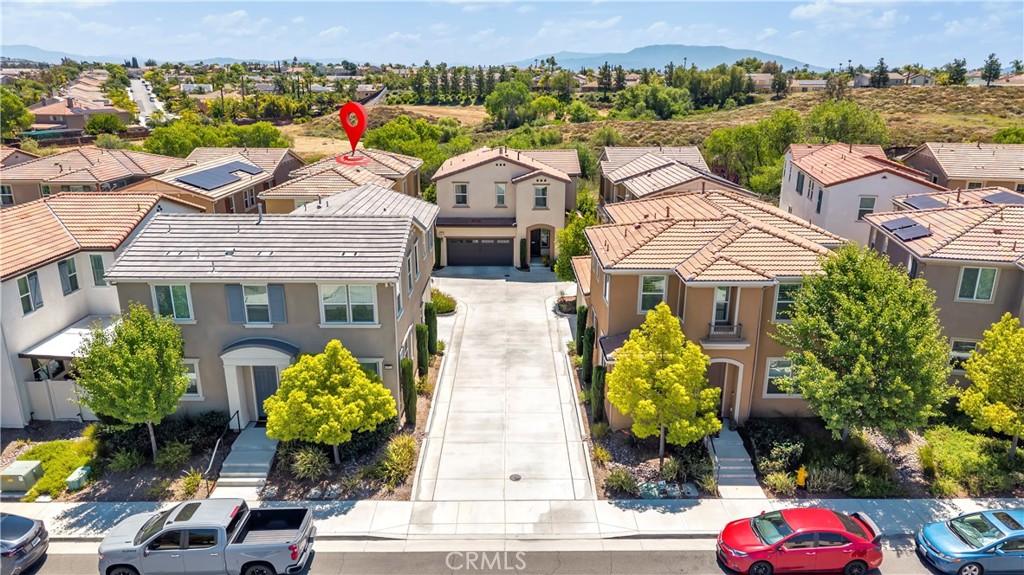
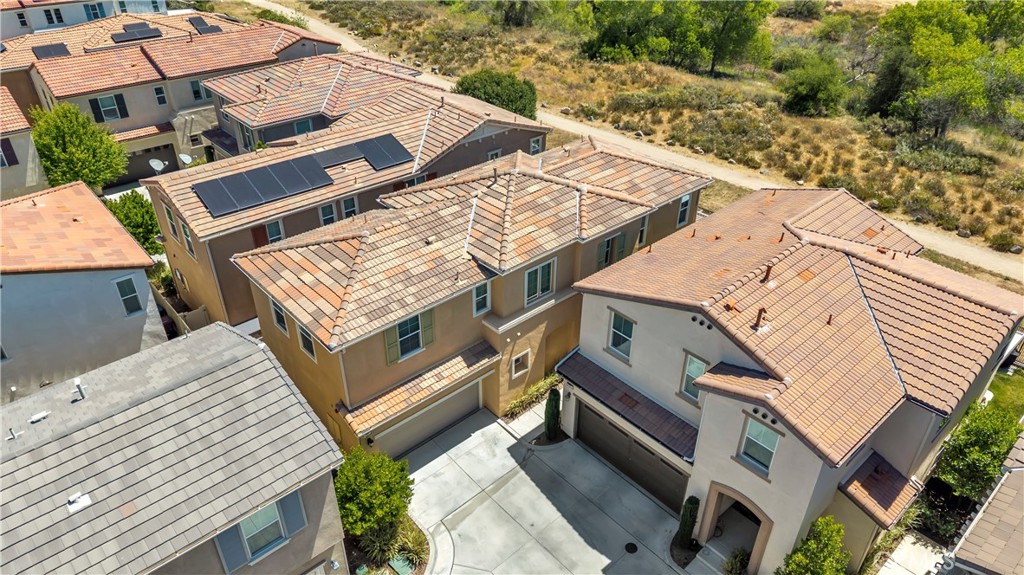
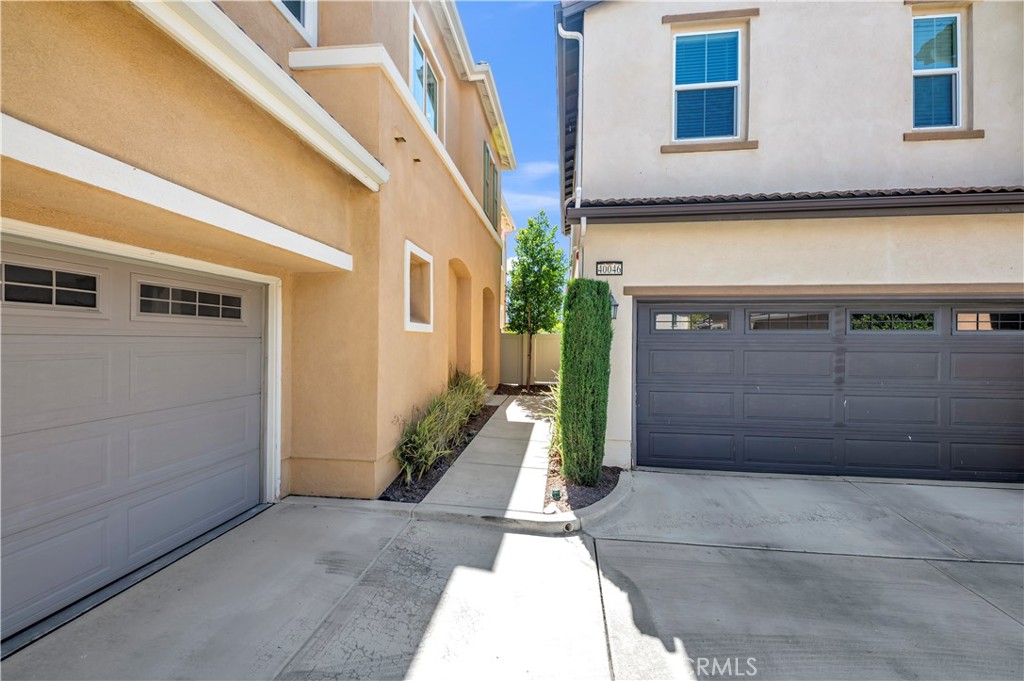
Turnkey modern Murrieta condo offering 4 bedrooms, 3 bathrooms, and 2,121 sq ft of upgraded living space in a highly desirable community. Built in 2018, this well-designed home features an open-concept floorplan with abundant natural light, spacious living areas, and seamless flow between the kitchen, dining, and family room — ideal for everyday living and entertaining. Flexible upstairs and downstairs living spaces provide excellent options for guests, multigenerational living, or a home office setup. Additional highlights include a Tesla charging system in the garage, private backyard retreat, and low HOA dues. Conveniently located near highly rated schools, shopping, dining, parks, walking trails, and freeway access. Rarely does a newer 4-bedroom home with this combination of space, upgrades, location, and value become available in Murrieta.

Save
Ask
Tour
Hide
Share
Listing Snapshot
Price 
$585,000
Days On Site 
135 Days
Bedrooms 
4
Inside Area (SqFt) 
2,121 sqft
Total Baths 
3
Full Baths 
2
Partial Baths 
1
Lot Size 
0.0546 Acres
Year Built 
2018
MLS® Number 
SW26098121
Status 
Active
Property Tax 
N/A
HOA/Condo/Coop Fees 
$105 monthly
Sq Ft Source 
Public Records
Friends & Family
Recent Activity
3 months agoPrice changed to $585,000
3 months agoListing updated with changes from the MLS®
4 months agoStatus changed to Active
4 months agoListing first seen on site
General Features
Acres 
0.0546
Attached Garage 
Yes
Garage 
Yes
Garage Spaces 
2
Land Lease 
No
Levels 
Two
Number Of Stories 
2
Parking 
AttachedGarage Faces FrontGarage
Parking Spaces 
2
Property Sub Type 
Condominium
Security 
PrewiredSmoke Detector(s)
Sewer 
Public Sewer
Special Circumstances 
Standard
Utilities 
Electricity ConnectedNatural Gas ConnectedSewer ConnectedWater Connected
Water Source 
Public
Interior Features
Appliances 
DishwasherDisposalGas OvenGas Water HeaterMicrowaveWater Heater
Cooling 
Central Air
Electric 
220 Volts in Garage
Fireplace Features 
None
Flooring 
CarpetTile
Heating 
Central
Interior 
Breakfast BarCeiling Fan(s)Granite CountersHigh CeilingsOpen FloorplanPantryRecessed LightingBarWalk-In Closet(s)
Laundry Features 
Gas Dryer HookupLaundry RoomUpper Level
Window Features 
Screens
Bedroom 
Kitchen 
Features - Granite Counters
Other 
Features - Walk-In Closet(s)
Save
Ask
Tour
Hide
Share
Exterior Features
Exterior 
Lighting
Fencing 
Wrought Iron
Lot Features 
Back YardLandscaped
Pool Features 
None
Roof 
Tile
View 
Hills
Waterview 
Hills
Windows/Doors 
Screens
Community Features
Association Amenities 
Sport CourtPlaygroundTrail(s)
Association Fee 
$105.0
Association Fee Frequency 
Monthly
Community Features 
CurbsSidewalksPark
MLS Area 
SRCAR - Southwest Riverside County
School District 
Riverside Unified
Financing Terms Available 
Submit
Building Access 
Front
Schools
School District
Riverside Unified
Elementary School
Unknown
Middle School
Warm Sprin
High School
Vista Murrieta


This information is for your personal, non-commercial use and may not be used for any purpose other than to identify prospective properties you may be interested in purchasing. The display of MLS data is usually deemed reliable but is NOT guaranteed accurate by the MLS. Buyers are responsible for verifying the accuracy of all information and should investigate the data themselves or retain appropriate professionals. Information from sources other than the Listing Agent may have been included in the MLS data. Unless otherwise specified in writing, the Broker/Agent has not and will not verify any information obtained from other sources. The Broker/Agent providing the information contained herein may or may not have been the Listing and/or Selling Agent.

Neighborhood & Commute
Source: Walkscore
Disclosure: Community information and market data powered by Constellation Data Labs. Information is deemed reliable but not guaranteed.
Save
Ask
Tour
Hide
Share