3031 W Canyon, San Diego, CA, 92123

Save
Ask
Tour
Hide
Share
$1,049,000
135 Days On Site

3031 W Canyon
San Diego, CA 92123

For Sale|Single Family Residence|Active
3
Beds
3
Total Baths
2
Full Baths
1
Partial Bath
1,411
SqFt
$743
/SqFt
1999
Built
Subdivision:
San Diego
Listed by Marshall Sharifan of All About Real Estate RealEstateByMarshall@gmail.com
Call Now: 951-203-4426
Is this the listing for you? We can help make it yours.
951-203-4426
3031 W Canyon3031 W Canyon3031 W Canyon3031 W Canyon
Save
Ask
Tour
Hide
Share

Mortgage Calculator

Monthly Payment (Est.)

$4,786
Calculator powered by Showcase IDX, a Constellation1 Company. Copyright ©2026 Information is deemed reliable but not guaranteed.

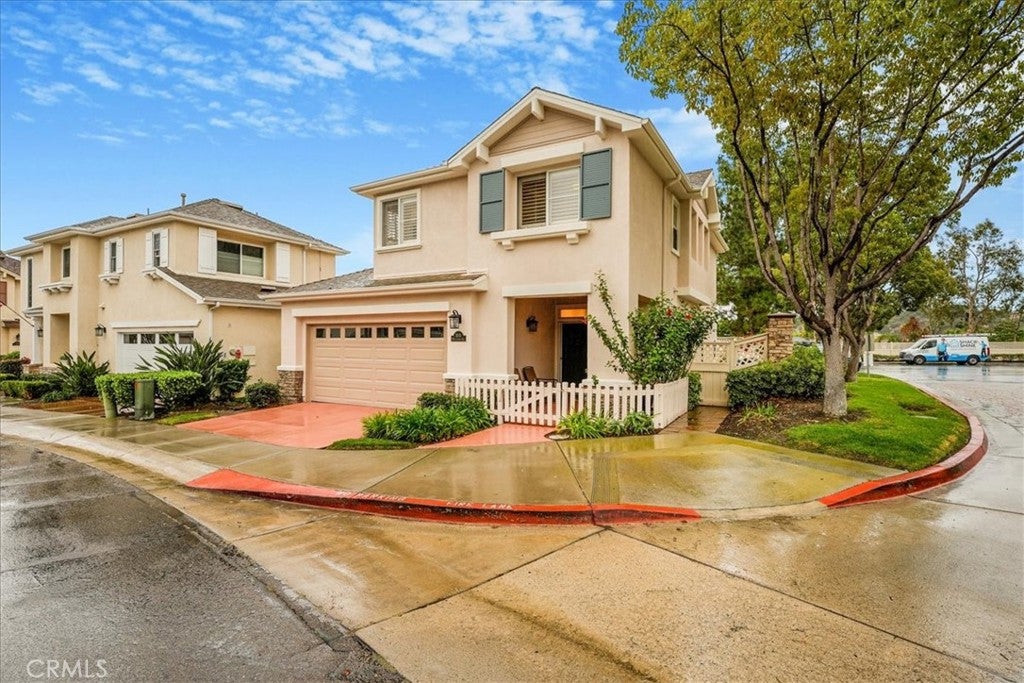
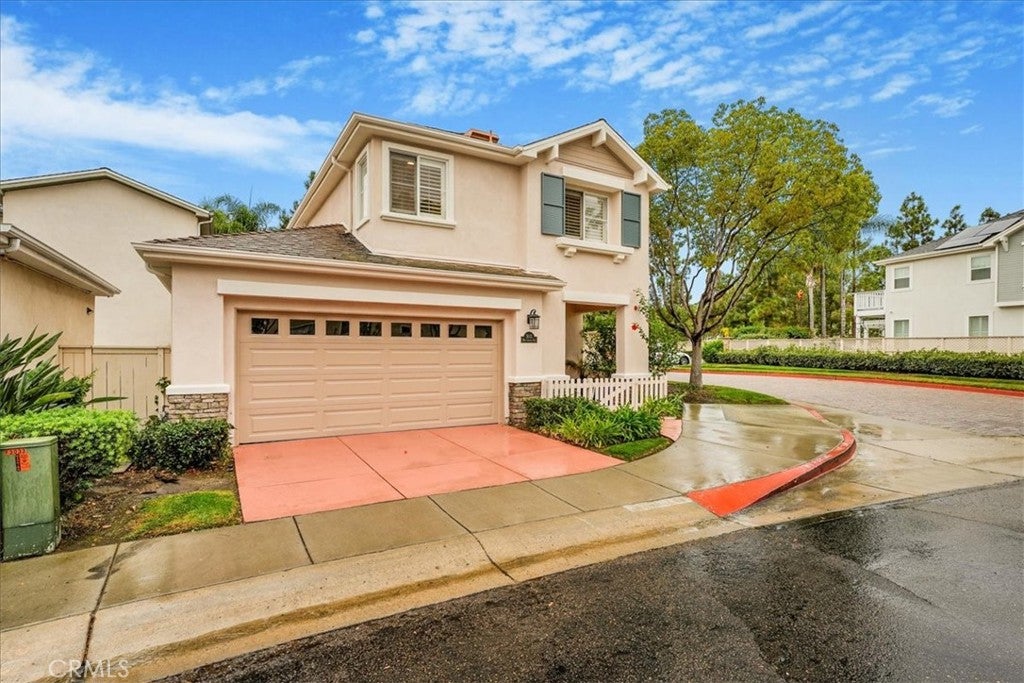
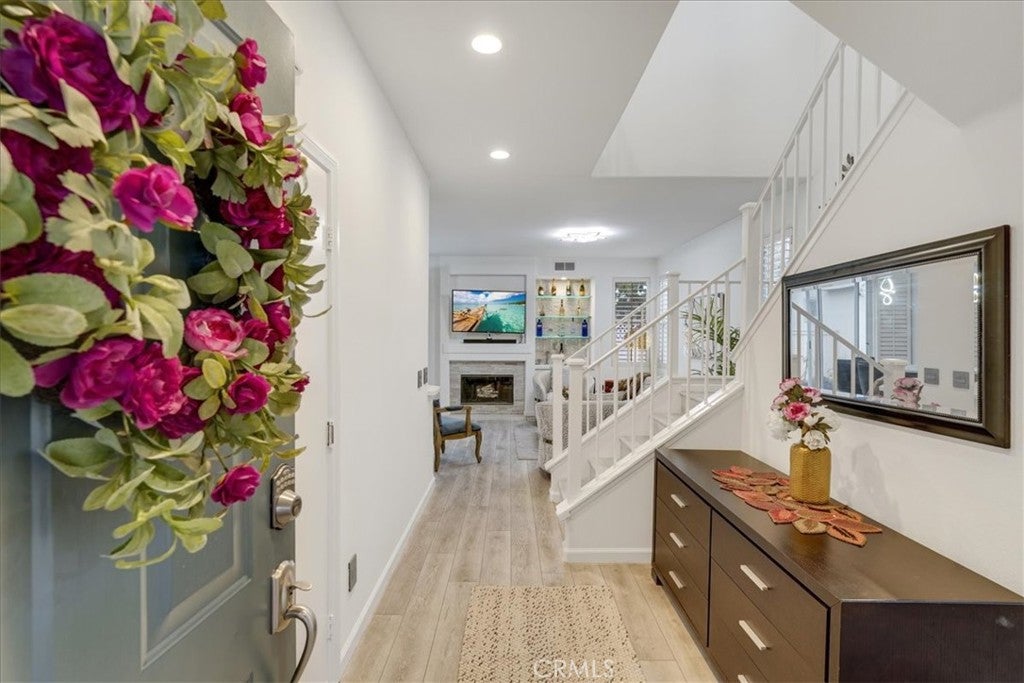
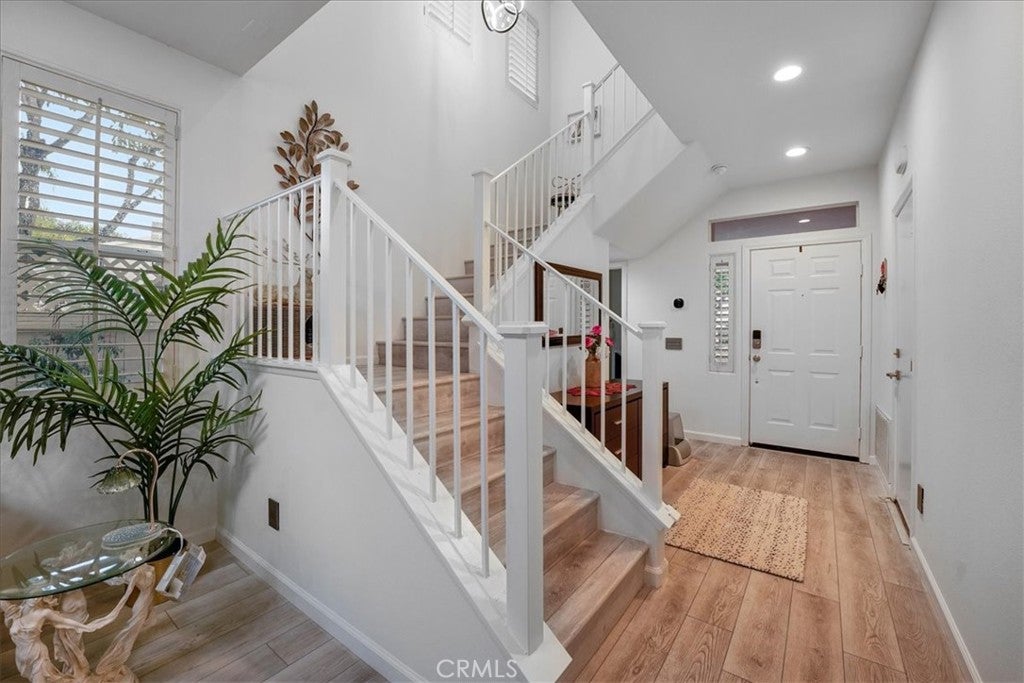
Welcome to Stonecrest Village — a highly sought-after community offering comfort, convenience, and charm. This corner property boasts a fully landscaped and finished backyard, perfect for entertaining guests or enjoying peaceful evenings under the stars. Step inside this bright and beautifully upgraded home featuring: 3 spacious bedrooms,2.5 modern bathrooms. Gorgeous flooring throughout, and a newer kitchen with upgraded appliances, counter tops,whole house water filtration system, and a reverse osmosis system under the sink. The two car garage is equipped with Tesla wall charger. This home offers bundant natural light that fills every room, and it is centrally located with easy access to shopping, freeways, hospitals, and entertainment — everything you need is just minutes away. Stonecrest has a community pools, parks, tennis courts, gym, and trails. This home is a true gem — must be seen to be fully appreciated!

Save
Ask
Tour
Hide
Share
Listing Snapshot
Price 
$1,049,000
Days On Site 
135 Days
Bedrooms 
3
Inside Area (SqFt) 
1,411 sqft
Total Baths 
3
Full Baths 
2
Partial Baths 
1
Lot Size 
1.2122 Acres
Year Built 
1999
MLS® Number 
SW26099882
Status 
Active
Property Tax 
N/A
HOA/Condo/Coop Fees 
$340 monthly
Sq Ft Source 
Assessor
Friends & Family
Recent Activity
2 months agoPrice changed to $1,049,000
2 months agoListing updated with changes from the MLS®
4 months agoListing first seen on site
General Features
Acres 
1.2122
Attached Garage 
Yes
Garage 
Yes
Garage Spaces 
2
Land Lease 
No
Levels 
Two
Number Of Stories 
2
Parking 
AttachedGarage
Parking Spaces 
2
Property Sub Type 
Single Family Residence
Sewer 
Public Sewer
Special Circumstances 
Standard
Style 
Traditional
Water Source 
Public
Interior Features
Appliances 
DryerWasher
Cooling 
Central AirElectric
Fireplace 
Yes
Fireplace Features 
Family RoomGas
Flooring 
LaminateTile
Heating 
CentralNatural Gas
Interior 
Ceiling Fan(s)Granite CountersHigh CeilingsOpen FloorplanPantryRecessed LightingStorage
Laundry Features 
Washer HookupElectric Dryer Hookup
Spa 
Yes
Bathroom 
Bedroom 
Family Room 
Kitchen 
Laundry 
Living Room 
Save
Ask
Tour
Hide
Share
Exterior Features
Construction Details 
Stucco
Exterior 
Rain Gutters
Fencing 
Block
Lot Features 
Sprinklers In RearSprinklers In Front
Patio And Porch 
Front PorchPatio
Pool Features 
PrivateHeatedAssociation
Private Pool 
Yes
Spa 
Yes
View 
Neighborhood
Waterview 
Neighborhood
Community Features
Association Amenities 
PlaygroundPoolSaunaTennis Court(s)Spa/Hot Tub
Association Fee 
$190.0
Association Fee Frequency 
Monthly
Additional Association Fee 
$150.0
Additional Association Fee Frequency 
Monthly
Community Features 
ParkStreet LightsSidewalks
MLS Area 
92123 - San Diego
School District 
San Diego Unified
Financing Terms Available 
CashConventionalFHAVA Loan
Building Access 
1
Schools
School District
San Diego Unified
Elementary School
Unknown
Middle School
Unknown
High School
Unknown


This information is for your personal, non-commercial use and may not be used for any purpose other than to identify prospective properties you may be interested in purchasing. The display of MLS data is usually deemed reliable but is NOT guaranteed accurate by the MLS. Buyers are responsible for verifying the accuracy of all information and should investigate the data themselves or retain appropriate professionals. Information from sources other than the Listing Agent may have been included in the MLS data. Unless otherwise specified in writing, the Broker/Agent has not and will not verify any information obtained from other sources. The Broker/Agent providing the information contained herein may or may not have been the Listing and/or Selling Agent.

Neighborhood & Commute
Source: Walkscore
Disclosure: Community information and market data powered by Constellation Data Labs. Information is deemed reliable but not guaranteed.
Save
Ask
Tour
Hide
Share