41461 Winterberry, Murrieta, CA, 92562

Save
Ask
Tour
Hide
Share
$575,000
129 Days On Site

41461 Winterberry
Murrieta, CA 92562

For Sale|Condominium|Active
3
Beds
3
Total Baths
2
Full Baths
1
Partial Bath
1,880
SqFt
$306
/SqFt
2020
Built
County:
Riverside
Listed by Jamie Andrews of Onyx Homes Jamie@onyxhomes.com
Call Now: 951-203-4426
Is this the listing for you? We can help make it yours.
951-203-4426
41461 Winterberry41461 Winterberry41461 Winterberry41461 Winterberry
Save
Ask
Tour
Hide
Share

Mortgage Calculator

Monthly Payment (Est.)

$2,623
Calculator powered by Showcase IDX, a Constellation1 Company. Copyright ©2026 Information is deemed reliable but not guaranteed.

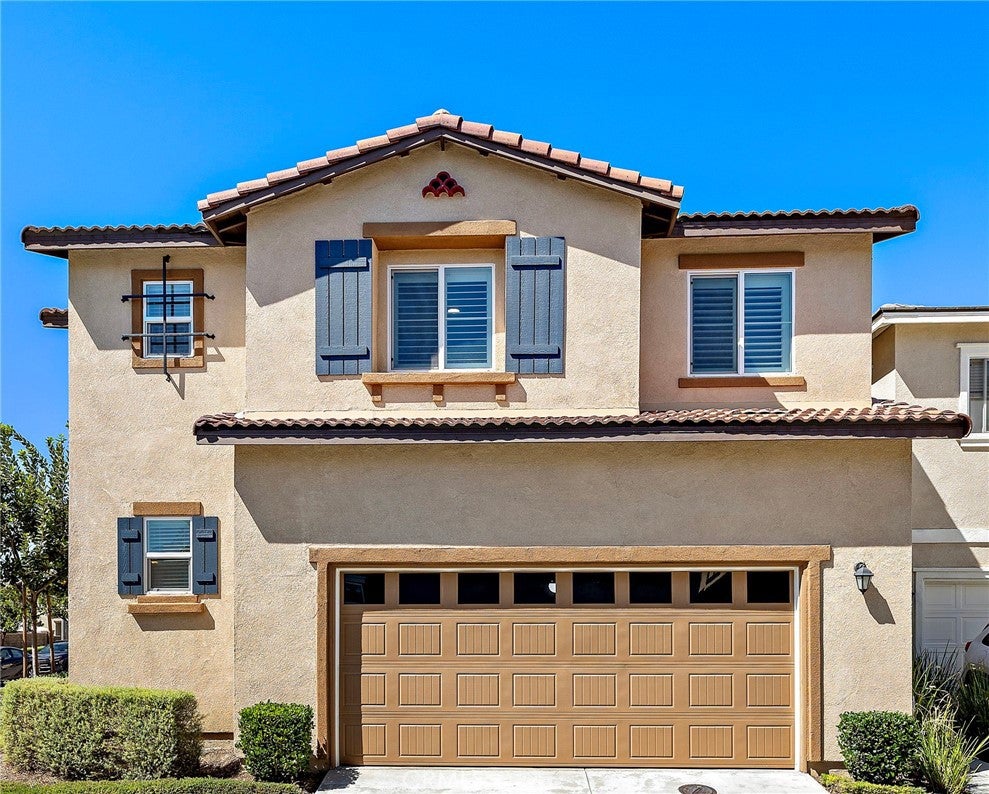
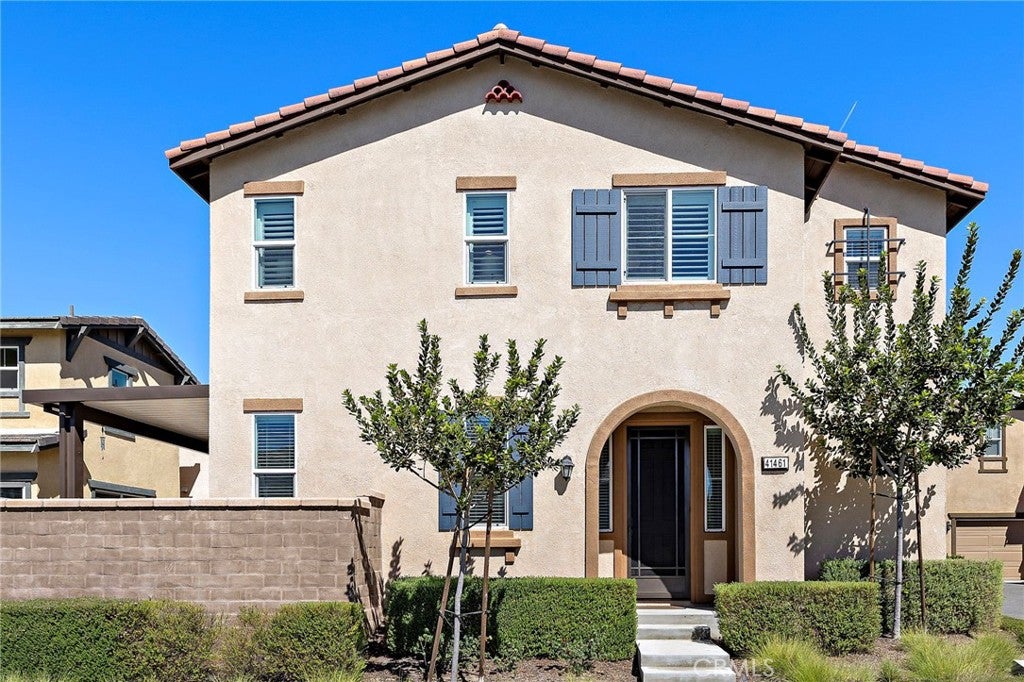
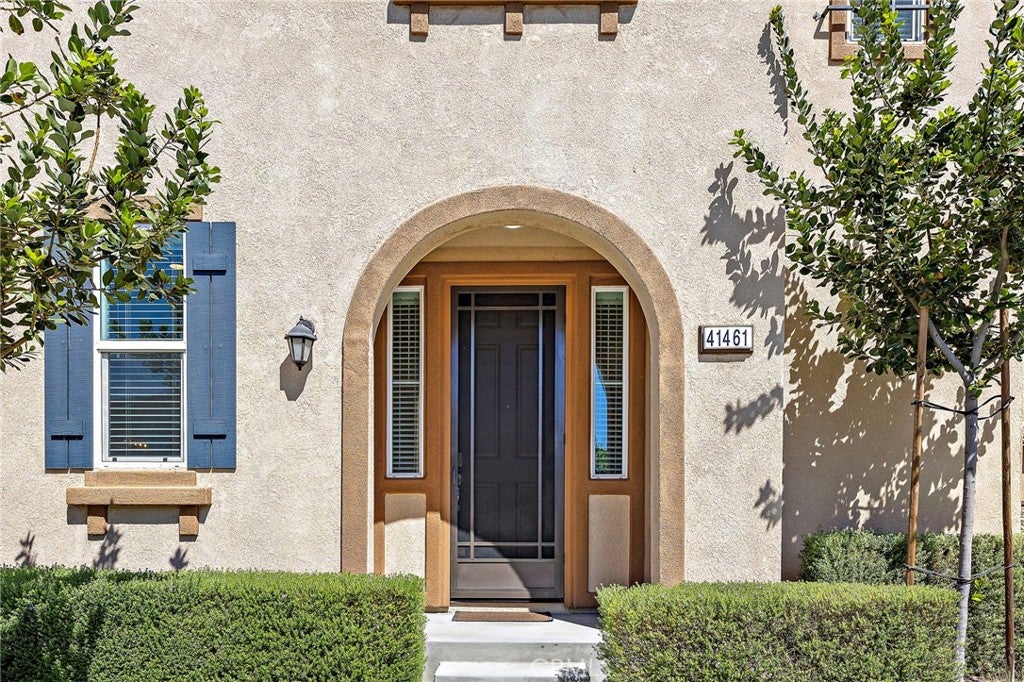
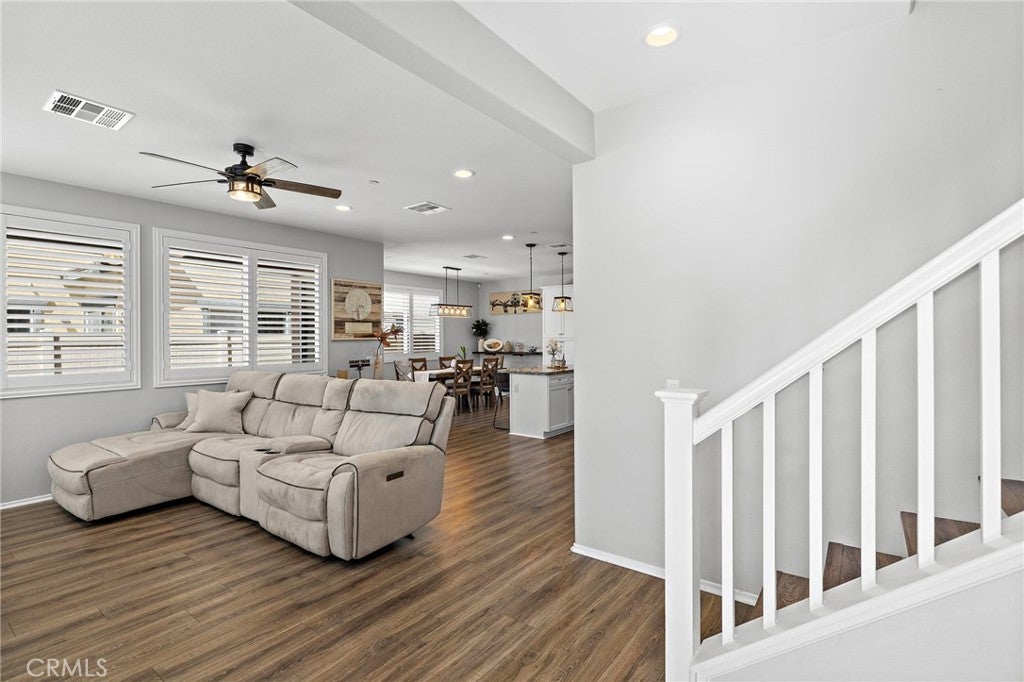
RATE BUYDOWN OPPORTUNITY! SELLERS ARE OFFERING A CREDIT TOWARD BUYER'S INTEREST RATE WITH AN ACCEPTABLE OFFER! Welcome home to the highly sought after master planned community of Santa Rosa Highlands! This beautifully upgraded detached condo offers 3 bedrooms, 2.5 bathrooms, and approximately 1,880 square feet of stylish and functional living space designed for modern living. Step inside to an open-concept great room where the living, dining, and kitchen areas flow seamlessly together, creating the perfect space for both everyday comfort and entertaining. The dining area opens directly to a private backyard, offering an ideal indoor-outdoor lifestyle for relaxing evenings or gatherings with family and friends. The kitchen is thoughtfully designed with granite countertops, a spacious center island, stainless steel appliances, white cabinetry, and ample storage. A convenient downstairs powder room and direct garage access add to the home’s practicality and ease. Upstairs, you’ll find a versatile flex space perfect for a home office, media room, or cozy reading nook, along with the convenience of an upstairs laundry room. The spacious primary suite serves as a private retreat featuring a large ensuite bathroom with dual sinks, an oversized walk-in shower, and an impressive walk-in closet. Two generously sized secondary bedrooms are located nearby and share a well-appointed secondary bathroom. Additional upgrades include luxury vinyl plank flooring, upgraded carpeting, plantation shutters, blinds throughout, and a Quiet Cool attic fan designed to help keep the home comfortable while improving energy efficiency. The garage includes an EV charging outlet and ceiling storage racks. With abundant storage throughout, this home truly checks every box. Perfectly situated on a desirable corner location, this home is just moments from the community pool, clubhouse, and playground, while also offering convenient access to shopping, dining, top-rated schools, and major freeways. Clean, move-in ready, and thoughtfully upgraded, this exceptional home is ready to welcome its next owners.

Save
Ask
Tour
Hide
Share
Listing Snapshot
Price 
$575,000
Days On Site 
129 Days
Bedrooms 
3
Inside Area (SqFt) 
1,880 sqft
Total Baths 
3
Full Baths 
2
Partial Baths 
1
Lot Size 
0.0703 Acres
Year Built 
2020
MLS® Number 
SW26102800
Status 
Active
Property Tax 
N/A
HOA/Condo/Coop Fees 
$235 monthly
Sq Ft Source 
Assessor
Friends & Family
Recent Activity
a week agoPrice changed to $575,000
a week agoListing updated with changes from the MLS®
3 months agoStatus changed to Active
4 months agoListing first seen on site
General Features
Acres 
0.0703
Attached Garage 
Yes
Disclosures 
CovenantsRestrictionsDisclosureHoaDisclosure
Foundation 
Slab
Garage 
Yes
Garage Spaces 
2
Land Lease 
No
Levels 
Two
Number Of Stories 
2
Parking 
AttachedDirect AccessGarageGarage Door OpenerOff StreetShared DrivewayGarage Faces Side
Parking Spaces 
2
Property Condition 
Updated/Remodeled
Property Sub Type 
Condominium
Security 
Security SystemCarbon Monoxide Detector(s)Smoke Detector(s)
Sewer 
Public Sewer
Special Circumstances 
Standard
Style 
Spanish
Utilities 
Cable ConnectedElectricity ConnectedNatural Gas ConnectedPhone AvailableSewer ConnectedWater Connected
Water Source 
Public
Interior Features
Appliances 
DishwasherFree-Standing RangeDisposalGas OvenGas RangeMicrowaveRefrigeratorSelf Cleaning OvenDryerWasher
Cooling 
Central AirWhole House FanAttic Fan
Electric 
220 Volts in GaragePhotovoltaics Third-Party Owned
Fireplace Features 
None
Flooring 
CarpetVinyl
Furnished 
Furnished
Heating 
Central
Interior 
Ceiling Fan(s)Granite CountersOpen FloorplanPantryRecessed LightingStorageWalk-In Closet(s)
Laundry Features 
InsideLaundry RoomUpper Level
Spa 
Yes
Window Features 
BlindsENERGY STAR Qualified WindowsPlantation Shutters
Bathroom 
Features - Low Flow Plumbing Fixtures
Bedroom 
EntryFoyer 
Kitchen 
Laundry 
Living Room 
Master Bathroom 
Master Bedroom 
Other 
Features - Walk-In Closet(s)
Save
Ask
Tour
Hide
Share
Exterior Features
Construction Details 
Blown-In InsulationConcreteStucco
Exterior 
Lighting
Fencing 
BlockVinyl
Lot Features 
Back YardCorner LotLandscaped
Patio And Porch 
Covered
Pool Features 
CommunityAssociation
Road Frontage 
City Street
Roof 
Tile
Spa 
Yes
Spa Features 
Community
View 
Mountain(s)Neighborhood
Waterview 
Mountain(s)Neighborhood
Windows/Doors 
BlindsENERGY STAR Qualified WindowsPlantation Shutters
Community Features
Accessibility Features 
Safe Emergency Egress from HomeAccessible Doors
Association Amenities 
ClubhousePicnic AreaPlaygroundPoolSpa/Hot Tub
Association Fee 
$235.0
Association Fee Frequency 
Monthly
Community Features 
CurbsStreet LightsSidewalksParkPool
MLS Area 
SRCAR - Southwest Riverside County
School District 
Murrieta
Financing Terms Available 
CashConventionalSubmit
Building Access 
Front
Roads 
Paved
Schools
School District
Murrieta
Elementary School
Unknown
Middle School
Thompson
High School
Murrieta Valley


This information is for your personal, non-commercial use and may not be used for any purpose other than to identify prospective properties you may be interested in purchasing. The display of MLS data is usually deemed reliable but is NOT guaranteed accurate by the MLS. Buyers are responsible for verifying the accuracy of all information and should investigate the data themselves or retain appropriate professionals. Information from sources other than the Listing Agent may have been included in the MLS data. Unless otherwise specified in writing, the Broker/Agent has not and will not verify any information obtained from other sources. The Broker/Agent providing the information contained herein may or may not have been the Listing and/or Selling Agent.

Neighborhood & Commute
Source: Walkscore
Disclosure: Community information and market data powered by Constellation Data Labs. Information is deemed reliable but not guaranteed.
Save
Ask
Tour
Hide
Share