80509 Anacapa Drive, Indio, CA, 92201

Save
Ask
Tour
Hide
Share
$499,900
128 Days On Site

80509 Anacapa Drive
Indio, CA 92201

For Sale|Single Family Residence|Active
3
Beds
2
Total Baths
2
Full Baths
1,287
SqFt
$388
/SqFt
2024
Built
Subdivision:
Northgate
County:
Riverside
Listed by Jeanine Roach of LGI Realty-California , LLC jroach@lgihomes.com
Call Now: 951-203-4426
Is this the listing for you? We can help make it yours.
951-203-4426
80509 Anacapa Drive
Save
Ask
Tour
Hide
Share

Mortgage Calculator

Monthly Payment (Est.)

$2,281
Calculator powered by Showcase IDX, a Constellation1 Company. Copyright ©2026 Information is deemed reliable but not guaranteed.

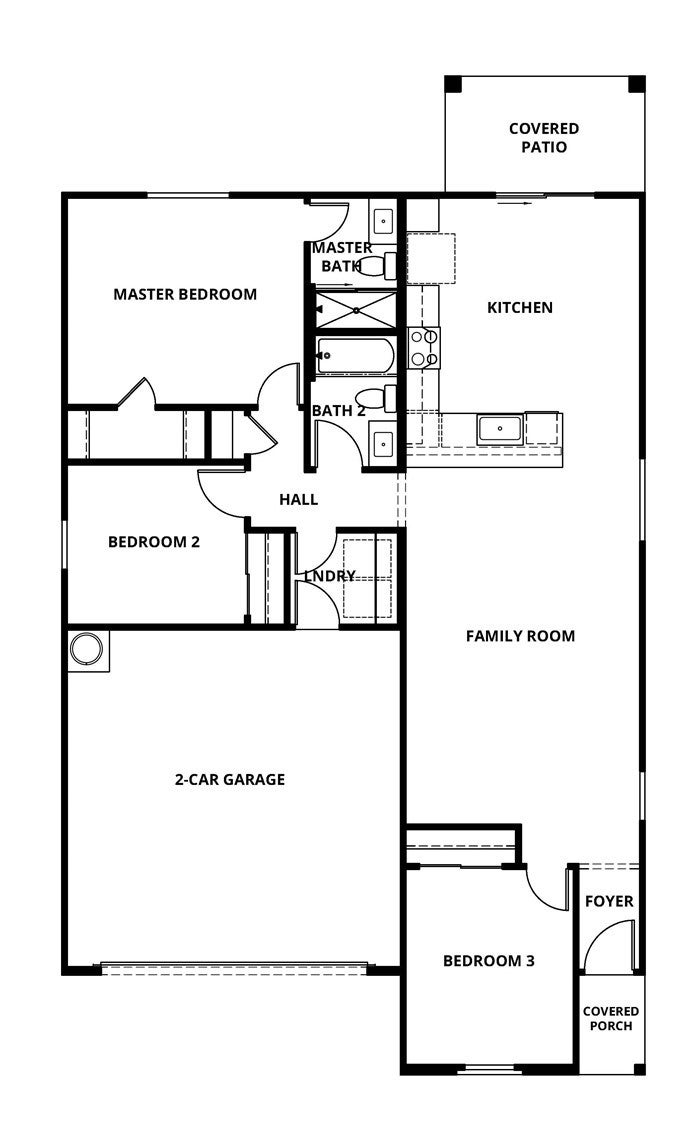
Bayside This charming home is loaded with upgrades and boasts an incredible open floor plan! The kitchen comes with all the finishes you desire – a complete suite of energy-efficient appliances, granite countertops, a spacious island, gorgeous wood cabinetry, recessed lighting and even USB outlets! On beautiful days, take the fun outside on your covered patio! You’ll also love the serene master suite, complete with a large window, spacious walk-in-closet and private step in shower. In addition, this home comes with designer-selected upgrades included at no extra cost such as luxury vinyl-plank flooring, a Wi-Fi-enabled garage door opener, programmable thermostat, granite countertops in kitchen and bathroom, stainless steel appliances included solar panels and more. Buyers Concessions-Builder paid closing costs, Different zero-down options, Interest rate buydown, AND More !

Save
Ask
Tour
Hide
Share
Listing Snapshot
Price 
$499,900
Days On Site 
128 Days
Bedrooms 
3
Inside Area (SqFt) 
1,287 sqft
Total Baths 
2
Full Baths 
2
Partial Baths 
N/A
Lot Size 
0.1301 Acres
Year Built 
2024
MLS® Number 
SW26105541
Status 
Active
Property Tax 
N/A
HOA/Condo/Coop Fees 
$200 monthly
Sq Ft Source 
N/A
Friends & Family
Recent Activity
4 months agoListing first seen on site
4 months agoListing updated with changes from the MLS®
General Features
Acres 
0.1301
Attached Garage 
Yes
Foundation 
Slab
Garage 
Yes
Garage Spaces 
2
Land Lease 
No
Levels 
One
Number Of Stories 
1
Parking 
AttachedConcreteDrivewayGaragePaved
Parking Spaces 
2
Property Condition 
New Construction
Property Sub Type 
Single Family Residence
Security 
Fire Sprinkler SystemGated CommunitySmoke Detector(s)
Sewer 
Public Sewer
Special Circumstances 
Standard
Utilities 
Electricity ConnectedSewer ConnectedWater Connected
Water Source 
Public
Interior Features
Appliances 
DishwasherElectric OvenElectric RangeElectric Water HeaterFreezerDisposalIce MakerMicrowaveRefrigeratorSelf Cleaning OvenWater Heater
Cooling 
Heat Pump
Fireplace Features 
None
Flooring 
CarpetLaminateVinyl
Heating 
Active SolarElectricSolar
Interior 
Granite CountersOpen FloorplanPantryRecessed LightingStorageWalk-In Closet(s)Master Downstairs
Laundry Features 
Washer HookupElectric Dryer HookupLaundry Room
Main Level Bedrooms 
3
Window Features 
Insulated Windows
Bathroom 
Features - Granite Counters
Bedroom 
EntryFoyer 
Family Room 
Kitchen 
Laundry 
Living Room 
Master Bedroom 
Other 
Features - Walk-In Closet(s)
Save
Ask
Tour
Hide
Share
Exterior Features
Construction Details 
FrameGlassConcreteStucco
Fencing 
BlockVinyl
Lot Features 
Back Yard
Pool Features 
None
Road Frontage 
Private Road
Roof 
CompositionShingle
Spa Features 
None
View 
None
Waterview 
None
Windows/Doors 
Insulated Windows
Community Features
Association Amenities 
Picnic AreaPlayground
Association Fee 
$200.0
Association Fee Frequency 
Monthly
Community Features 
ParkGated
MLS Area 
314 - Indio South of East Valley
School District 
Desert Sands Unified
Financing Terms Available 
CashConventionalFHAVA Loan
Building Access 
Front
Roads 
Paved
Schools
School District
Desert Sands Unified
Elementary School
Unknown
Middle School
Unknown
High School
Unknown


This information is for your personal, non-commercial use and may not be used for any purpose other than to identify prospective properties you may be interested in purchasing. The display of MLS data is usually deemed reliable but is NOT guaranteed accurate by the MLS. Buyers are responsible for verifying the accuracy of all information and should investigate the data themselves or retain appropriate professionals. Information from sources other than the Listing Agent may have been included in the MLS data. Unless otherwise specified in writing, the Broker/Agent has not and will not verify any information obtained from other sources. The Broker/Agent providing the information contained herein may or may not have been the Listing and/or Selling Agent.

Neighborhood & Commute
Source: Walkscore
Disclosure: Community information and market data powered by Constellation Data Labs. Information is deemed reliable but not guaranteed.
Save
Ask
Tour
Hide
Share