

3252 Via AltamiraFallbrook, CA 92028
Mortgage Calculator
Monthly Payment (Est.)
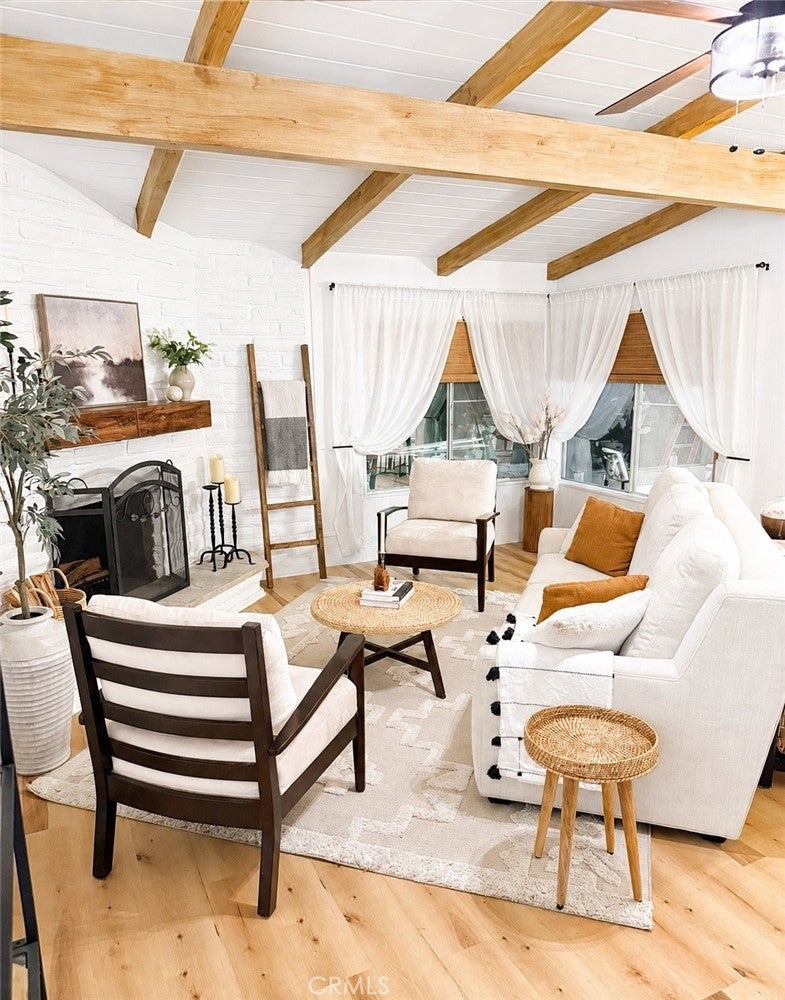
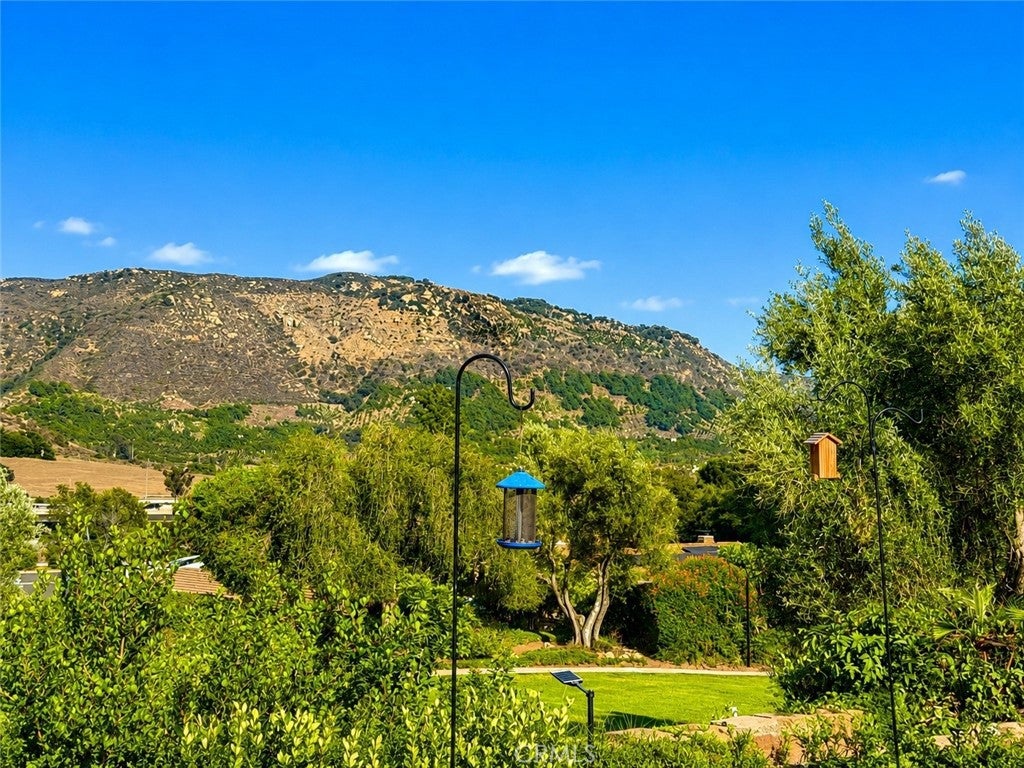
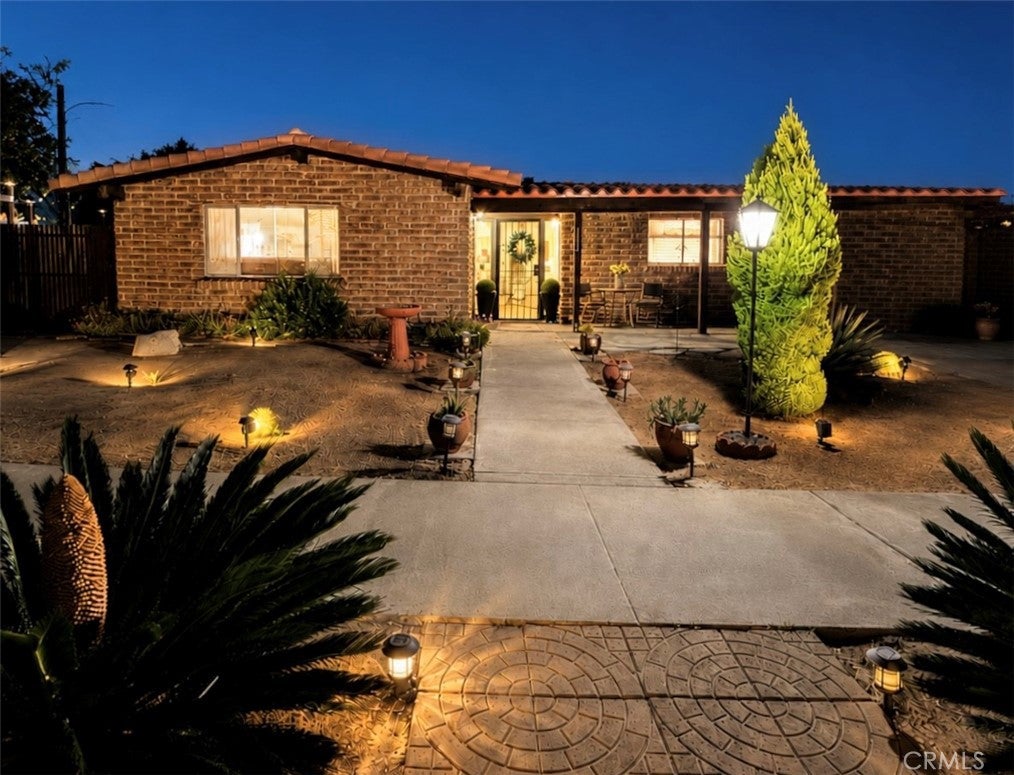
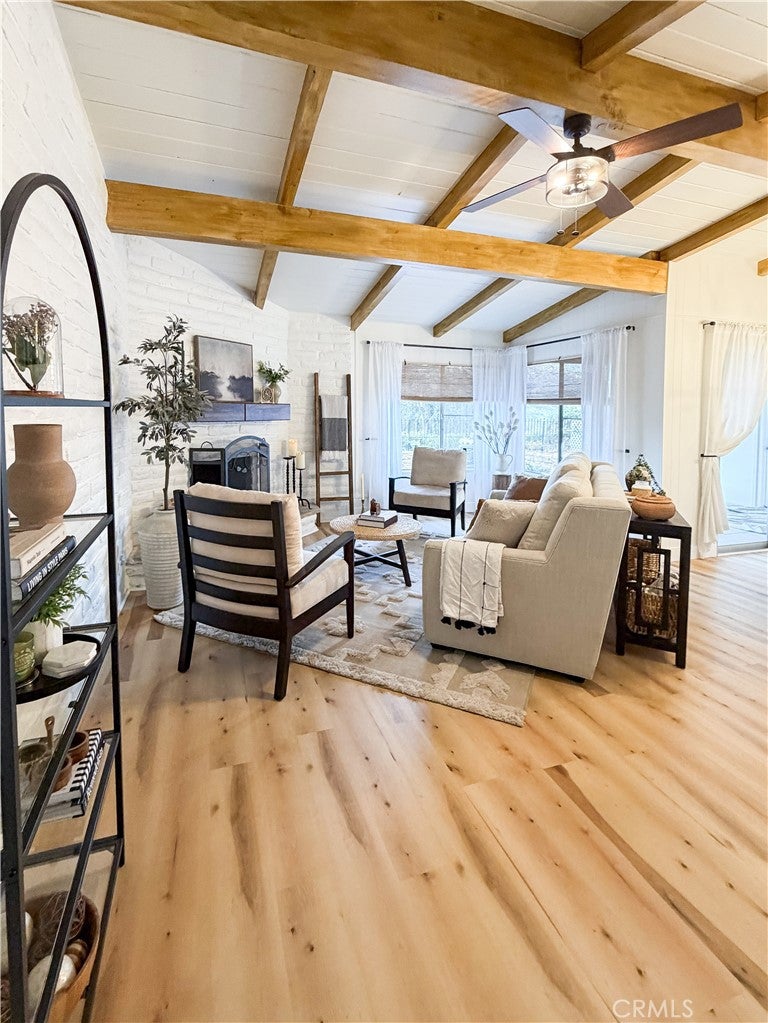
Enter an interest rate to see your estimated monthly payment.This beautifully updated Weir Brothers adobe home in desirable Pala Mesa Village is now offered at an incredible new price. This is a fresh opportunity to make your move. If you’ve been watching this one, now is the time to take another look! HIGH RATES? You may have more options than you think! Qualified first-time buyers may be eligible for up to 22% in down payment assistance, potentially reducing the amount financed through the first mortgage. Seller may also consider a credit toward an interest rate buydown with an acceptable offer. Ask about available buyer assistance programs and financing options. Buyer eligibility, lender approval, program availability, rates and terms apply. THE VIEW IS THE SHOWSTOPPER. Set against sweeping mountain and hillside vistas, this beautifully remodeled Weir Brothers adobe offers a setting that feels private, peaceful, and distinctly Fallbrook. Positioned on one of the larger lots in Pala Mesa Village, with No rear neighbors the property offers more outdoor space than many neighboring homes ideal for entertaining, gardening, relaxing under the open sky, or exploring future possibilities for the property, subject to applicable approvals. Inside, the home blends timeless architectural character with thoughtful modern updates. Signature adobe construction, dramatic exposed wood beams, and a striking fireplace bring warmth and authenticity, while quartz countertops, updated lighting, fresh interior paint, upgraded bathrooms, new flooring and newer interior doors provide a clean, refreshed feel. A newer roof (2024) adds another valuable improvement. Step outside and take in the panoramic mountain and hillside views from the private patio and spacious yard a beautiful backdrop for morning coffee, evening gatherings, or simply enjoying the quiet surroundings. Pala Mesa Village also offers community amenities including a pool, spa, clubhouse, greenbelts, and maintained common areas, all within convenient reach of I-15, golf, shopping, dining, and everything Fallbrook has to offer. A rare combination of views, architectural character, extensive updates, and a larger homesite this is one you truly need to experience in person.
| 2 weeks ago | Price changed to $698,500 | |
| 2 weeks ago | Listing updated with changes from the MLS® | |
| 5 months ago | Listing first seen on site |

This information is for your personal, non-commercial use and may not be used for any purpose other than to identify prospective properties you may be interested in purchasing. The display of MLS data is usually deemed reliable but is NOT guaranteed accurate by the MLS. Buyers are responsible for verifying the accuracy of all information and should investigate the data themselves or retain appropriate professionals. Information from sources other than the Listing Agent may have been included in the MLS data. Unless otherwise specified in writing, the Broker/Agent has not and will not verify any information obtained from other sources. The Broker/Agent providing the information contained herein may or may not have been the Listing and/or Selling Agent.

Did you know? You can invite friends and family to your search. They can join your search, rate and discuss listings with you.