229 Via Genova, Cathedral City, CA, 92234

Save
Ask
Tour
Hide
Share
$743,101
127 Days On Site

229 Via Genova
Cathedral City, CA 92234

Single Family Residence|Pending
5
Beds
4
Total Baths
4
Full Baths
2,929
SqFt
$254
/SqFt
2026
Built
County:
Riverside
Listed by Rebecca Flores of D R Horton America's Builder rhflores@drhorton.com
Call Now: 951-203-4426
Is this the listing for you? We can help make it yours.
951-203-4426
229 Via Genova229 Via Genova229 Via Genova229 Via Genova
Save
Ask
Tour
Hide
Share

Mortgage Calculator

Monthly Payment (Est.)

$3,390
Calculator powered by Showcase IDX, a Constellation1 Company. Copyright ©2026 Information is deemed reliable but not guaranteed.

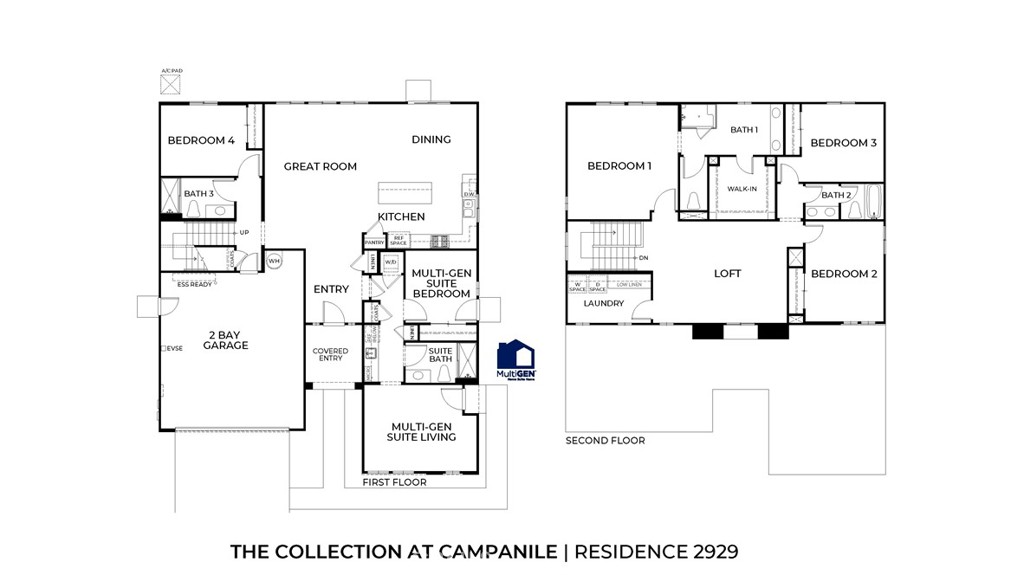
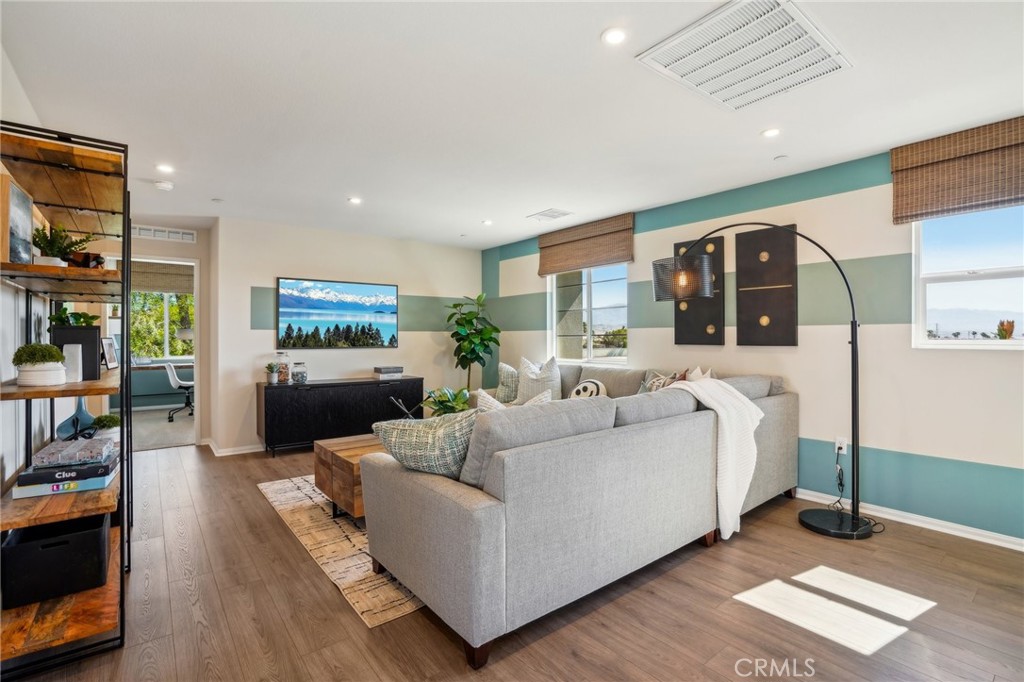
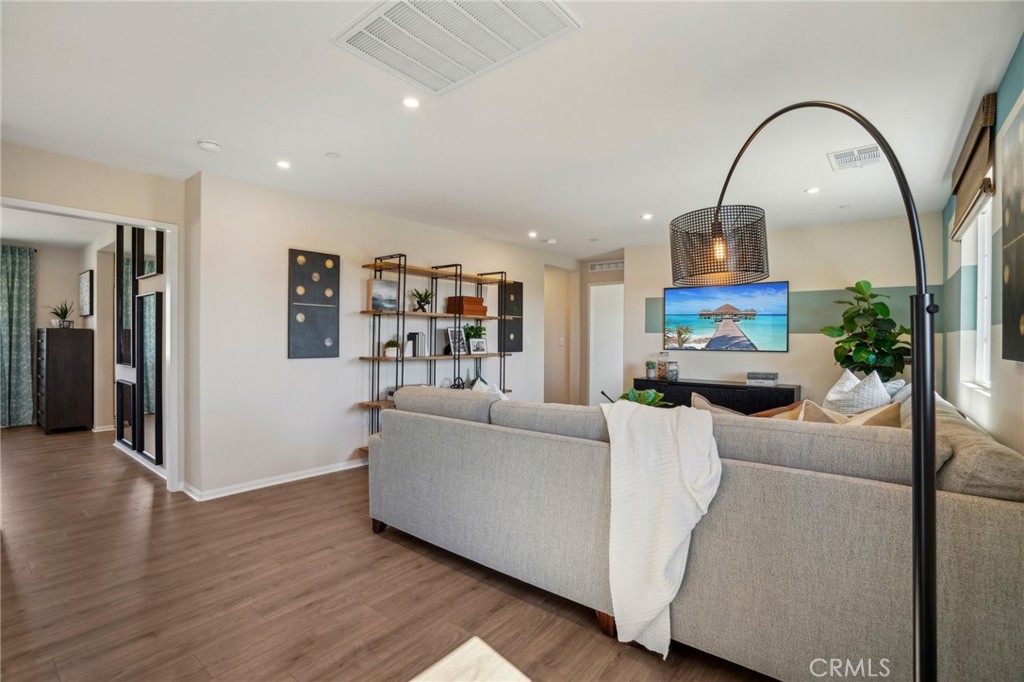
Welcome to The Collection at Campanile, a stunning gated single-family community located in the city of Cathedral City. The Collection at Campanile will feature one and two-story homes ranging from 1,913 to 2,929 sq. ft. With up to 5 bedrooms and 4 bathrooms there is more than enough space to cater to your lifestyle. This Contemporary-style MULTI-GENERATIONAL SUITE two-story living offers two bedrooms on the main floor, including the suite living with a separate entrance and a loft upstairs. The Collection at Campanile will also feature a community pool for all residents to enjoy. Homes feature spacious open-concept great rooms, kitchen and dining areas perfect for entertaining friends and family and includes stainless-steel appliances including cooktop with over below, dishwasher, and microwave/hood, quartz kitchen countertops and so much more. Among the features and finishes, homeowners will appreciate the unparalleled peace of mind in owning America’s Smart Home, Home is Connected. Whether home or away, stay close to the people and place you value most. Our Home is Connected package offers devices such as the Amazon Echo Pop, Smart Switch, Honeywell Thermostat, SkyBell and more. All that can be conveniently controlled though one application so you can stay connected to your family and home around the clock.

Save
Ask
Tour
Hide
Share
Listing Snapshot
Price 
$743,101
Days On Site 
127 Days
Bedrooms 
5
Inside Area (SqFt) 
2,929 sqft
Total Baths 
4
Full Baths 
4
Partial Baths 
N/A
Lot Size 
0.1869 Acres
Year Built 
2026
MLS® Number 
SW26106164
Status 
Pending
Property Tax 
N/A
HOA/Condo/Coop Fees 
$261 monthly
Sq Ft Source 
N/A
Friends & Family
Recent Activity
2 weeks agoStatus changed to Pending
2 weeks agoListing updated with changes from the MLS®
2 months agoPrice changed to $743,101
4 months agoListing first seen on site
General Features
Acres 
0.1869
Attached Garage 
Yes
Disclosures 
CovenantsRestrictionsDisclosure
Garage 
Yes
Garage Spaces 
2
Green Energy Efficient 
Appliances
Land Lease 
No
Levels 
One
Number Of Stories 
1
Parking 
AttachedGarage
Parking Spaces 
2
Property Condition 
New Construction
Property Sub Type 
Single Family Residence
Security 
Fire Sprinkler SystemGated CommunitySmoke Detector(s)
Sewer 
Public Sewer
Special Circumstances 
Standard
Style 
SeeRemarks
Water Source 
Public
Interior Features
Appliances 
DishwasherENERGY STAR Qualified AppliancesGas CooktopMicrowave
Cooling 
Central AirZoned
Fireplace Features 
None
Flooring 
Laminate
Heating 
Natural Gas
Interior 
High CeilingsMaster DownstairsPantry
Laundry Features 
Washer HookupGas Dryer HookupLaundry Room
Main Level Bedrooms 
3
Window Features 
ENERGY STAR Qualified Windows
Bathroom 
Features - Stone Counters
Bedroom 
Great Room 
Kitchen 
Features - Kitchen Island
Laundry 
Master Bedroom 
Pantry 
Save
Ask
Tour
Hide
Share
Exterior Features
Construction Details 
Stucco
Pool Features 
CommunityAssociation
View 
Mountain(s)
Waterview 
Mountain(s)
Windows/Doors 
ENERGY STAR Qualified Windows
Community Features
Association Amenities 
ClubhouseFitness CenterBarbecuePlaygroundPoolSecurity
Association Fee 
$261.0
Association Fee Frequency 
Monthly
Community Features 
Street LightsSidewalksGatedParkPool
MLS Area 
699 - Not Defined
School District 
Palm Springs Unified
Financing Terms Available 
CashConventionalContractFHAVA Loan
Building Access 
1
Schools
School District
Palm Springs Unified
Elementary School
Unknown
Middle School
Unknown
High School
Unknown


This information is for your personal, non-commercial use and may not be used for any purpose other than to identify prospective properties you may be interested in purchasing. The display of MLS data is usually deemed reliable but is NOT guaranteed accurate by the MLS. Buyers are responsible for verifying the accuracy of all information and should investigate the data themselves or retain appropriate professionals. Information from sources other than the Listing Agent may have been included in the MLS data. Unless otherwise specified in writing, the Broker/Agent has not and will not verify any information obtained from other sources. The Broker/Agent providing the information contained herein may or may not have been the Listing and/or Selling Agent.

Neighborhood & Commute
Source: Walkscore
Disclosure: Community information and market data powered by Constellation Data Labs. Information is deemed reliable but not guaranteed.
Save
Ask
Tour
Hide
Share