

31559 Rose Sage WayMurrieta, CA 92563
Mortgage Calculator
Monthly Payment (Est.)
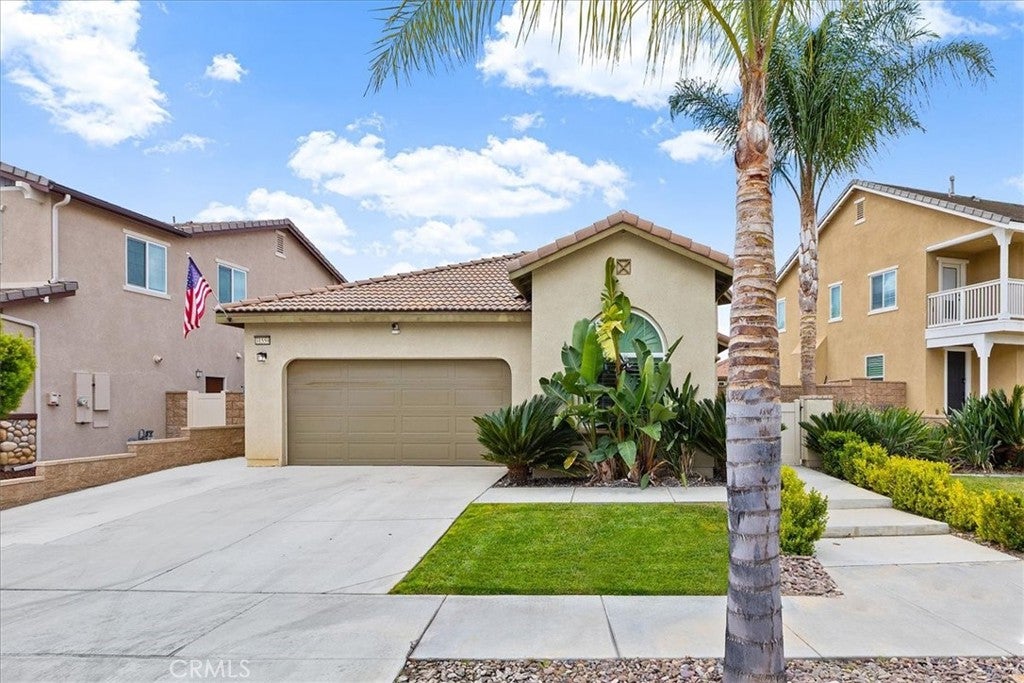
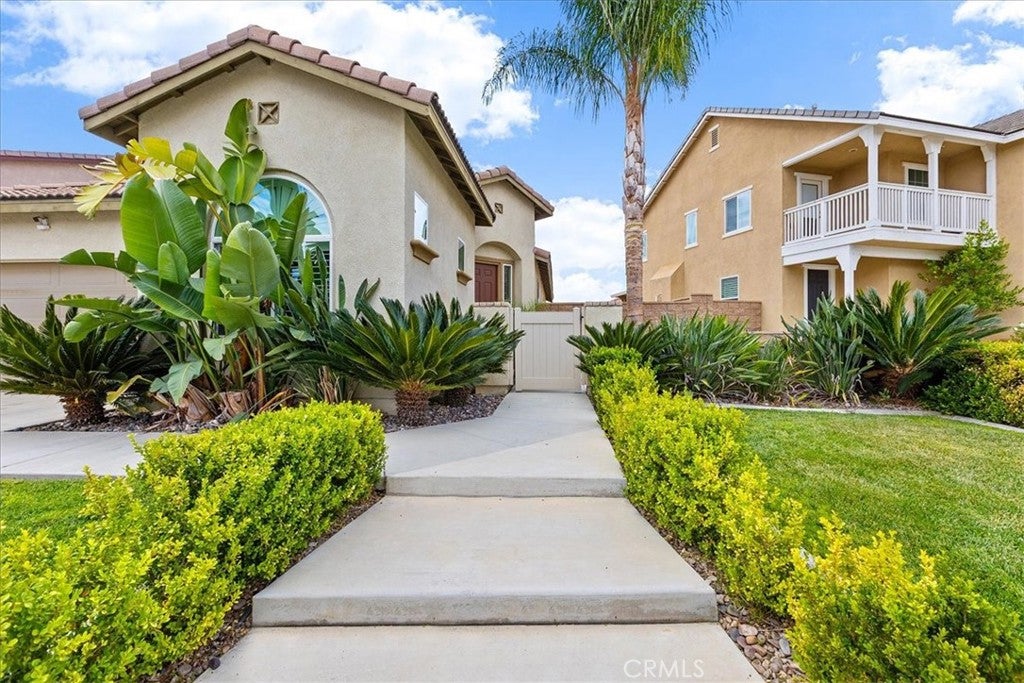
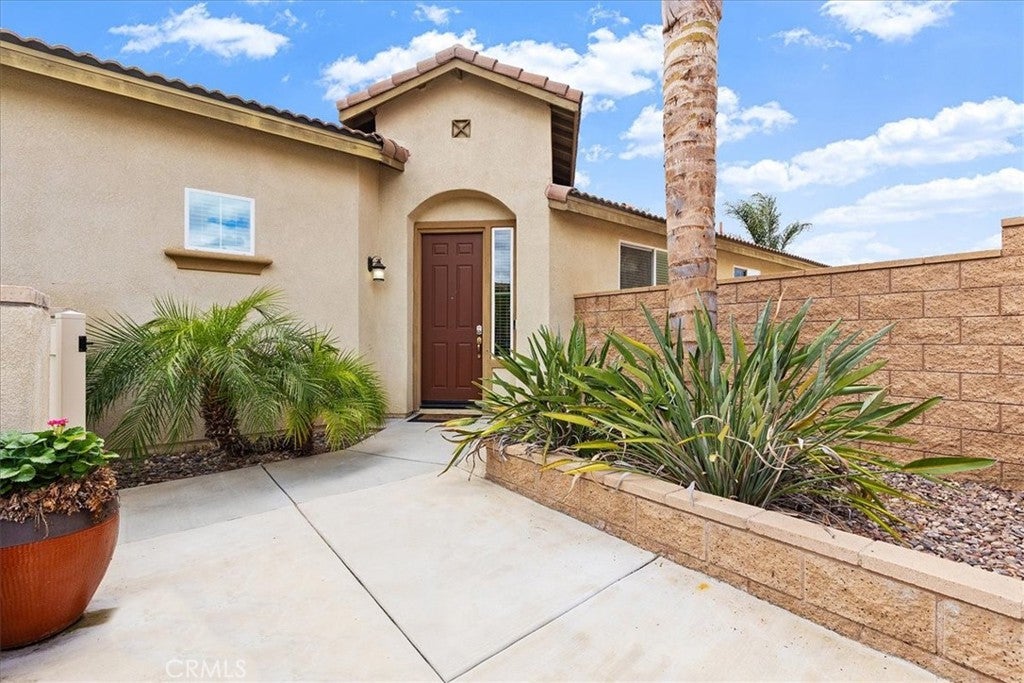
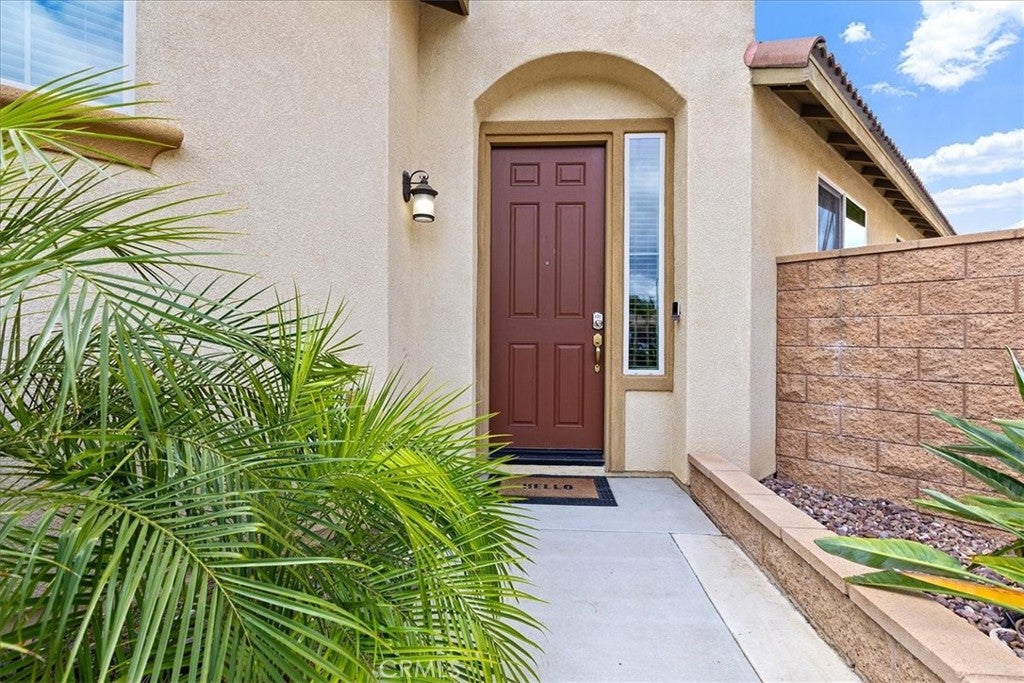
$2,961Beautiful Home in the Highly Desirable Rancho Bella Vista Community! If you’re looking to downsize or searching for the perfect starter home, this beautifully maintained single-story residence is sure to impress. Offering 3Bed, 2Ba, and approx 1,672 sq ft of living space, this popular Lennar Alicante floor plan is truly one of the nicest and best-kept homes in the neighborhood. From the moment you arrive, you’ll appreciate the exceptional curb appeal featuring fresh green grass, mature palms, colorful Birds of Paradise, & manicured hedges. A concrete walkway leads to a private gated courtyard, the perfect spot to enjoy morning coffee. Step inside to discover tall ceilings and a welcoming living room complete with custom built-in shelving & a built-in desk. Stylish wood-look tile flooring runs throughout the home, providing durability, easy maintenance, and a cool, modern feel. Plantation shutters accent the front bedroom, while the secondary bedroom offers a fun and colorful design. The guest bath features a tub/shower combination, custom wood-framed mirror, and decorative shelving. A separate indoor laundry room with built-in cabinetry adds storage. The heart of the home is the spacious open-concept kitchen, dining area, and family room—ideal for entertaining and everyday living. The gorgeous kitchen showcases granite countertops, rich cabinetry, and a large center island, while the family room features custom built-in cabinets and shelves flanking the gas fireplace. Privately situated on the southeast side of the home, the primary suite serves as a peaceful retreat with a custom wood-planked accent wall and stylish lighting. The en-suite bathroom offers dual sinks, a soaking tub, separate walk-in shower, private water closet, and a generous walk-in closet. Step outside to a beautifully finished, low-maintenance backyard featuring an Alumawood patio cover with two ceiling fans, artificial turf, decorative concrete curbing, and mature palm trees. This yard is perfect for relaxing, entertaining, and for kids and pets to play. There is a 2-Car garage with overhead storage. Additional highlights include leased solar through SPRUCE POWER (transfers to buyer) a home automation system, and an outstanding location within walking distance of Honey Pine Park. This home falls in the award-winning Temecula Valley USD area. This exceptional home combines comfort, style, & pride of ownership in one package.***ASK ABOUT THE ASSUMABLE FHA LOAN***
| 2 months ago | Status changed to Pending | |
| 2 months ago | Listing updated with changes from the MLS® | |
| 4 months ago | Listing first seen on site |

This information is for your personal, non-commercial use and may not be used for any purpose other than to identify prospective properties you may be interested in purchasing. The display of MLS data is usually deemed reliable but is NOT guaranteed accurate by the MLS. Buyers are responsible for verifying the accuracy of all information and should investigate the data themselves or retain appropriate professionals. Information from sources other than the Listing Agent may have been included in the MLS data. Unless otherwise specified in writing, the Broker/Agent has not and will not verify any information obtained from other sources. The Broker/Agent providing the information contained herein may or may not have been the Listing and/or Selling Agent.

Did you know? You can invite friends and family to your search. They can join your search, rate and discuss listings with you.