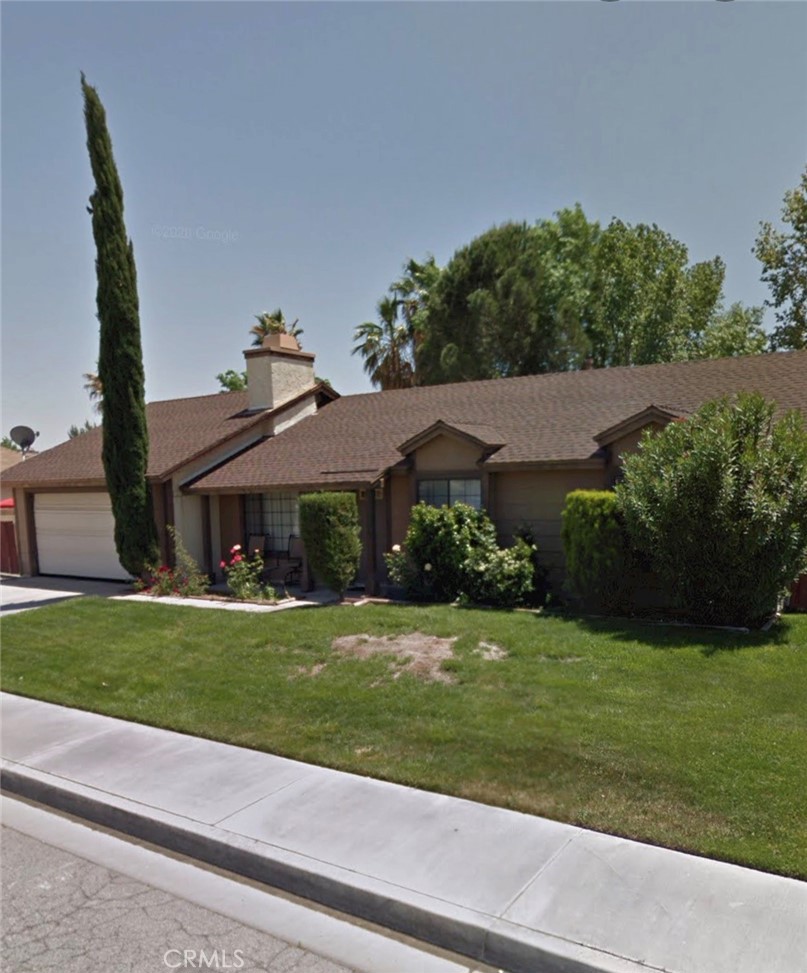
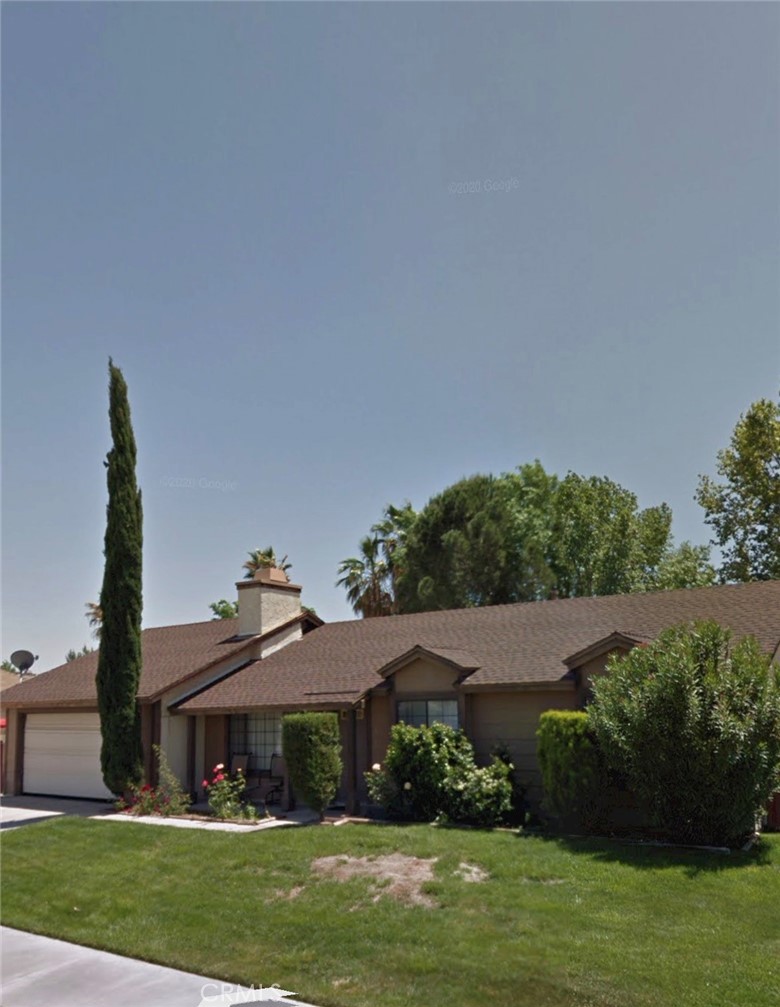
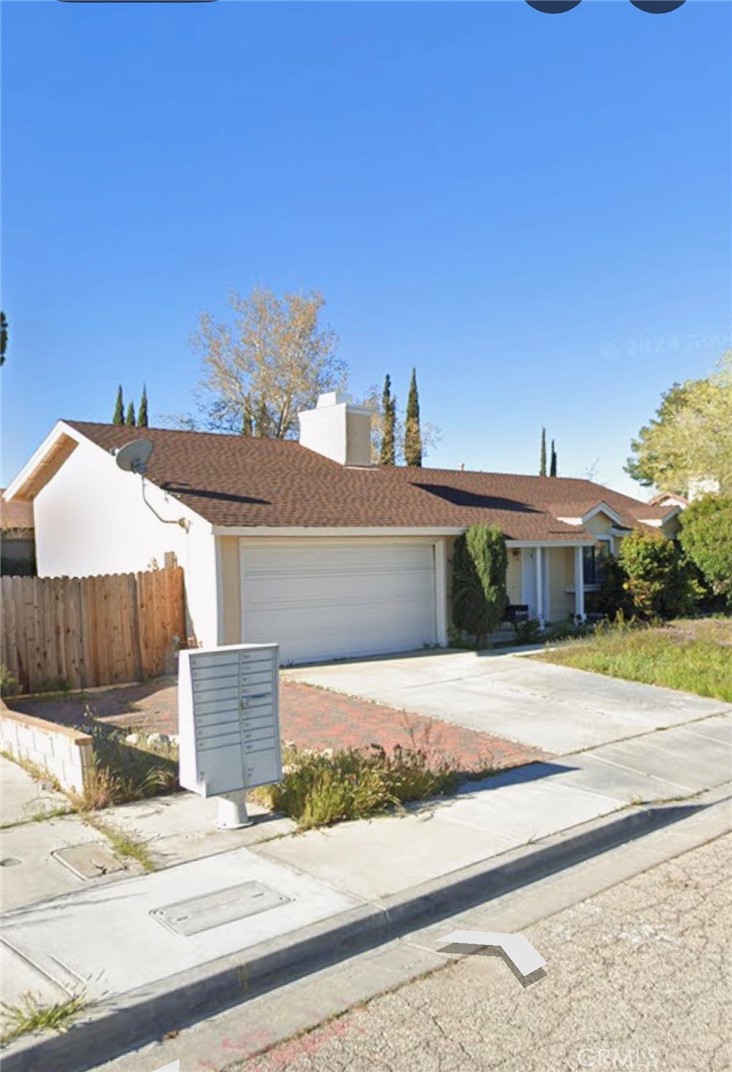
1628 W Avenue K11, Lancaster, CA, 93534

Save
Ask
Tour
Hide
Share
$465,000
117 Days On Site

1628 W Avenue K11
Lancaster, CA 93534

For Sale|Single Family Residence|Active
3
Beds
2
Total Baths
2
Full Baths
1,200
SqFt
$388
/SqFt
1986
Built
County:
Los Angeles
Listed by Sinan Zakaria of Listed Simply support@listedsimply.com
Call Now: 951-203-4426
Is this the listing for you? We can help make it yours.
951-203-4426
1628 W Avenue K111628 W Avenue K111628 W Avenue K111628 W Avenue K11
Save
Ask
Tour
Hide
Share

Mortgage Calculator

Monthly Payment (Est.)

$2,122
Calculator powered by Showcase IDX, a Constellation1 Company. Copyright ©2026 Information is deemed reliable but not guaranteed.

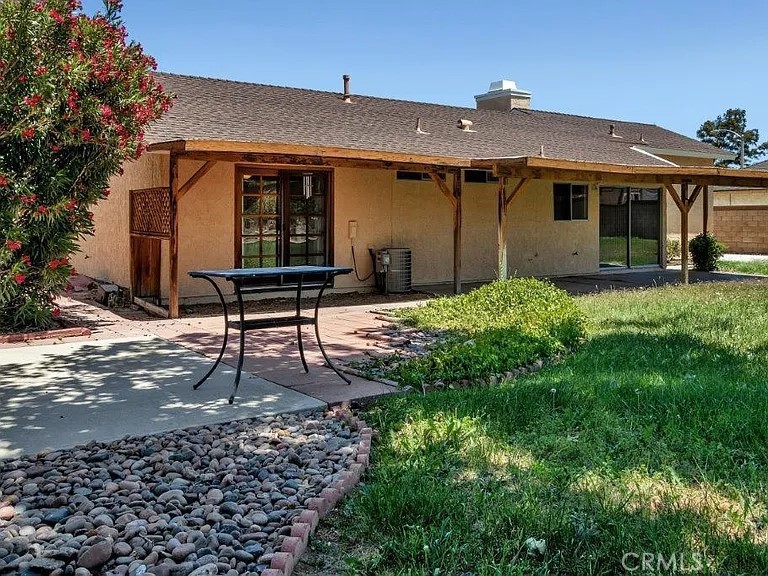
Own this house with no BANK approval. No documents or records Required. Mortgage less than 3% interest. Selling my 3 bedroom 2 bathroom house with bigger than standard lot in LA area. House located in prime area of the city of Lancaster, which is about 40-45 minutes away from Downtown Los Angeles- Close enough, yet far from all LA’s crazy traffic and busy-noisy life. Great to raise a family, enjoy retirement or rent out for more than your mortgage, property tax and insurance cost together (great investment and opportunity to build one or two units on the backyard). I am selling it just a bit above the market value, because: You TAKE OVER A 2.9% MORTGAGE * NO BANK QUALIFYING * Own this home with a mortgage rate you cant get anywhere today (or ever). Estimated Value of the House: $461K Remaining Mortgage balance : ~$320K$330K Interest Rate: 2.9% fixed Down Payment: $150,000 Financing: Subject To via Land Trust Ownership: Immediate : NO BANK APPROVAL NEEDED

Save
Ask
Tour
Hide
Share
Listing Snapshot
Price 
$465,000
Days On Site 
117 Days
Bedrooms 
3
Inside Area (SqFt) 
1,200 sqft
Total Baths 
2
Full Baths 
2
Partial Baths 
N/A
Lot Size 
0.2296 Acres
Year Built 
1986
MLS® Number 
SW26113318
Status 
Active
Property Tax 
N/A
HOA/Condo/Coop Fees 
N/A
Sq Ft Source 
Owner
Friends & Family
Recent Activity
2 months agoPrice changed to $465,000
2 months agoListing updated with changes from the MLS®
4 months agoListing first seen on site
General Features
Acres 
0.2296
Attached Garage 
Yes
Foundation 
Slab
Garage 
Yes
Garage Spaces 
2
Land Lease 
No
Levels 
One
Number Of Stories 
1
Parking 
AttachedGarage Faces Front
Parking Spaces 
2
Property Sub Type 
Single Family Residence
Sewer 
Public Sewer
Special Circumstances 
Standard
Style 
Traditional
Utilities 
Cable AvailableElectricity ConnectedNatural Gas ConnectedSewer ConnectedWater Available
Water Source 
Public
Interior Features
Appliances 
DishwasherGas CooktopGas OvenGas RangeGas Water HeaterMicrowaveRefrigeratorWater HeaterDryerWasher
Cooling 
Central Air
Electric 
220 Volts in Garage
Fireplace 
Yes
Fireplace Features 
Family Room
Flooring 
CarpetLaminateTile
Heating 
Central
Interior 
Ceiling Fan(s)
Laundry Features 
In Garage
Main Level Bedrooms 
3
Window Features 
Blinds
Bathroom 
Kitchen 
Features - Tile Counters
Master Bathroom 
Master Bedroom 
Save
Ask
Tour
Hide
Share
Exterior Features
Construction Details 
StuccoVinyl Siding
Exterior 
GardenAwning(s)
Fencing 
Wood
Lot Features 
Back YardGardenLandscapedLevelRectangular Lot
Other Structures 
Storage
Patio And Porch 
Rear PorchCovered
Pool Features 
None
Roof 
Asphalt
Spa Features 
None
View 
Neighborhood
Waterview 
Neighborhood
Windows/Doors 
Blinds
Community Features
Community Features 
CurbsStreet LightsSidewalks
MLS Area 
LAC - Lancaster
School District 
Lancaster
Financing Terms Available 
CashOwner May Carry
Building Access 
1
Roads 
Paved
Schools
School District
Lancaster
Elementary School
Miller
Middle School
Unknown
High School
Lancaster


This information is for your personal, non-commercial use and may not be used for any purpose other than to identify prospective properties you may be interested in purchasing. The display of MLS data is usually deemed reliable but is NOT guaranteed accurate by the MLS. Buyers are responsible for verifying the accuracy of all information and should investigate the data themselves or retain appropriate professionals. Information from sources other than the Listing Agent may have been included in the MLS data. Unless otherwise specified in writing, the Broker/Agent has not and will not verify any information obtained from other sources. The Broker/Agent providing the information contained herein may or may not have been the Listing and/or Selling Agent.

Neighborhood & Commute
Source: Walkscore
Disclosure: Community information and market data powered by Constellation Data Labs. Information is deemed reliable but not guaranteed.
Save
Ask
Tour
Hide
Share