

30354 Woodland Hills StreetMurrieta, CA 92563
Mortgage Calculator
Monthly Payment (Est.)
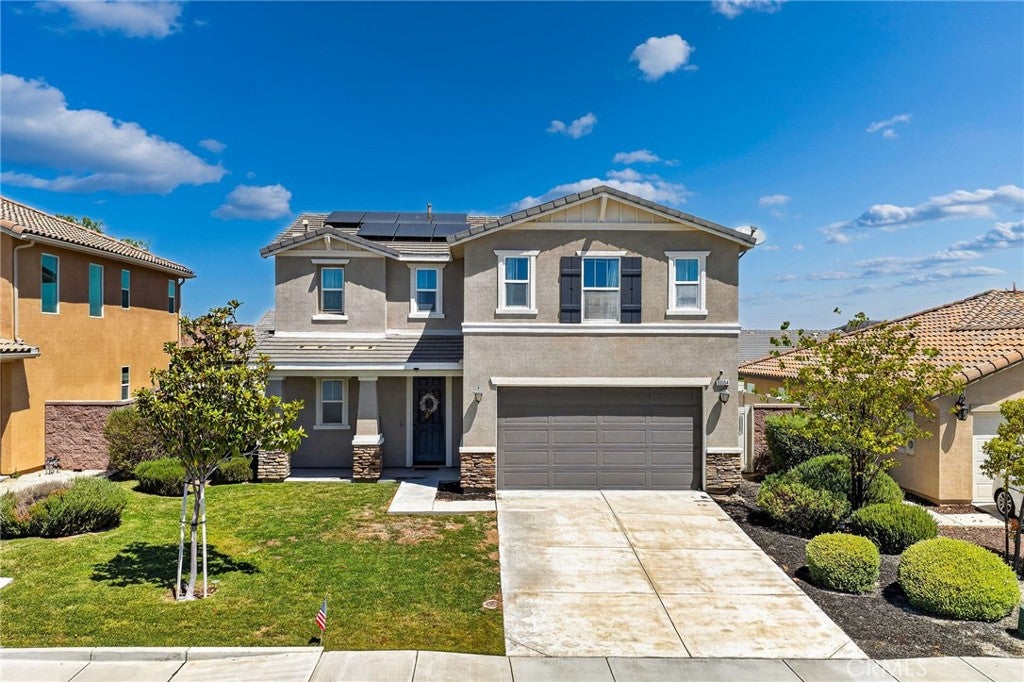
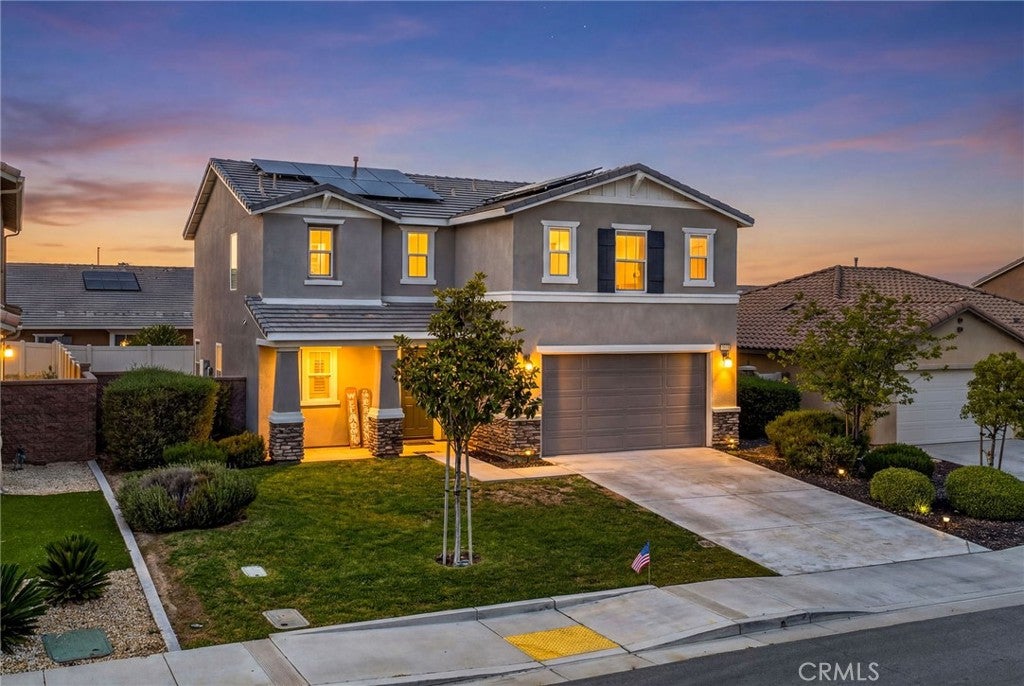
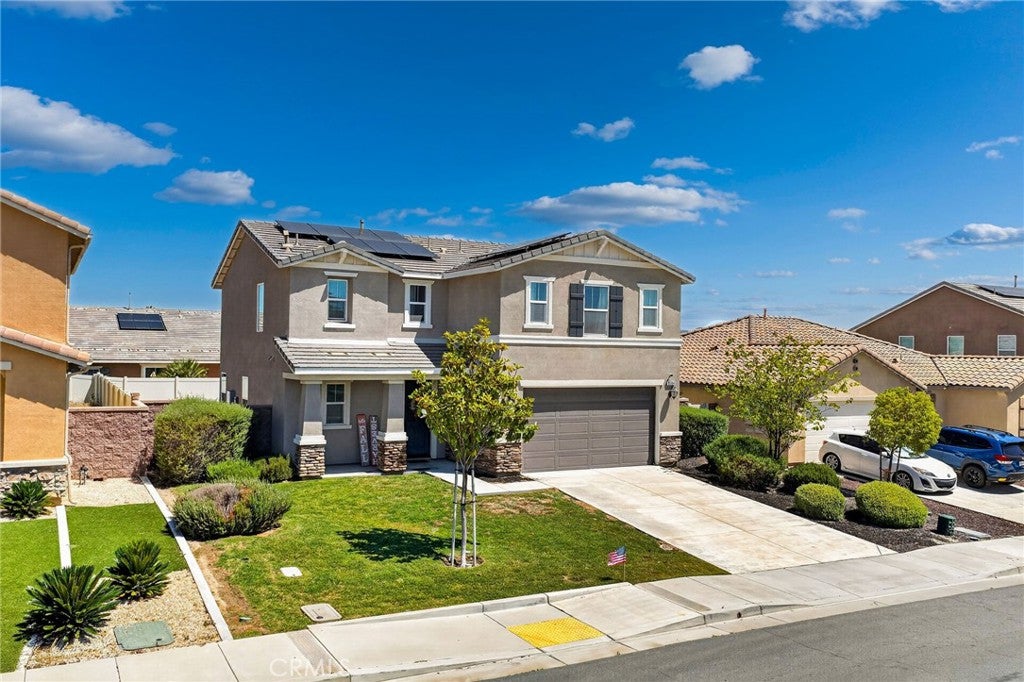
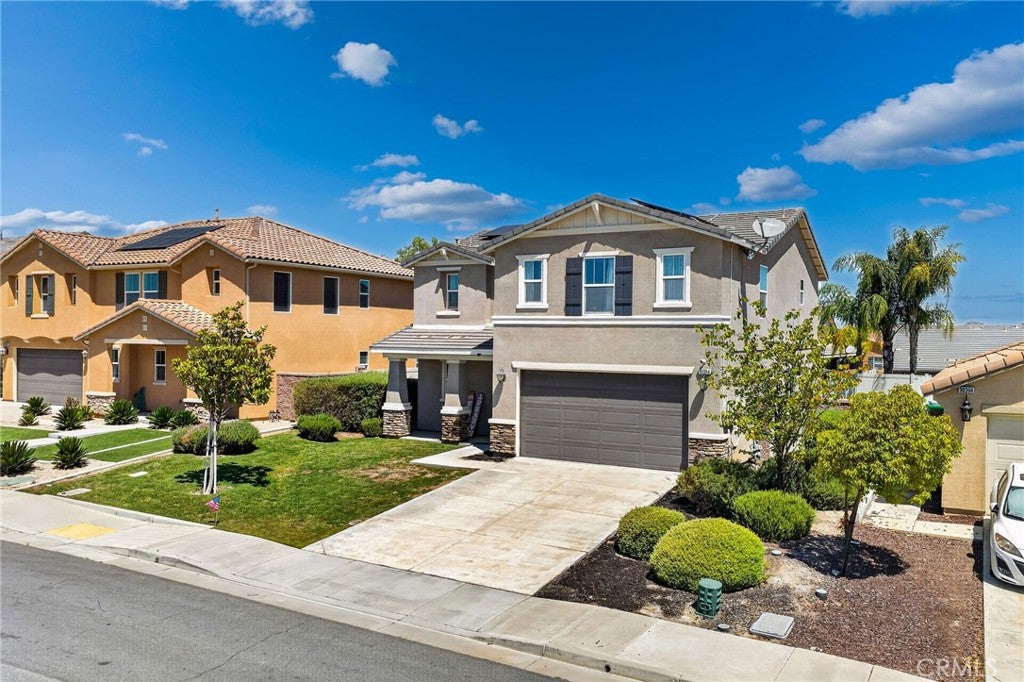
$3,080Welcome home to 30354 Woodland Hills Street! Nestled in the desirable Mahogany Hills community of Murrieta, this beautifully maintained 4-bedroom, 3-bathroom home offers the perfect blend of comfort, style, and everyday convenience. From the moment you walk in, you’ll notice the fresh, brand-new interior paint and bright, open layout that makes the home feel welcoming and spacious. Warm wood flooring flows through the main living areas, creating an inviting backdrop for everything from quiet mornings at home to gatherings with family and friends. A convenient full bathroom on the main level adds an extra touch of functionality. The heart of the home is the spacious kitchen, featuring stainless steel appliances, a large center island with breakfast bar seating, and an adjacent dining area where everyone can gather. Upstairs, the generous primary suite offers a relaxing escape with dual vanities and an oversized walk-in closet. Three additional well-sized bedrooms and a dedicated upstairs laundry room provide plenty of space and convenience for the whole household. And then there’s the backyard! Oversized and ready for your imagination, it offers a fantastic opportunity to create the outdoor space you’ve always wanted—whether that’s a place to entertain, play, garden, or simply unwind at the end of the day. Beautifully maintained landscaping in both the front and rear adds to the home’s inviting curb appeal. Best of all, this home is truly ready for you to move right in, with the refrigerator, stove, washer, and dryer included, plus a 2-car attached garage. Living in Mahogany Hills means enjoying more than just a beautiful home. Residents have access to an impressive collection of amenities, including a fitness center, sports court, dog park, playgrounds, and outdoor barbecue areas—giving you even more ways to enjoy the community. With schools, shopping, dining, and major commuter routes all nearby, the location makes everyday life easy.
| a month ago | Status changed to Pending | |
| a month ago | Listing updated with changes from the MLS® | |
| 2 months ago | Price changed to $675,000 | |
| 4 months ago | Listing first seen on site |

This information is for your personal, non-commercial use and may not be used for any purpose other than to identify prospective properties you may be interested in purchasing. The display of MLS data is usually deemed reliable but is NOT guaranteed accurate by the MLS. Buyers are responsible for verifying the accuracy of all information and should investigate the data themselves or retain appropriate professionals. Information from sources other than the Listing Agent may have been included in the MLS data. Unless otherwise specified in writing, the Broker/Agent has not and will not verify any information obtained from other sources. The Broker/Agent providing the information contained herein may or may not have been the Listing and/or Selling Agent.

Did you know? You can invite friends and family to your search. They can join your search, rate and discuss listings with you.