925 Hemingway Drive, Corona, CA, 92878

Save
Ask
Tour
Hide
Share
$990,000
96 Days On Site

925 Hemingway Drive
Corona, CA 92878

For Sale|Single Family Residence|Active
5
Beds
3
Total Baths
3
Full Baths
3,032
SqFt
$327
/SqFt
1999
Built
Subdivision:
Lot 29 Mb 271/072 Tr 27305
County:
Riverside
Listed by Jan Harris of Berkshire Hathaway HomeServices California Properties jmharrisrcdesigns@verizon.net
Call Now: 951-203-4426
Is this the listing for you? We can help make it yours.
951-203-4426
925 Hemingway Drive925 Hemingway Drive925 Hemingway Drive925 Hemingway Drive
Save
Ask
Tour
Hide
Share

Mortgage Calculator

Monthly Payment (Est.)

$4,517
Calculator powered by Showcase IDX, a Constellation1 Company. Copyright ©2026 Information is deemed reliable but not guaranteed.

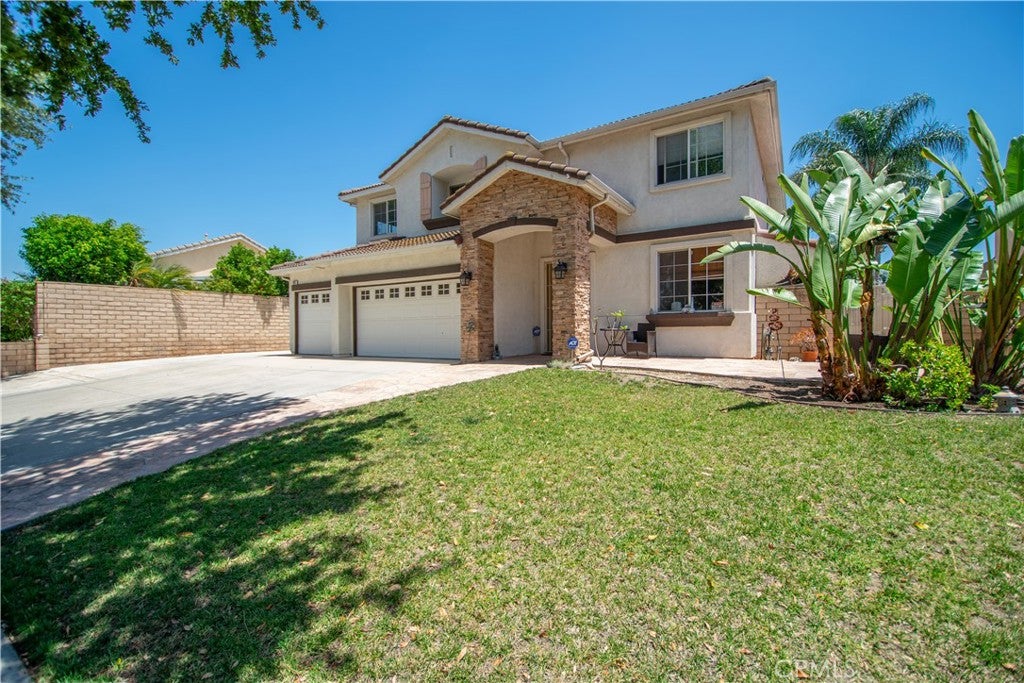
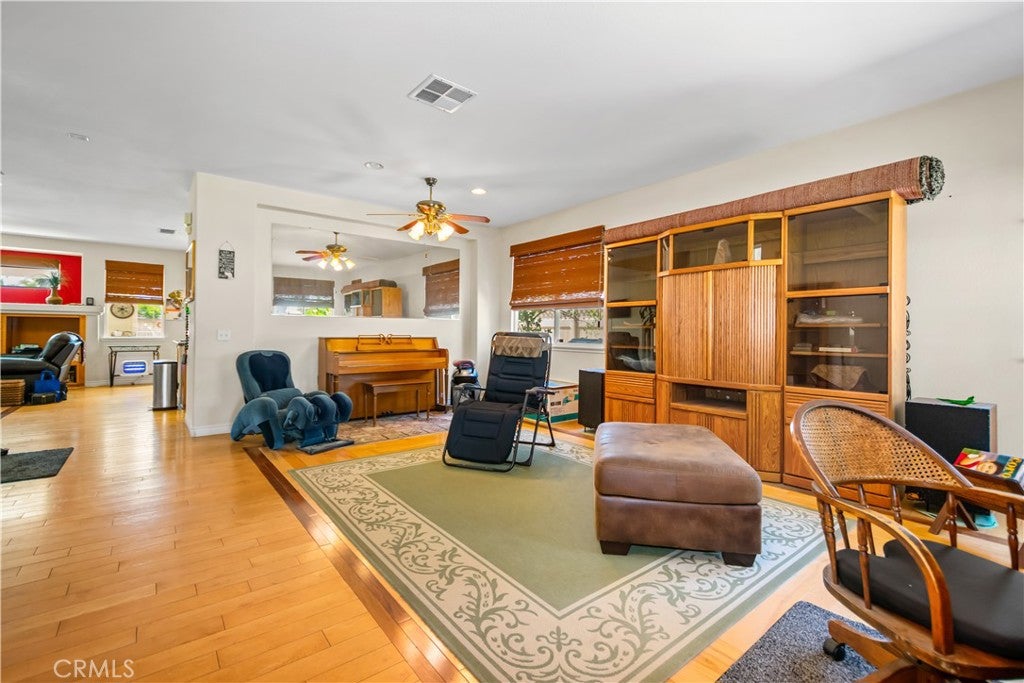
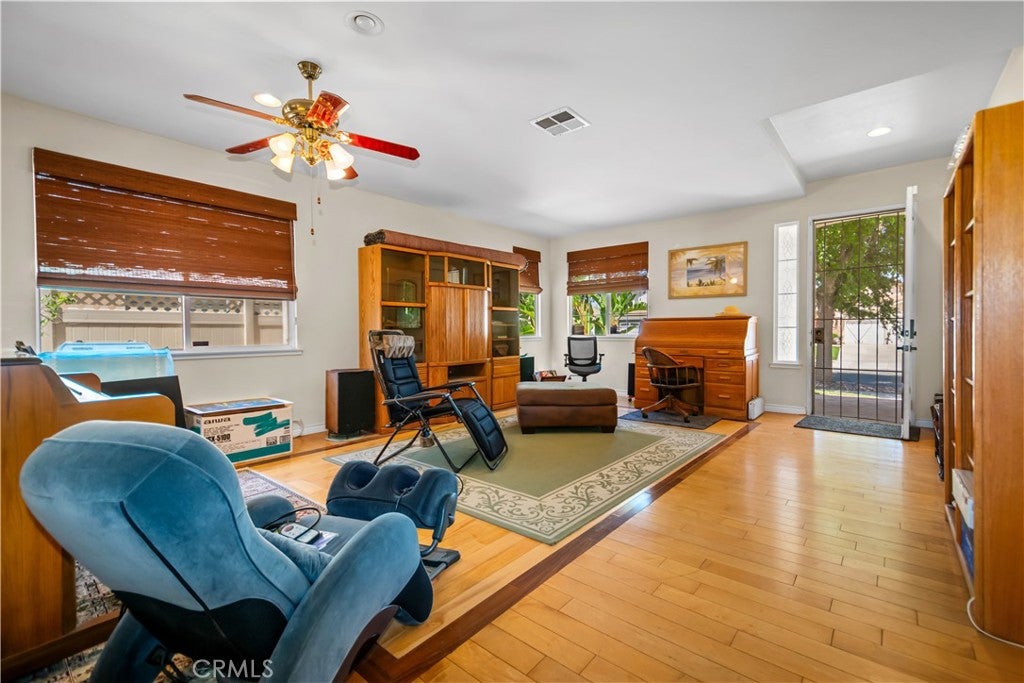
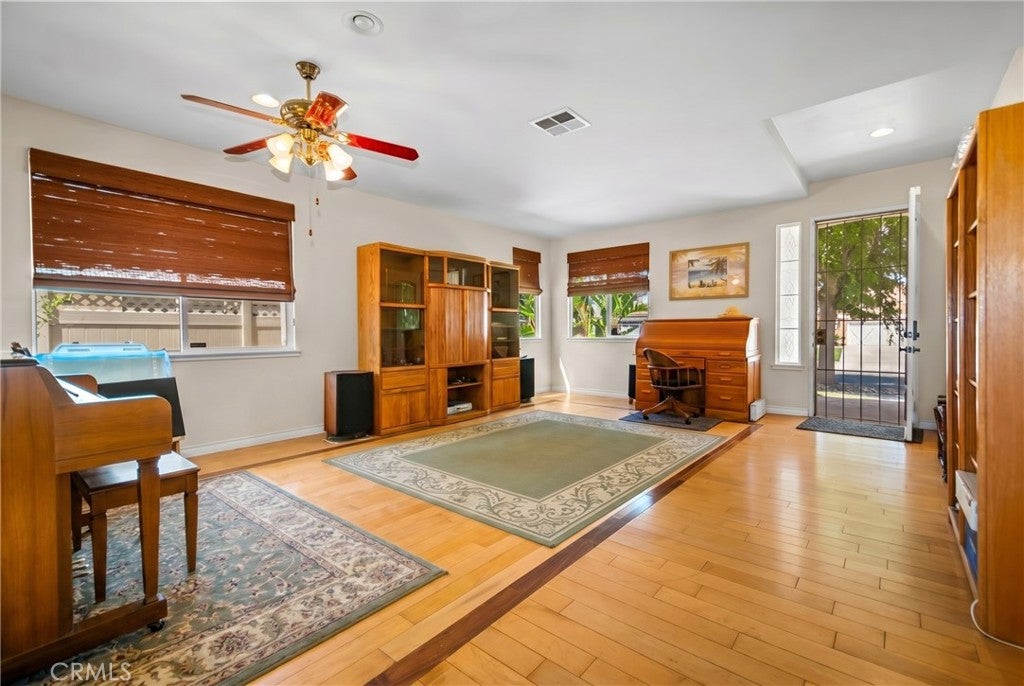
A beautiful home in a sought after neighborhood in West Corona and only 1 block from the Norco City Limits. Property has a very large lot of 13,504 sq. ft. with a pool and spa!!! This home features 5 bedrooms and 3 full baths. One bedroom is downstairs with full bath across the hall. Kitchen has granite countertops and large island with built-in storage. Also a walk-in pantry. Kitchen is open to Family room with fireplace. Flooring is beautiful with REAL hardwood throughout the house except the stairs, loft and upstairs landing are carpeted. Upstairs front bedroom has laminate flooring. All bathrooms are tile flooring. The Primary bedroom has a large retreat area with windows that overlook the backyard view of the pool/spa and fabulous Moon and Sunrises!!! City light views at night are spectacular!!! The Primary bathroom has tile flooring, double sinks, separate tub and shower and mirrored walk-in closet. There is added storage in the attic with access from upstairs with a pull down ladder. The property also has a Whole House Fan upstairs!!! Large Loft upstairs with windows that overlook the front yard. Separate Laundry room downstairs with sink. 3 car Garage with built-in shelving. Extra concrete driveway on left side for RV or Boat parking. Front of house has a stone paved walkway and front porch patio. Plenty of grassy area front and backyard. There is a Pomegranate, Avocado, two Apple trees and two citrus trees that produce. Play set stays. Stagecoach Park is right around the corner. Close to the 91,15 and 71 freeways. This property has lots of possibilities, one you can put your own creativness to. Do not miss looking at this property and what it has to offer!!!

Save
Ask
Tour
Hide
Share
Listing Snapshot
Price 
$990,000
Days On Site 
96 Days
Bedrooms 
5
Inside Area (SqFt) 
3,032 sqft
Total Baths 
3
Full Baths 
3
Partial Baths 
N/A
Lot Size 
0.31 Acres
Year Built 
1999
MLS® Number 
SW26114143
Status 
Active
Property Tax 
N/A
HOA/Condo/Coop Fees 
N/A
Sq Ft Source 
Assessor
Friends & Family
Recent Activity
2 months agoPrice changed to $990,000
2 months agoListing updated with changes from the MLS®
3 months agoListing first seen on site
General Features
Acres 
0.31
Attached Garage 
Yes
Direction Faces 
West
Foundation 
Slab
Garage 
Yes
Garage Spaces 
3
Land Lease 
No
Levels 
Two
Number Of Stories 
2
Parking 
AttachedBoatConcreteDirect AccessDrivewayGarage Faces FrontGarageGarage Door OpenerRV Access/Parking
Parking Spaces 
3
Property Sub Type 
Single Family Residence
Sewer 
Public Sewer
Style 
Traditional
Utilities 
Electricity ConnectedNatural Gas ConnectedSewer ConnectedUnderground UtilitiesWater Connected
Water Source 
Public
Interior Features
Appliances 
DishwasherFree-Standing RangeDisposalGas OvenGas Range
Cooling 
Central AirWhole House Fan
Fireplace 
Yes
Fireplace Features 
Family Room
Flooring 
CarpetLaminateTileWood
Heating 
CentralFireplace(s)Natural Gas
Interior 
Ceiling Fan(s)Eat-in KitchenGranite CountersOpen FloorplanPantryWalk-In Closet(s)
Laundry Features 
Washer HookupGas Dryer HookupInsideLaundry Room
Main Level Bedrooms 
1
Spa 
Yes
Window Features 
BlindsDouble Pane Windows
Attic 
Bathroom 
Bedroom 
Bonus Room 
Dining Room 
EntryFoyer 
Family Room 
Kitchen 
Laundry 
Living Room 
Master Bedroom 
Other 
Features - Walk-In Closet(s)
Save
Ask
Tour
Hide
Share
Exterior Features
Construction Details 
Stone VeneerStucco
Exterior 
Rain Gutters
Fencing 
Split RailVinyl
Lot Features 
Back YardFront YardLandscapedSloped Up
Patio And Porch 
Rear PorchCoveredFront PorchWrap Around
Pool Features 
PrivateFencedGuniteHeatedIn GroundTile
Private Pool 
Yes
Road Frontage 
City Street
Roof 
Tile
Spa 
Yes
Spa Features 
GuniteHeatedIn GroundPrivate
View 
Park/GreenbeltHillsMountain(s)Pool
Waterview 
Park/GreenbeltHillsMountain(s)Pool
Windows/Doors 
BlindsDouble Pane Windows
Community Features
Accessibility Features 
Safe Emergency Egress from HomeAccessible Entrance
Community Features 
CurbsSidewalksPark
MLS Area 
248 - Corona
School District 
Corona-Norco Unified
Financing Terms Available 
CashConventional
Building Access 
Front of property
Roads 
Paved
Schools
School District
Corona-Norco Unified
Elementary School
Unknown
Middle School
Unknown
High School
Unknown


This information is for your personal, non-commercial use and may not be used for any purpose other than to identify prospective properties you may be interested in purchasing. The display of MLS data is usually deemed reliable but is NOT guaranteed accurate by the MLS. Buyers are responsible for verifying the accuracy of all information and should investigate the data themselves or retain appropriate professionals. Information from sources other than the Listing Agent may have been included in the MLS data. Unless otherwise specified in writing, the Broker/Agent has not and will not verify any information obtained from other sources. The Broker/Agent providing the information contained herein may or may not have been the Listing and/or Selling Agent.

Neighborhood & Commute
Source: Walkscore
Disclosure: Community information and market data powered by Constellation Data Labs. Information is deemed reliable but not guaranteed.
Save
Ask
Tour
Hide
Share