1474 Bishop Drive, Hemet, CA, 92545

Save
Ask
Tour
Hide
Share
$295,000
134 Days On Site

1474 Bishop Drive
Hemet, CA 92545

For Sale|Manufactured On Land|Active
2
Beds
2
Total Baths
2
Full Baths
1,824
SqFt
$162
/SqFt
1985
Built
County:
Riverside
Listed by Dodie ONeal of Century 21 Masters dodieoneal@aol.com
Call Now: 951-203-4426
Is this the listing for you? We can help make it yours.
951-203-4426
1474 Bishop Drive1474 Bishop Drive1474 Bishop Drive1474 Bishop Drive
Save
Ask
Tour
Hide
Share

Mortgage Calculator

Monthly Payment (Est.)

Enter an interest rate to see your estimated monthly payment.
Calculator powered by Showcase IDX, a Constellation1 Company. Copyright ©2026 Information is deemed reliable but not guaranteed.

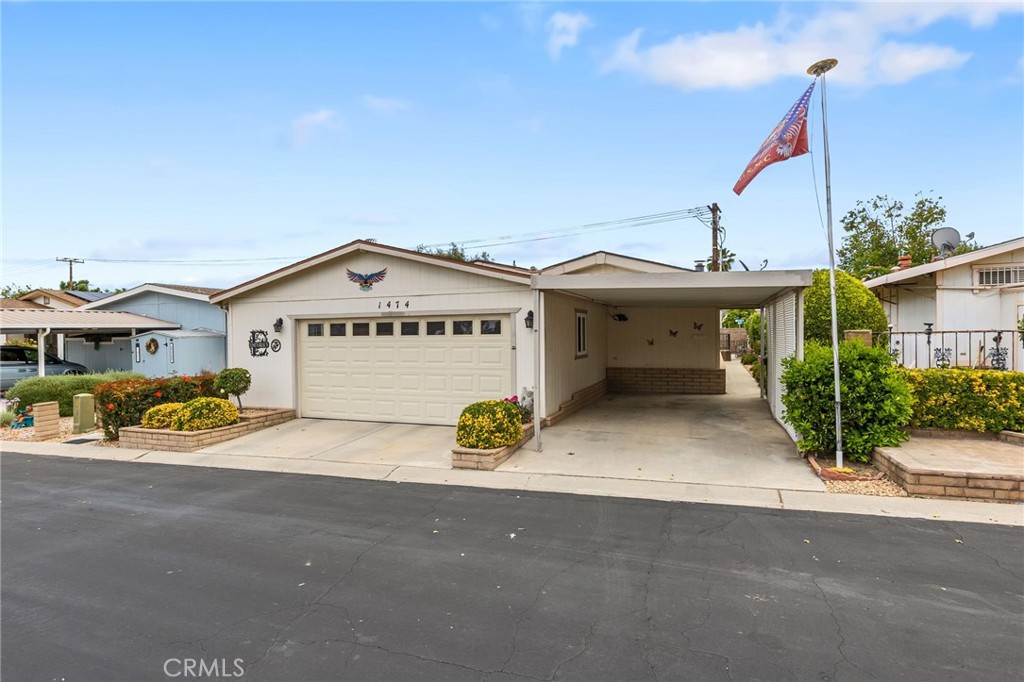
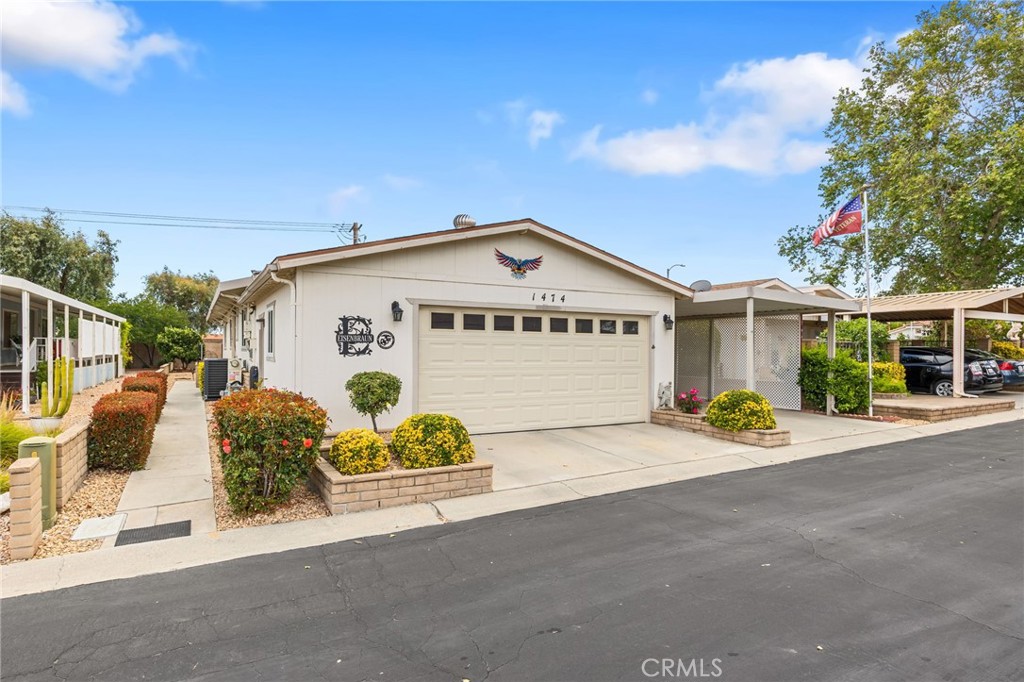
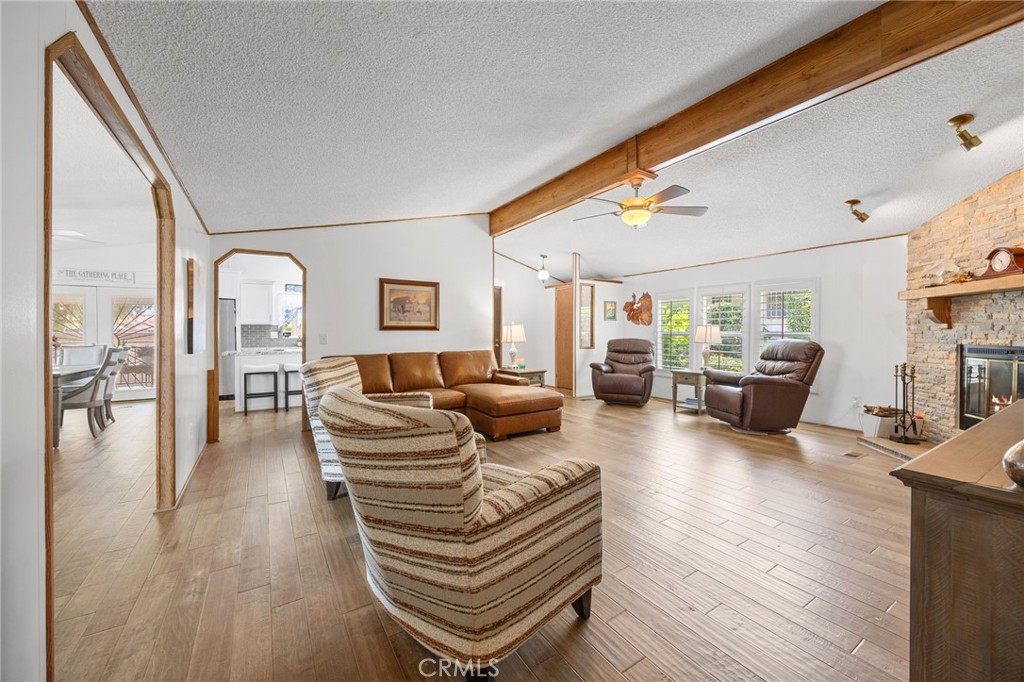
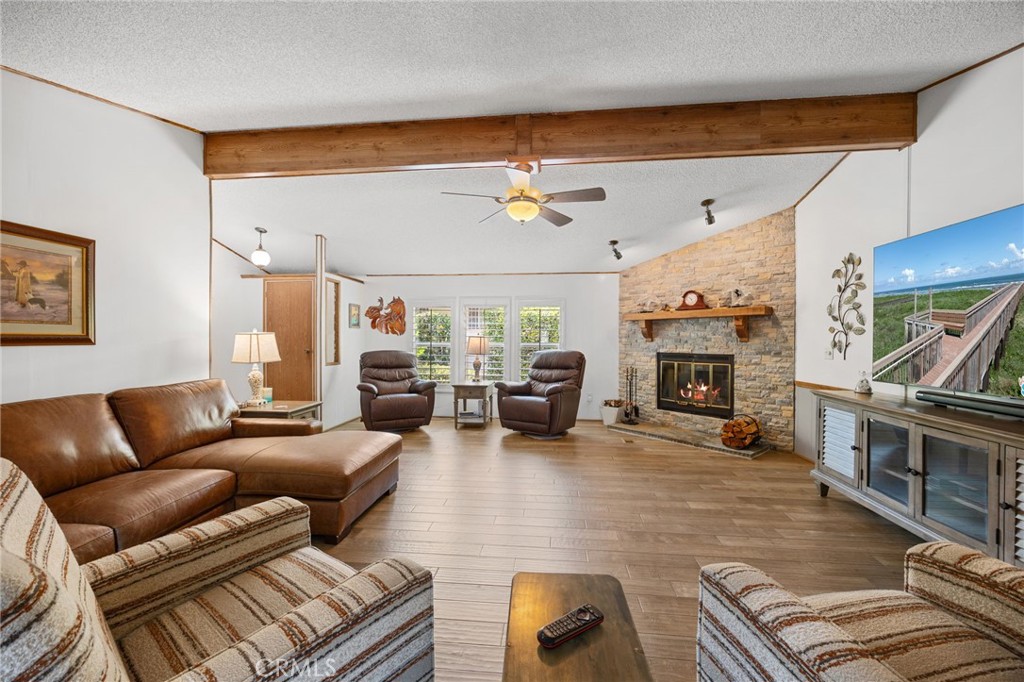
This EAST FACING, IMPECCABLY maintained home in the Gated East Lake 55+ Community has a Newer Roof, A/C & Heat that is truly READY FOR YOUR PICKIEST CLIENT. Turnkey, with GREAT DESIGN INSIDE and OUT. The ELEGANT interior features 1824 SQ FT. Cathedral ceilings, Gorgeous Laminate flooring throughout . Imagine relaxing in the living room with the Designer Fireplace & Enjoying meals prepared in the GOURMET Kitchen with an Island & French Doors to enjoy the San Jacinto Mountain view, Upgraded gas range, microwave, dishwasher, Granite Countertops & Gorgeous Wood Cabinets galore. The primary bedroom has a walkin closet , the primary ensuite is particularly LUXURIOUS with a walk-in shower, The 2nd guest bath offers a tub/shower combo. EZ access to the inside Laundry room, Then walk through the Dining room to the covered/elevated patio. Parking is an Ease with a 2 Car Garage/workshop and a Covered Carport, Steps away from Seven Hills Golf Course that also offers a Restaurant and Bar. HOA is $235 p/mo, That includes Water, Sewer, Trash & the Clubhouse (Pool, Spa, Tennis, Pickle Ball, Billiards, Table Tennis and Lots of Activities) The Leased Solar System is $146 P/Mo and is only 4 years old.

Save
Ask
Tour
Hide
Share
Listing Snapshot
Price 
$295,000
Days On Site 
134 Days
Bedrooms 
2
Inside Area (SqFt) 
1,824 sqft
Total Baths 
2
Full Baths 
2
Partial Baths 
N/A
Lot Size 
0.12 Acres
Year Built 
1985
MLS® Number 
SW26115714
Status 
Active
Property Tax 
N/A
HOA/Condo/Coop Fees 
$235 monthly
Sq Ft Source 
Assessor
Friends & Family
Recent Activity
2 months agoPrice changed to $295,000
2 months agoListing updated with changes from the MLS®
3 months agoStatus changed to Active
4 months agoListing first seen on site
General Features
Acres 
0.12
Attached Garage 
Yes
Carport 
1
Direction Faces 
East
Disclosures 
CovenantsRestrictionsDisclosureHoaDisclosureIncorporatedPetRestrictions
Foundation 
Permanent
Garage 
Yes
Garage Spaces 
2
Land Lease 
No
Levels 
One
Number Of Stories 
1
Parking 
AttachedAttached CarportGarage Faces FrontGarageGarage Door OpenerWorkshop in Garage
Parking Spaces 
3
Property Condition 
Updated/Remodeled
Property Sub Type 
Manufactured On Land
Security 
Security GateGated CommunityKey Card Entry
Sewer 
Public Sewer
Special Circumstances 
Standard
Style 
Traditional
Utilities 
Electricity ConnectedNatural Gas ConnectedSewer ConnectedUnderground UtilitiesWater Connected
Water Source 
Public
Interior Features
Appliances 
DishwasherDisposalGas RangeRefrigerator
Cooling 
Central AirElectric
Fireplace 
Yes
Fireplace Features 
Living RoomWood Burning
Flooring 
Laminate
Furnished 
Unfurnished
Heating 
CentralForced AirNatural Gas
Interior 
Ceiling Fan(s)Cathedral Ceiling(s)Open FloorplanStorageWalk-In Closet(s)
Laundry Features 
InsideLaundry Room
Main Level Bedrooms 
2
Spa 
Yes
Window Features 
Double Pane WindowsPlantation ShuttersSkylight(s)
Bathroom 
Dining Room 
Kitchen 
Features - Granite Counters, Kitchen Island
Laundry 
Living Room 
Master Bedroom 
Other 
Features - Walk-In Closet(s)
Save
Ask
Tour
Hide
Share
Exterior Features
Construction Details 
Wood Siding
Exterior 
Awning(s)Rain Gutters
Fencing 
BlockWrought Iron
Lot Features 
Back YardLandscapedLevelRectangular Lot
Patio And Porch 
CoveredDeckPatio
Pool Features 
In GroundAssociation
Road Frontage 
Private Road
Roof 
Composition
Spa 
Yes
Spa Features 
In Ground
View 
Mountain(s)
Waterview 
Mountain(s)
Windows/Doors 
Double Pane WindowsPlantation ShuttersSkylight(s)
Community Features
Accessibility Features 
Accessible Approach with Ramp
Association Amenities 
Billiard RoomClubhouseFitness CenterGame RoomMeeting RoomManagementBarbecuePoolRecreation RoomSpa/Hot TubTennis Court(s)TrashWater
Association Fee 
$235.0
Association Fee Frequency 
Monthly
Community Features 
Street LightsSuburbanGated
MLS Area 
SRCAR - Southwest Riverside County
School District 
Hemet Unified
Senior Community 
Yes
Financing Terms Available 
CashConventionalFHAVA Loan1031 Exchange
Building Access 
1
Roads 
Paved
Schools
School District
Hemet Unified
Elementary School
Unknown
Middle School
Unknown
High School
Unknown


This information is for your personal, non-commercial use and may not be used for any purpose other than to identify prospective properties you may be interested in purchasing. The display of MLS data is usually deemed reliable but is NOT guaranteed accurate by the MLS. Buyers are responsible for verifying the accuracy of all information and should investigate the data themselves or retain appropriate professionals. Information from sources other than the Listing Agent may have been included in the MLS data. Unless otherwise specified in writing, the Broker/Agent has not and will not verify any information obtained from other sources. The Broker/Agent providing the information contained herein may or may not have been the Listing and/or Selling Agent.

Neighborhood & Commute
Source: Walkscore
Disclosure: Community information and market data powered by Constellation Data Labs. Information is deemed reliable but not guaranteed.
Save
Ask
Tour
Hide
Share