

7382 Park View Court 139Santee, CA 92071
Mortgage Calculator
Monthly Payment (Est.)
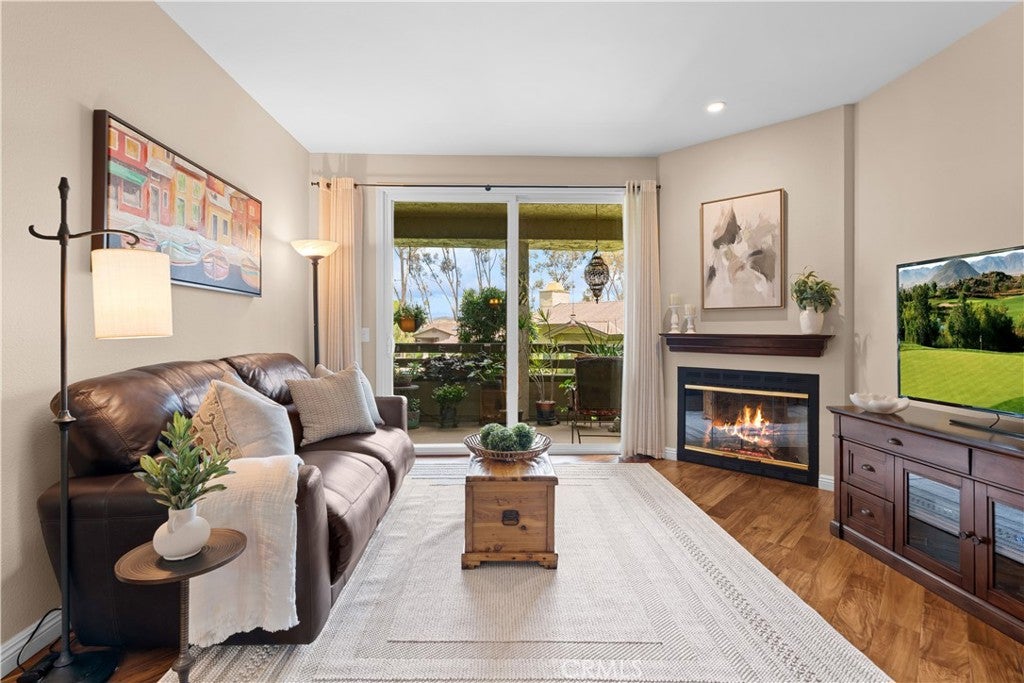
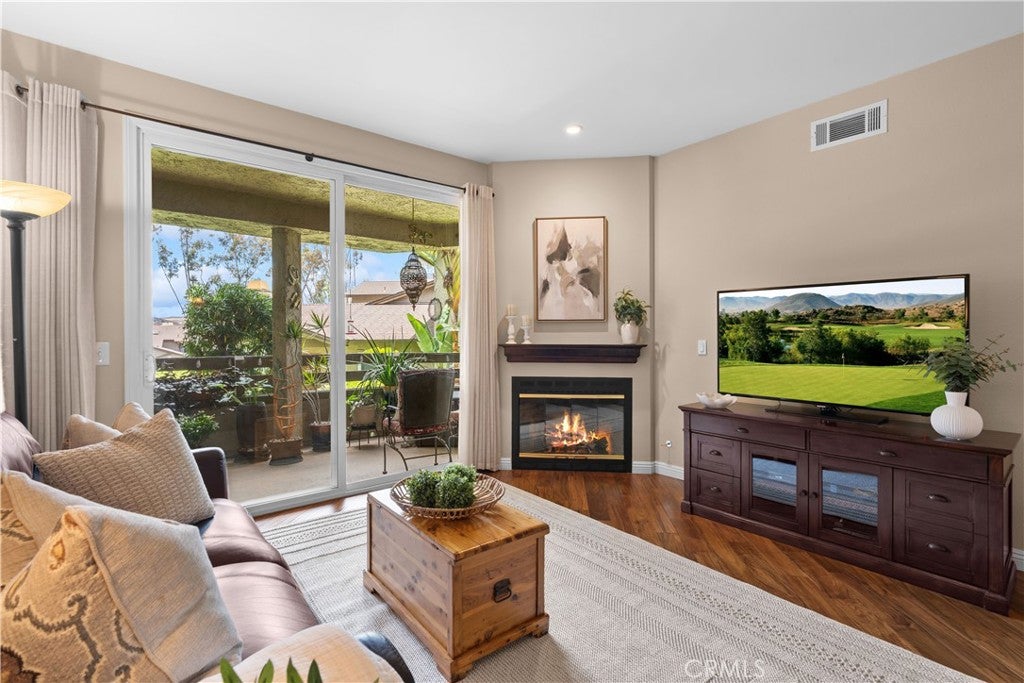
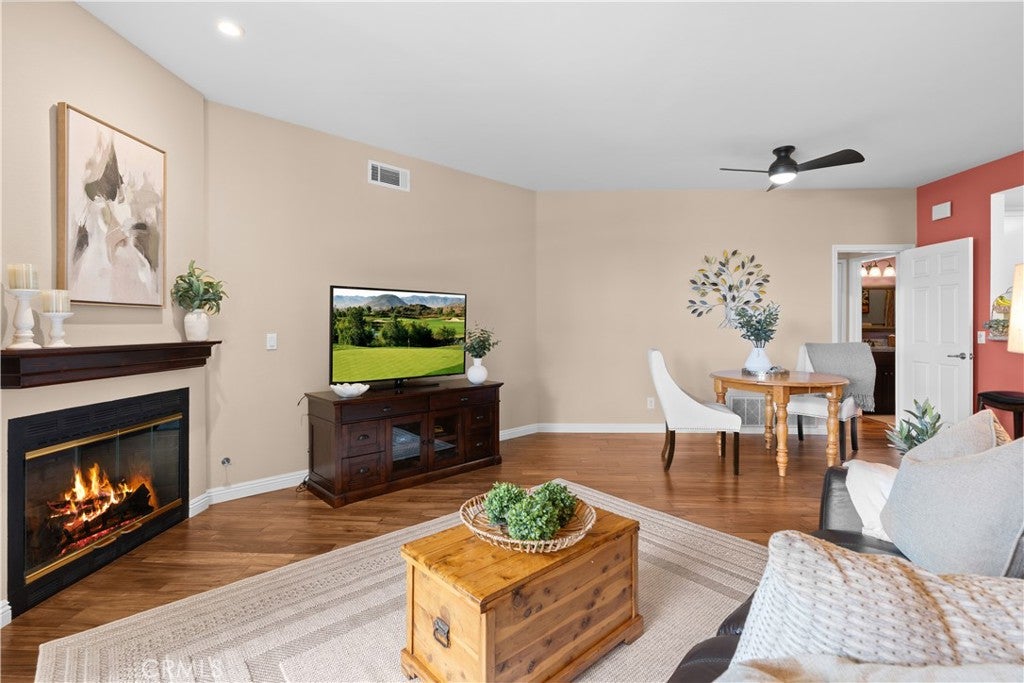
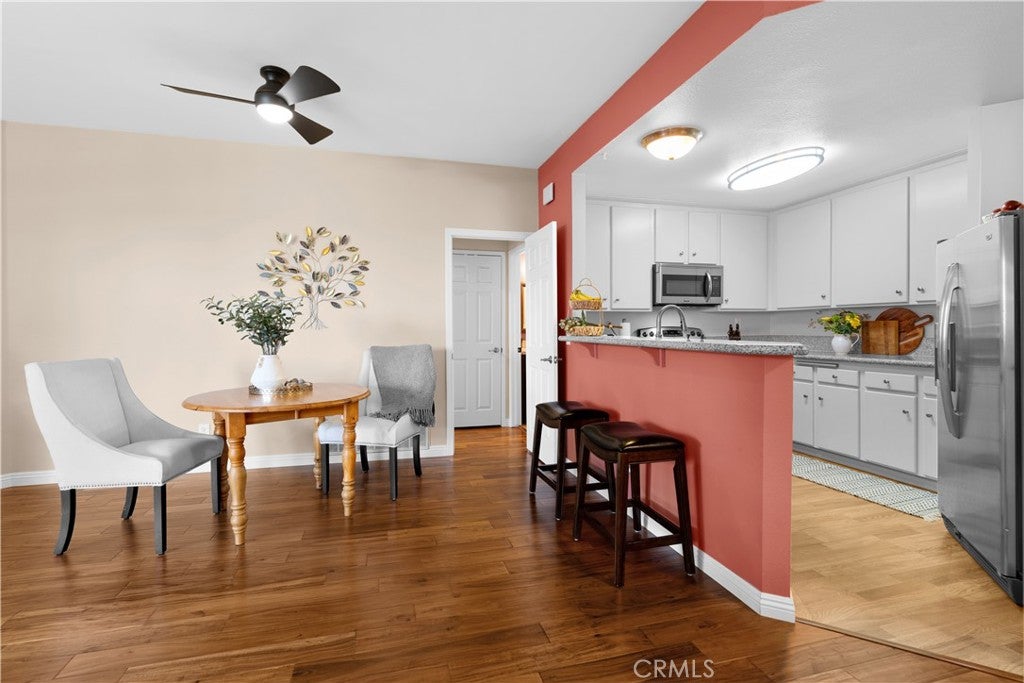
Enter an interest rate to see your estimated monthly payment.This spacious 2-bedroom, 2-bath end unit condo offers dual en-suite bedrooms, providing ideal privacy and functionality. Soaring high ceilings enhance the sense of space and openness, while gorgeous wood plank flooring runs throughout the main living areas, adding warmth and modern character. A cozy fireplace anchors the living room, complemented by custom paint and modern light fixtures that give the entire home a fresh, contemporary feel. The kitchen is upgraded with granite countertops, stainless steel appliances, and a clean, modern design that flows seamlessly into the living and dining areas, perfect for everyday living and entertaining. Step outside to your private patio, perfectly positioned with direct views overlooking the sparkling pool and spa. It’s an ideal setting to relax, unwind, or entertain while enjoying the resort-style atmosphere just steps from your door. Additional upgrades include 1-year new AC unit, dual-pane windows and sliding glass door that enhance natural light and energy efficiency, along with an attached garage featuring direct access into the home, offering rare convenience and security in condo living plus an additional designated parking space. Located in the desirable community of Santee and just minutes from outdoor recreation at Mission Trails Regional Park, this home blends an active outdoor lifestyle with everyday accessibility to shopping, dining, parks, and freeway access.
| 2 months ago | Price changed to $549,999 | |
| 2 months ago | Listing updated with changes from the MLS® | |
| 2 months ago | Status changed to Active | |
| 4 months ago | Listing first seen on site |

This information is for your personal, non-commercial use and may not be used for any purpose other than to identify prospective properties you may be interested in purchasing. The display of MLS data is usually deemed reliable but is NOT guaranteed accurate by the MLS. Buyers are responsible for verifying the accuracy of all information and should investigate the data themselves or retain appropriate professionals. Information from sources other than the Listing Agent may have been included in the MLS data. Unless otherwise specified in writing, the Broker/Agent has not and will not verify any information obtained from other sources. The Broker/Agent providing the information contained herein may or may not have been the Listing and/or Selling Agent.

Did you know? You can invite friends and family to your search. They can join your search, rate and discuss listings with you.