

32486 Tannat DriveTemecula, CA 92591
Mortgage Calculator
Monthly Payment (Est.)
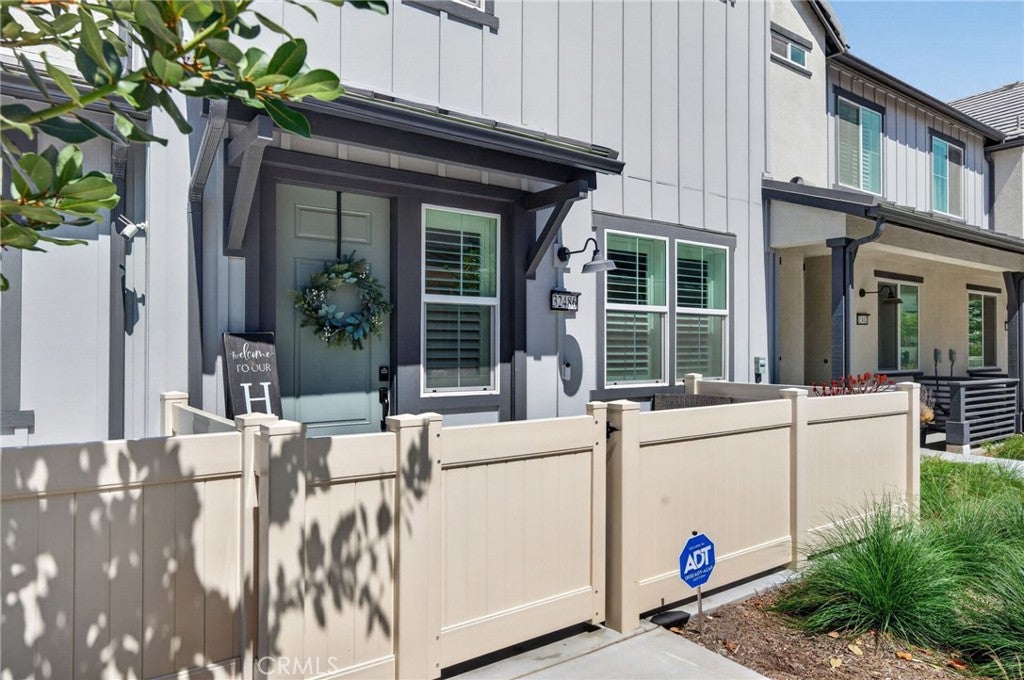
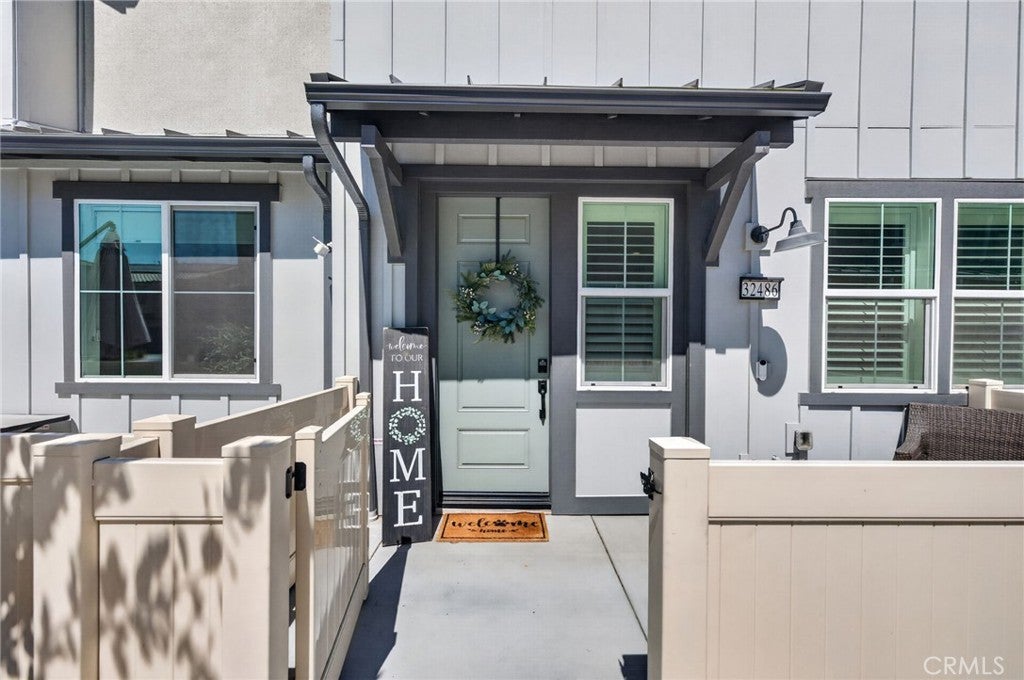
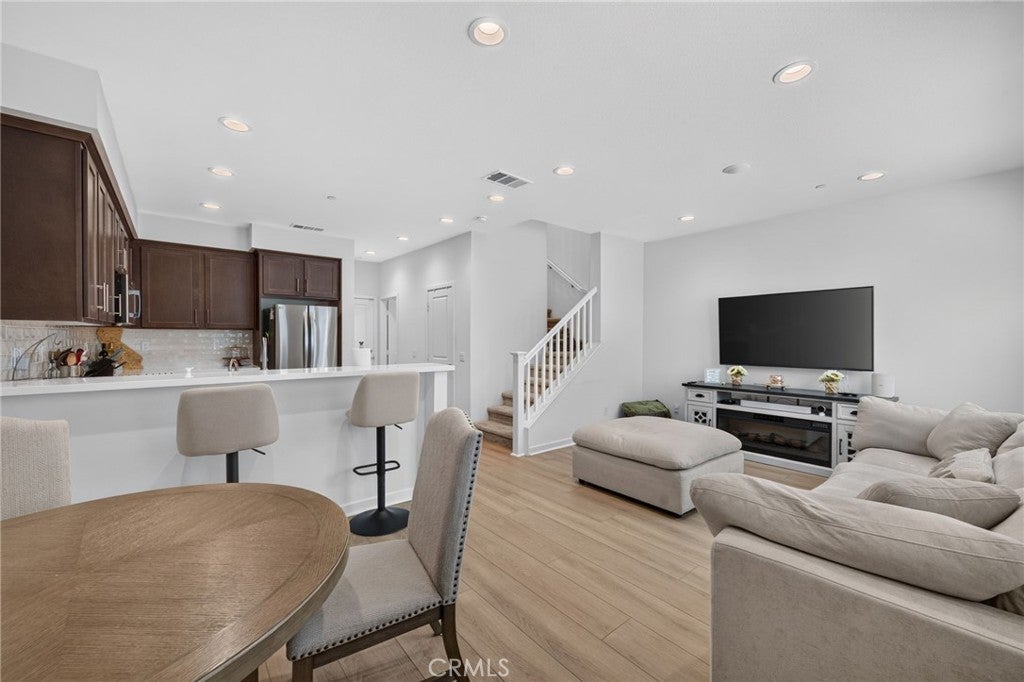
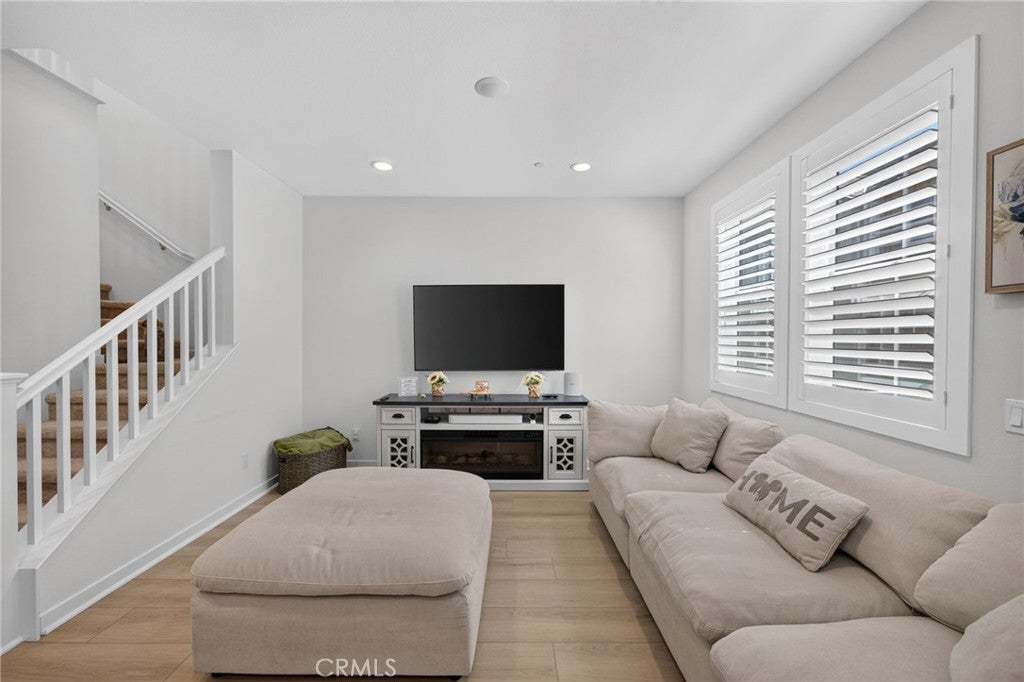
$2,509Every day feels like a getaway in Sommers Bend — and this 2024-built, 3-bedroom home puts resort pools, miles of trails, and Wine Country minutes from your front door. Spanning 1,514 square feet of light-filled, open-concept living, this nearly-new residence delivers modern construction and designer finishes with PAID-OFF SOLAR already in place for energy savings from day one, no waitlist, no upgrade upcharges. The main level flows from a bright great room into a contemporary island kitchen built for entertaining, while upstairs offers a private primary suite alongside two additional bedrooms and 2.5 baths total. Step beyond your door into The Bend, Sommers Bend's resort-style amenity center: a junior Olympic lap pool, leisure pool, spa, kids' splash zone, state-of-the-art fitness center, and clubhouse, plus the 21-acre Sports Ranch and 8 miles of walking and biking trails. Set in Temecula's award-winning master-planned community in the heart of Wine Country, you're minutes from 40+ wineries, tasting rooms, farm-to-table dining, and Old Town Temecula — all within the top-ranked Temecula Valley Unified School District. Modern, efficient, and truly turnkey.
| a week ago | Status changed to Pending | |
| a week ago | Listing updated with changes from the MLS® | |
| 3 months ago | Listing first seen on site |

This information is for your personal, non-commercial use and may not be used for any purpose other than to identify prospective properties you may be interested in purchasing. The display of MLS data is usually deemed reliable but is NOT guaranteed accurate by the MLS. Buyers are responsible for verifying the accuracy of all information and should investigate the data themselves or retain appropriate professionals. Information from sources other than the Listing Agent may have been included in the MLS data. Unless otherwise specified in writing, the Broker/Agent has not and will not verify any information obtained from other sources. The Broker/Agent providing the information contained herein may or may not have been the Listing and/or Selling Agent.

Did you know? You can invite friends and family to your search. They can join your search, rate and discuss listings with you.