58277 Arcadia Trail, Yucca Valley, CA, 92284

Save
Ask
Tour
Hide
Share
$325,000
78 Days On Site

58277 Arcadia Trail
Yucca Valley, CA 92284

For Sale|Manufactured On Land|Active
3
Beds
2
Total Baths
1
Full Bath
1
Partial Bath
1,674
SqFt
$194
/SqFt
2005
Built
County:
San Bernardino
Listed by Thomas Romo of Premier Realty Associates RequestYourOffer@gmail.com
Call Now: 951-203-4426
Is this the listing for you? We can help make it yours.
951-203-4426
58277 Arcadia Trail58277 Arcadia Trail58277 Arcadia Trail58277 Arcadia Trail
Save
Ask
Tour
Hide
Share

Mortgage Calculator

Monthly Payment (Est.)

$1,483
Calculator powered by Showcase IDX, a Constellation1 Company. Copyright ©2026 Information is deemed reliable but not guaranteed.

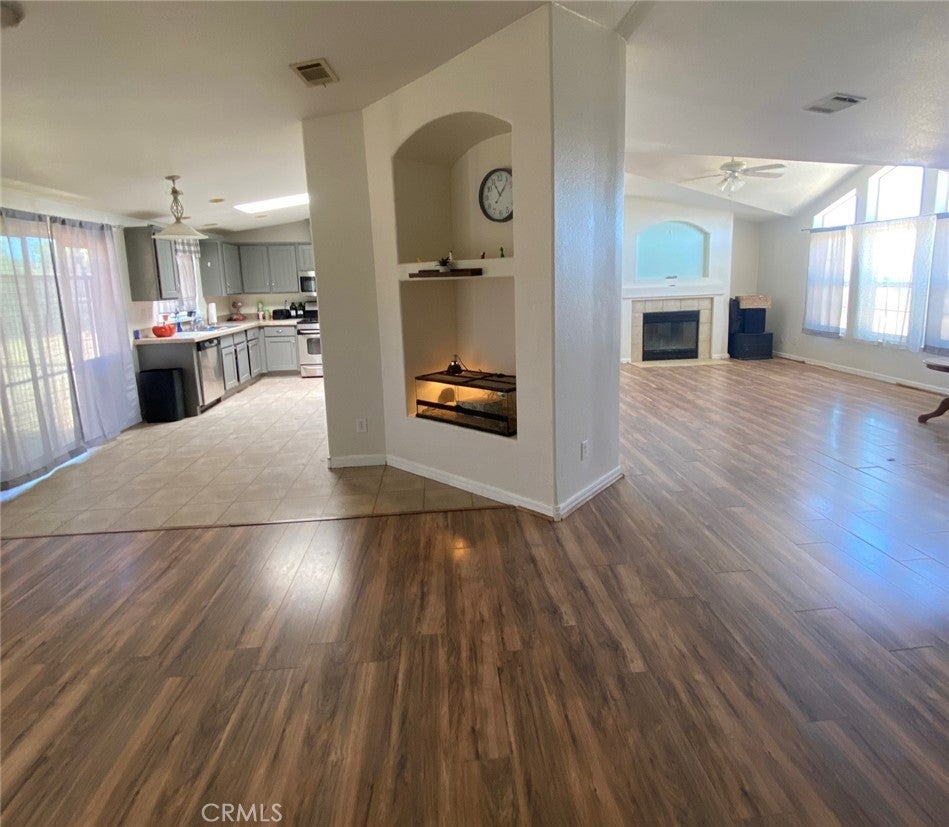
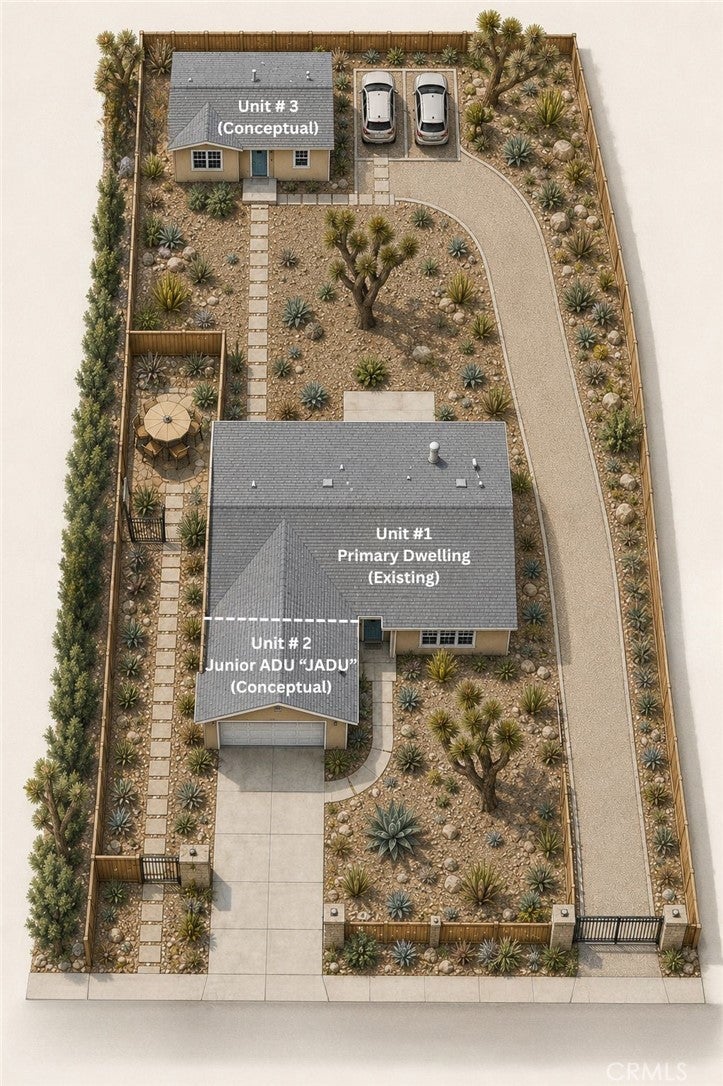
Some homes appreciate. Others evolve. Situated in Yucca Valley just minutes from Joshua Tree National Park, this property combines an existing 3 Bed / 2 Bath residence (1,674 square feet) with an open-layout and an attached garage featuring separate access, generous side-yard access, and a spacious parcel (18,000 square feet) that may lend itself to multigenerational living, a future "Junior" Accessory Dwelling Unit (JADU), guest accommodations, supplemental income, or phased improvements*. The surrounding area attracts year-round residents and visitors drawn by the high desert lifestyle (e.g. "snowbirds"), outdoor recreation, local art, and nearby music festivals, offering a property that can serve today's needs while leaving room for tomorrow's plans. *All information is deemed reliable but not guaranteed. Buyer is advised to independently verify all information and satisfy themselves as to all aspects of the property. Listing Broker and Seller make no representations or warranties as to the accuracy of the information provided.

Save
Ask
Tour
Hide
Share
Listing Snapshot
Price 
$325,000
Days On Site 
78 Days
Bedrooms 
3
Inside Area (SqFt) 
1,674 sqft
Total Baths 
2
Full Baths 
1
Partial Baths 
1
Lot Size 
0.4132 Acres
Year Built 
2005
MLS® Number 
SW26121369
Status 
Active
Property Tax 
N/A
HOA/Condo/Coop Fees 
N/A
Sq Ft Source 
Assessor
Friends & Family
Recent Activity
3 months agoListing first seen on site
3 months agoListing updated with changes from the MLS®
General Features
Acres 
0.4132
Attached Garage 
Yes
Foundation 
Pillar/Post/Pier
Garage 
Yes
Garage Spaces 
2
Land Lease 
No
Levels 
One
Number Of Stories 
1
Parking 
AttachedGarageRV Access/Parking
Parking Spaces 
2
Property Sub Type 
Manufactured On Land
Security 
Carbon Monoxide Detector(s)
Sewer 
Public Sewer
Special Circumstances 
Standard
Water Source 
Public
Zoning 
R-S-2
Interior Features
Appliances 
DishwasherGas OvenMicrowaveDryerWasher
Cooling 
Central Air
Fireplace 
Yes
Fireplace Features 
Family Room
Heating 
CentralFireplace(s)
Interior 
Ceiling Fan(s)Pantry
Laundry Features 
Inside
Main Level Bedrooms 
3
Window Features 
Skylight(s)
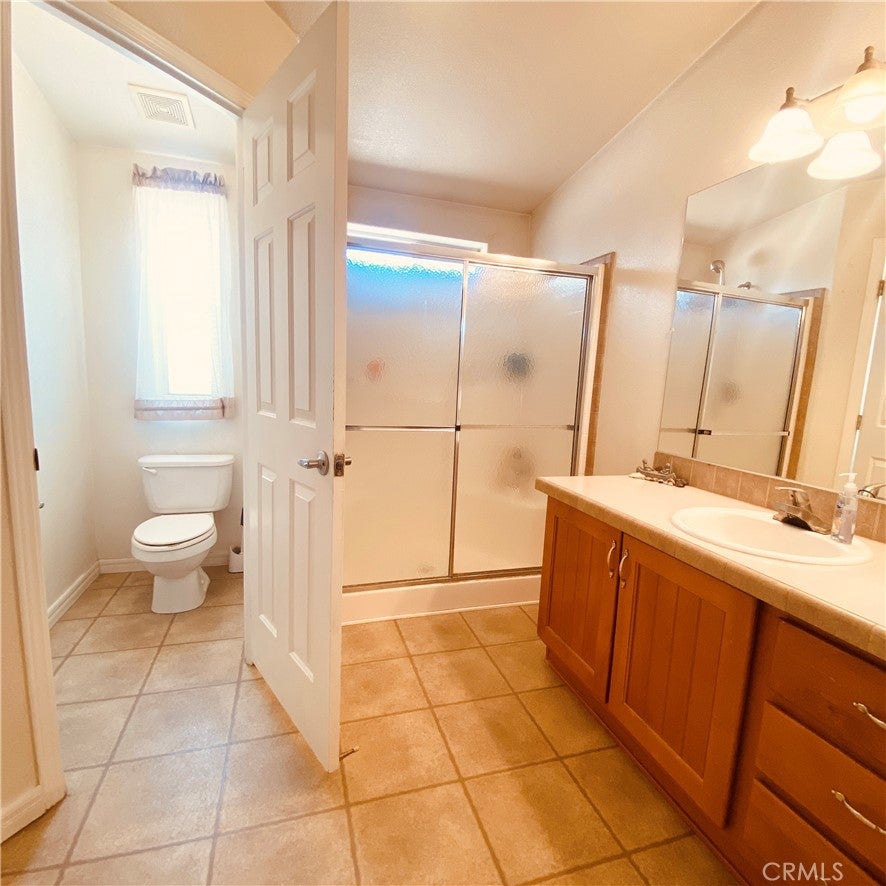
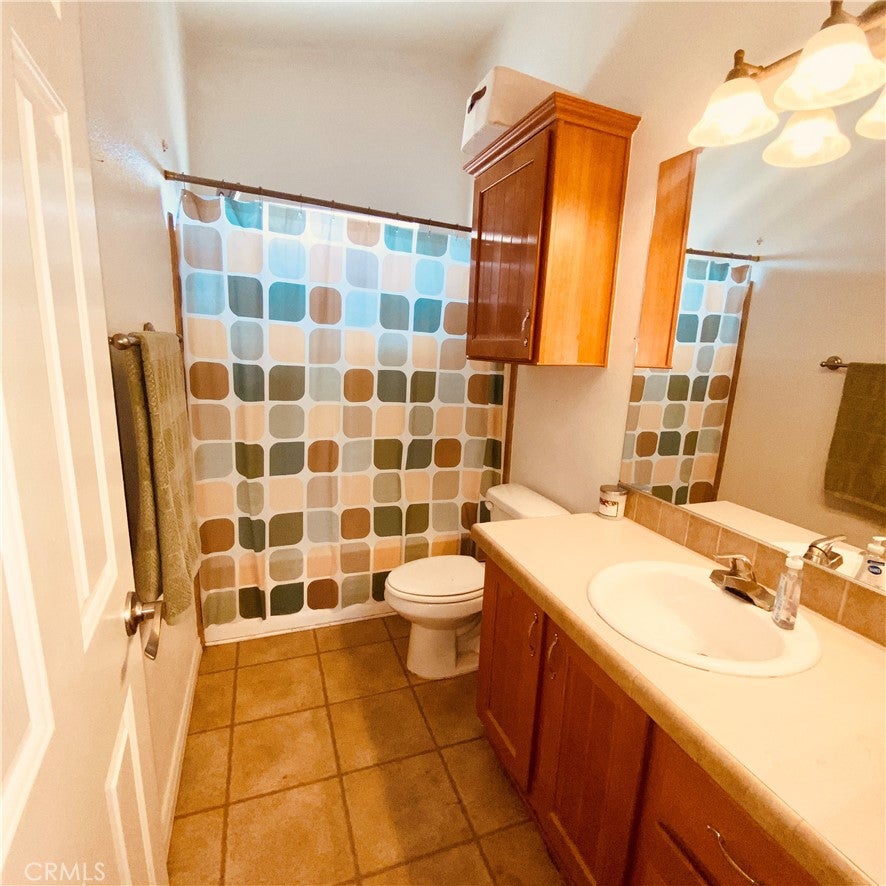
Bathroom 
Bedroom 
Save
Ask
Tour
Hide
Share
Exterior Features
Fencing 
Chain LinkWood
Other Structures 
Shed(s)
Patio And Porch 
CoveredPatio
Pool Features 
None
Road Frontage 
City Street
Roof 
CompositionShingle
Spa Features 
None
View 
DesertMountain(s)
Waterview 
DesertMountain(s)
Windows/Doors 
Skylight(s)
Community Features
MLS Area 
DC531 - Central East
School District 
Yucca Valley
Financing Terms Available 
CashConventionalContract1031 Exchange
Building Access 
Front
Roads 
Paved
Schools
School District
Yucca Valley
Elementary School
Unknown
Middle School
Unknown
High School
Unknown


This information is for your personal, non-commercial use and may not be used for any purpose other than to identify prospective properties you may be interested in purchasing. The display of MLS data is usually deemed reliable but is NOT guaranteed accurate by the MLS. Buyers are responsible for verifying the accuracy of all information and should investigate the data themselves or retain appropriate professionals. Information from sources other than the Listing Agent may have been included in the MLS data. Unless otherwise specified in writing, the Broker/Agent has not and will not verify any information obtained from other sources. The Broker/Agent providing the information contained herein may or may not have been the Listing and/or Selling Agent.

Neighborhood & Commute
Source: Walkscore
Disclosure: Community information and market data powered by Constellation Data Labs. Information is deemed reliable but not guaranteed.
Save
Ask
Tour
Hide
Share