31709 Stauton Way, Winchester, CA, 92596

Save
Ask
Tour
Hide
Share
$575,000
103 Days On Site

31709 Stauton Way
Winchester, CA 92596

For Sale|Condominium|Active
3
Beds
3
Total Baths
2
Full Baths
1
Partial Bath
1,469
SqFt
$391
/SqFt
2024
Built
County:
Riverside
Listed by Tiffainy Casey of Century 21 Masters tiffainy.realtor@gmail.com
Call Now: 951-203-4426
Is this the listing for you? We can help make it yours.
951-203-4426
31709 Stauton Way31709 Stauton Way31709 Stauton Way31709 Stauton Way
Save
Ask
Tour
Hide
Share

Mortgage Calculator

Monthly Payment (Est.)

$2,623
Calculator powered by Showcase IDX, a Constellation1 Company. Copyright ©2026 Information is deemed reliable but not guaranteed.

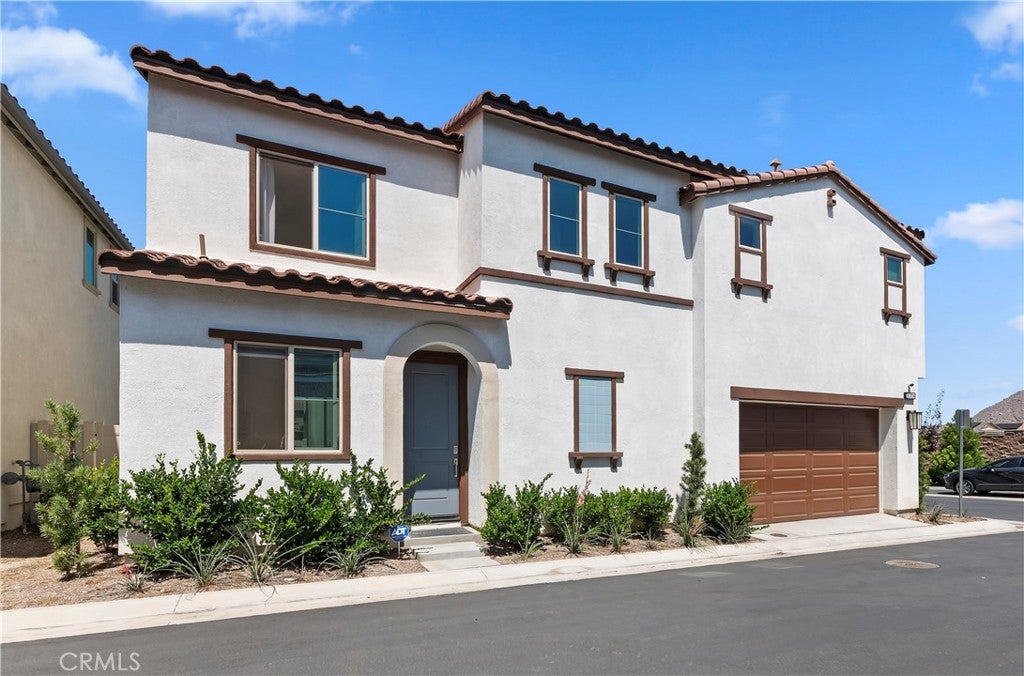
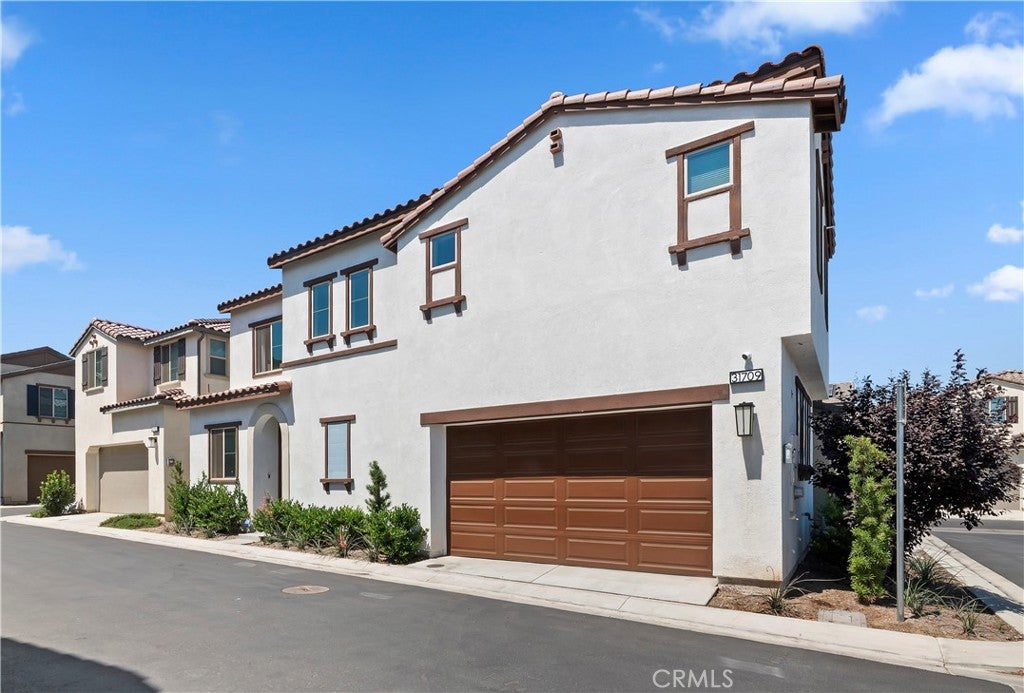
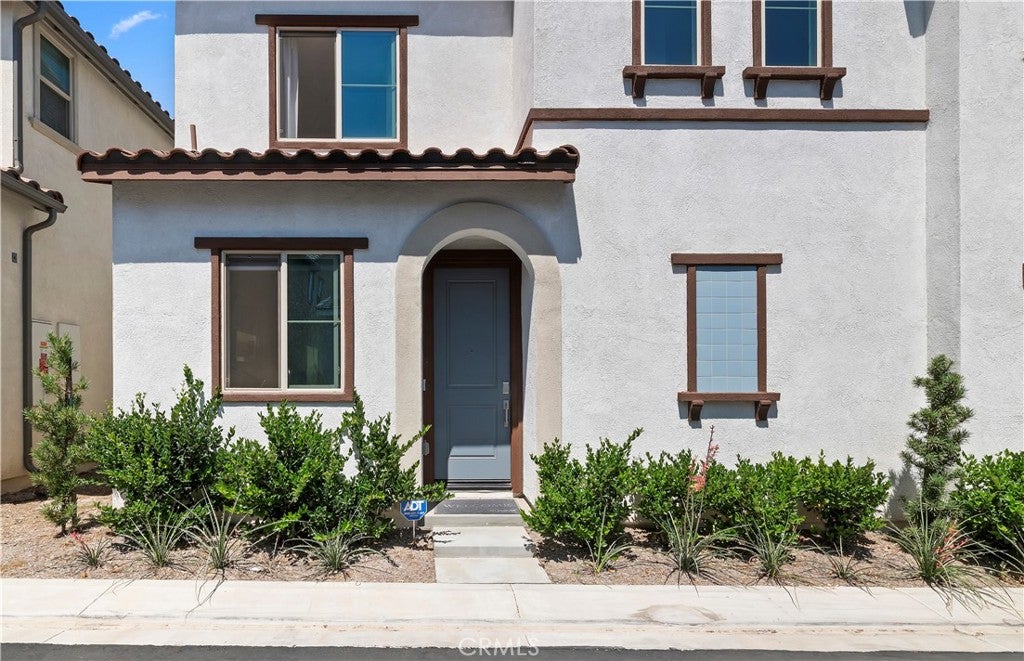
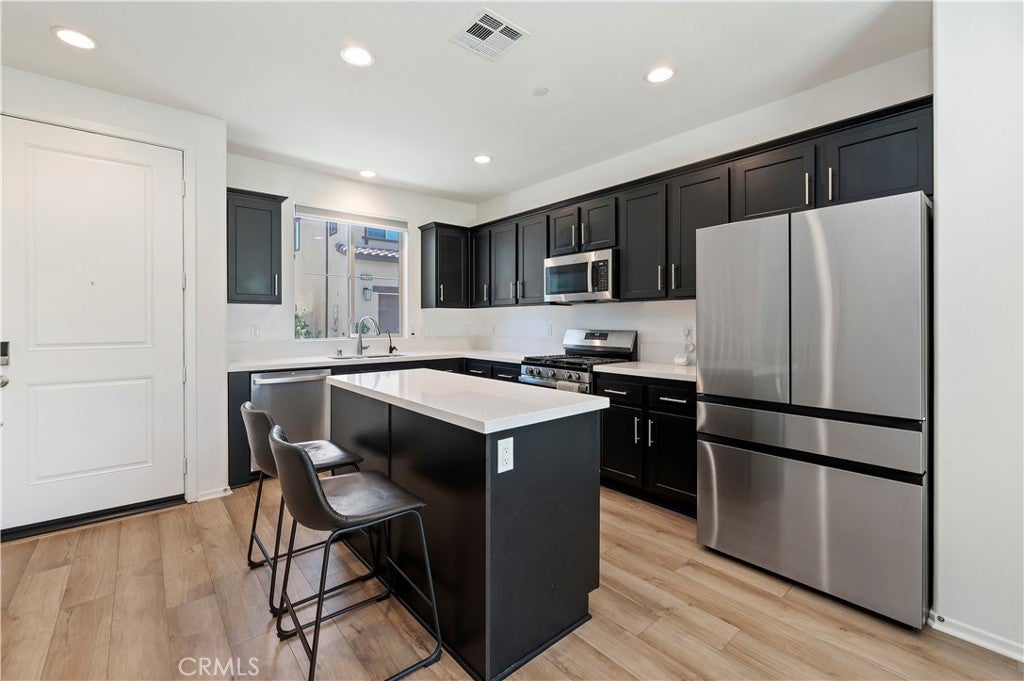
Picture yourself stepping into a home that feels like it's waiting for your next chapter... where every corner whispers luxury and every space invites possibility. This 2024 build still gives you that fresh, modern feel, with the added perk of a head start (Practically New) just without the wait. You'll discover a layout that is ready for your enjoyment from day one featuring luxury vinyl plank flooring, a designer-inspired kitchen with charcoal shaker cabinets, white quartz countertops, and stainless steel appliances. Upstairs, you’ll find generously sized bedrooms, a relaxing soaking tub, and included washer and dryer, while outside you’ll enjoy a fully landscaped backyard complete with turf and concrete READY for summer BBQs, morning coffee, and evening gatherings. The upgrades continue with a whole-house water filtration system, added garage side-door access, and storage. Beyond your front door, enjoy a gated community featuring amenities that rival a luxury resort, with beautiful recreational spaces, parks, and a neighborhood atmosphere where residents truly connect. Located near new schools, shopping, dining, and everything that makes Winchester one of Southern California’s fastest-growing destinations, this home offers the rare combination of value, location, and lifestyle. Opportunities like this don’t come around often. schedule your showing before everyone else discovers what you’ve found.

Save
Ask
Tour
Hide
Share
Listing Snapshot
Price 
$575,000
Days On Site 
103 Days
Bedrooms 
3
Inside Area (SqFt) 
1,469 sqft
Total Baths 
3
Full Baths 
2
Partial Baths 
1
Lot Size 
N/A
Year Built 
2024
MLS® Number 
SW26121539
Status 
Active
Property Tax 
N/A
HOA/Condo/Coop Fees 
$157 monthly
Sq Ft Source 
Assessor
Friends & Family
Recent Activity
2 months agoPrice changed to $575,000
2 months agoListing updated with changes from the MLS®
3 months agoStatus changed to Active
3 months agoListing first seen on site
General Features
Attached Garage 
Yes
Foundation 
Slab
Garage 
Yes
Garage Spaces 
2
Land Lease 
No
Levels 
Two
Number Of Stories 
2
Parking 
AttachedGarage Faces FrontGarage
Parking Spaces 
2
Property Sub Type 
Condominium
Security 
Gated Community
Sewer 
Public Sewer
Special Circumstances 
Standard
Utilities 
Electricity AvailableNatural Gas AvailablePhone AvailableSewer AvailableWater Available
Water Source 
Public
Interior Features
Appliances 
DishwasherMicrowaveRefrigeratorWater SoftenerWater HeaterDryerWasher
Cooling 
Central Air
Fireplace Features 
None
Flooring 
CarpetVinyl
Heating 
Central
Interior 
Built-in FeaturesEat-in KitchenOpen FloorplanPantryStorage
Laundry Features 
InsideLaundry RoomUpper Level
Spa 
Yes
Window Features 
BlindsDouble Pane WindowsScreens
Bathroom 
Bedroom 
Kitchen 
Laundry 
Living Room 
Save
Ask
Tour
Hide
Share
Exterior Features
Construction Details 
Stucco
Exterior 
Lighting
Fencing 
Vinyl
Lot Features 
Corner Lot
Patio And Porch 
Rear Porch
Pool Features 
CommunityHeatedIn GroundAssociation
Road Frontage 
City Street
Roof 
Spanish Tile
Spa 
Yes
Spa Features 
CommunityHeatedIn Ground
View 
Mountain(s)Neighborhood
Waterview 
Mountain(s)Neighborhood
Windows/Doors 
BlindsDouble Pane WindowsScreens
Community Features
Association Amenities 
BarbecuePicnic AreaPoolSpa/Hot Tub
Association Fee 
$157.0
Association Fee Frequency 
Monthly
Community Features 
CurbsStreet LightsSidewalksGatedParkPool
MLS Area 
SRCAR - Southwest Riverside County
School District 
Hemet Unified
Financing Terms Available 
CashConventionalFHASubmit
Building Access 
Front Door & Garage
Roads 
Paved
Schools
School District
Hemet Unified
Elementary School
Unknown
Middle School
Unknown
High School
Unknown


This information is for your personal, non-commercial use and may not be used for any purpose other than to identify prospective properties you may be interested in purchasing. The display of MLS data is usually deemed reliable but is NOT guaranteed accurate by the MLS. Buyers are responsible for verifying the accuracy of all information and should investigate the data themselves or retain appropriate professionals. Information from sources other than the Listing Agent may have been included in the MLS data. Unless otherwise specified in writing, the Broker/Agent has not and will not verify any information obtained from other sources. The Broker/Agent providing the information contained herein may or may not have been the Listing and/or Selling Agent.

Neighborhood & Commute
Source: Walkscore
Disclosure: Community information and market data powered by Constellation Data Labs. Information is deemed reliable but not guaranteed.
Save
Ask
Tour
Hide
Share