

680 N 10th StreetBanning, CA 92220
Mortgage Calculator
Monthly Payment (Est.)
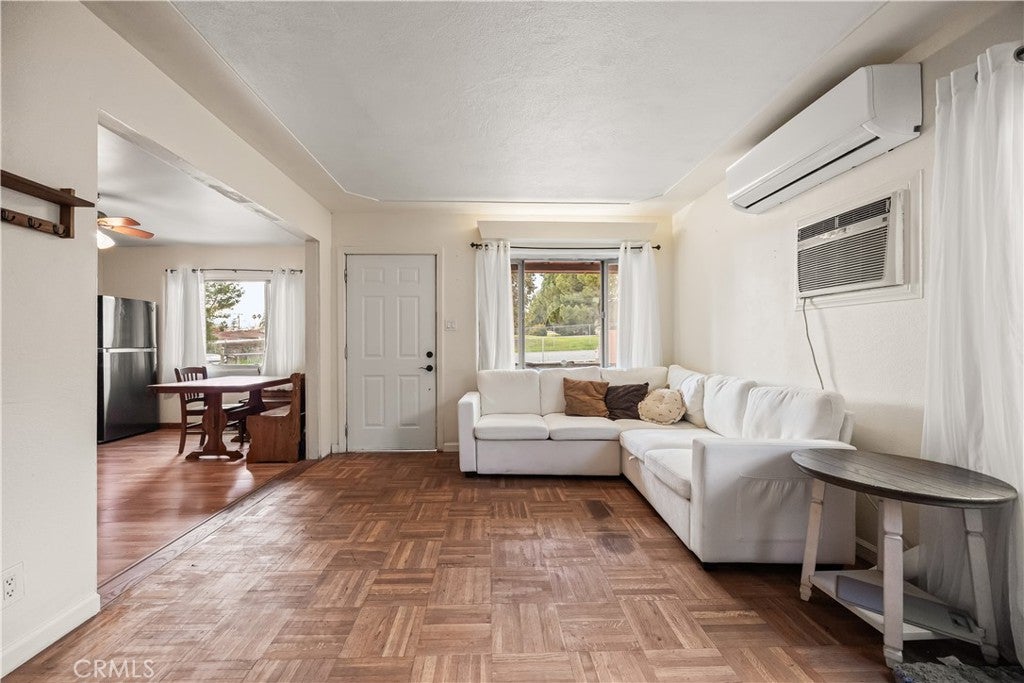
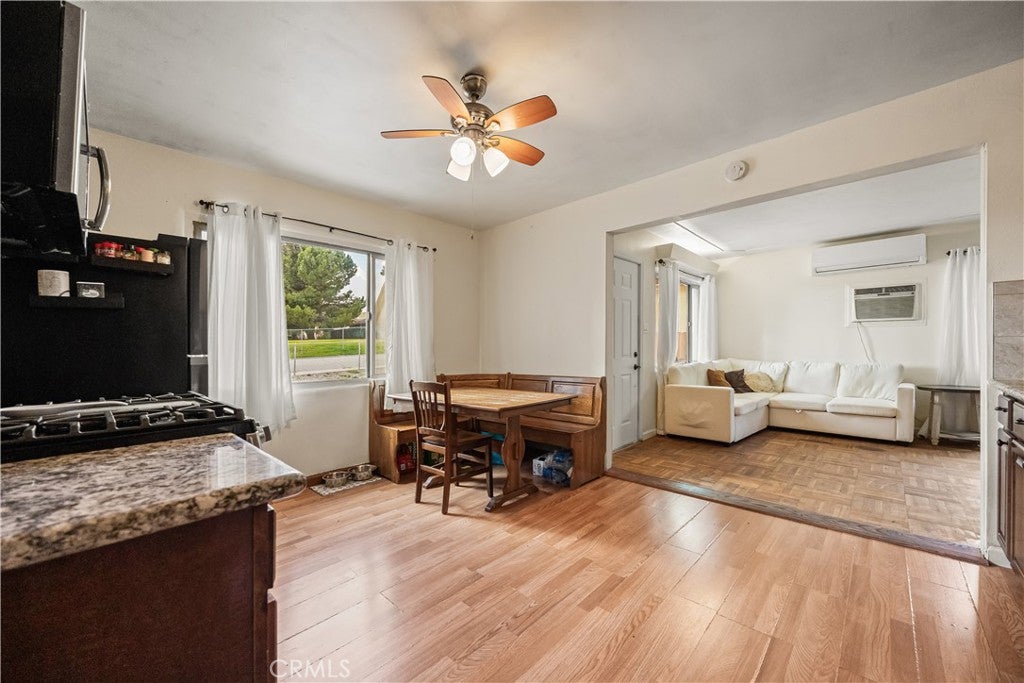
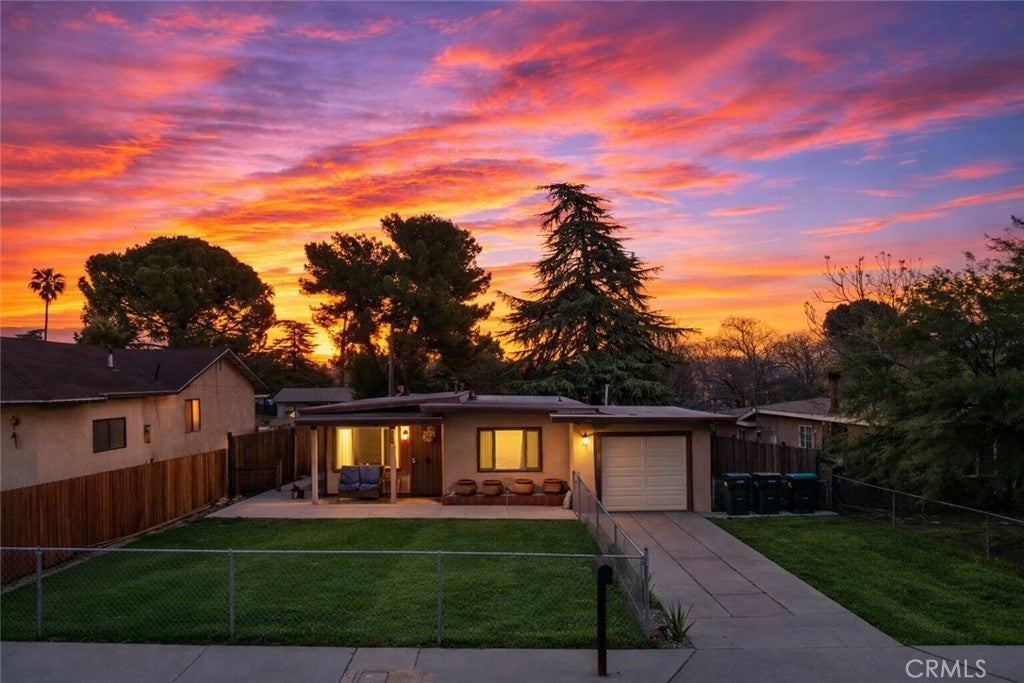
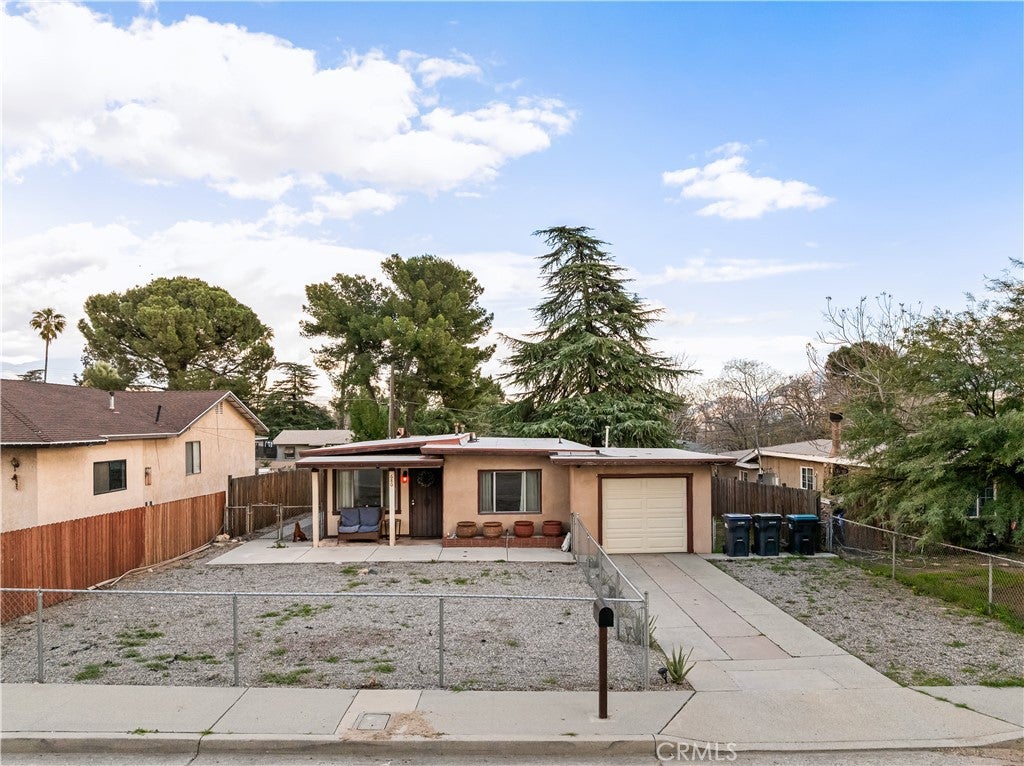
Enter an interest rate to see your estimated monthly payment.Welcome to this inviting 2-bedroom, 1-bathroom residence located in a quiet, established neighborhood in Banning. Offering comfort, convenience, and plenty of potential, this home is an excellent opportunity for first-time homeowners, downsizers, or investors alike. Inside, you'll find a bright and welcoming floor plan with comfortable living spaces and an abundance of natural light throughout. The functional layout creates a warm atmosphere that feels like home from the moment you step inside. Situated on a generously sized lot, the property features a spacious backyard with endless possibilities. Whether you envision outdoor entertaining, gardening, play areas, or simply a private place to relax, there is plenty of room to bring your ideas to life. An extended driveway provides ample parking and added convenience for homeowners and guests. Ideally positioned just minutes from the I-10 freeway, this location offers easy access for commuters while remaining close to everyday necessities. Nearby Sun Lakes Village Shopping Center provides a variety of shopping, dining, and service options, making errands and outings simple and convenient. Combining a desirable location, peaceful surroundings, and room to make it your own, this Banning home presents a wonderful opportunity you won't want to miss.
| a month ago | Price changed to $365,999 | |
| a month ago | Listing updated with changes from the MLS® | |
| a month ago | Status changed to Active | |
| 4 months ago | Listing first seen on site |

This information is for your personal, non-commercial use and may not be used for any purpose other than to identify prospective properties you may be interested in purchasing. The display of MLS data is usually deemed reliable but is NOT guaranteed accurate by the MLS. Buyers are responsible for verifying the accuracy of all information and should investigate the data themselves or retain appropriate professionals. Information from sources other than the Listing Agent may have been included in the MLS data. Unless otherwise specified in writing, the Broker/Agent has not and will not verify any information obtained from other sources. The Broker/Agent providing the information contained herein may or may not have been the Listing and/or Selling Agent.

Did you know? You can invite friends and family to your search. They can join your search, rate and discuss listings with you.