

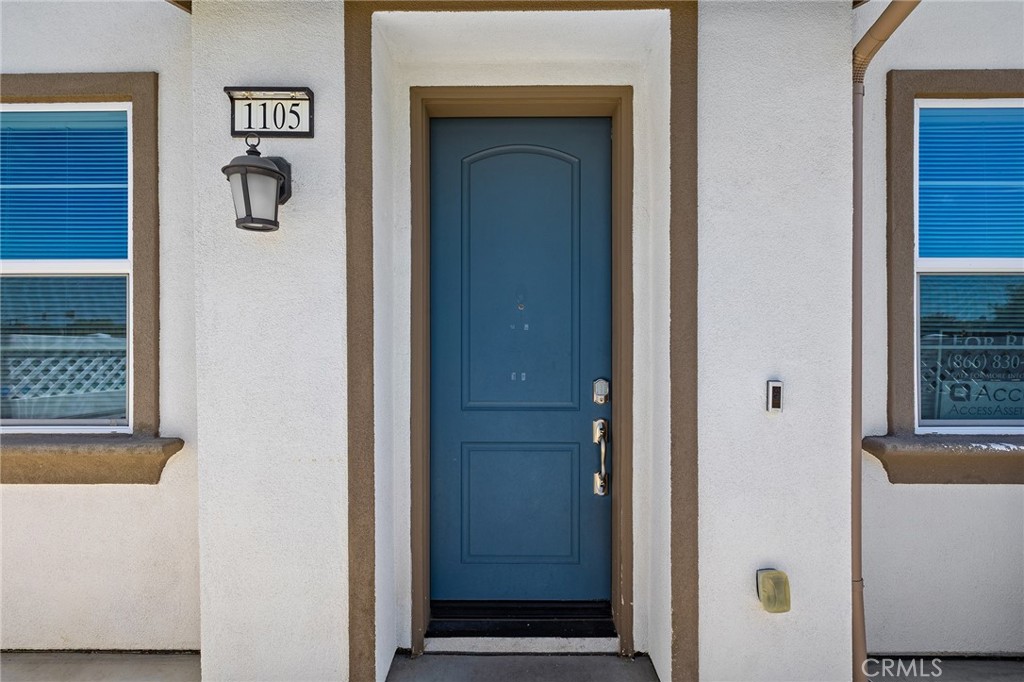
34495 Agave 1105Winchester, CA 92596
Mortgage Calculator
Monthly Payment (Est.)
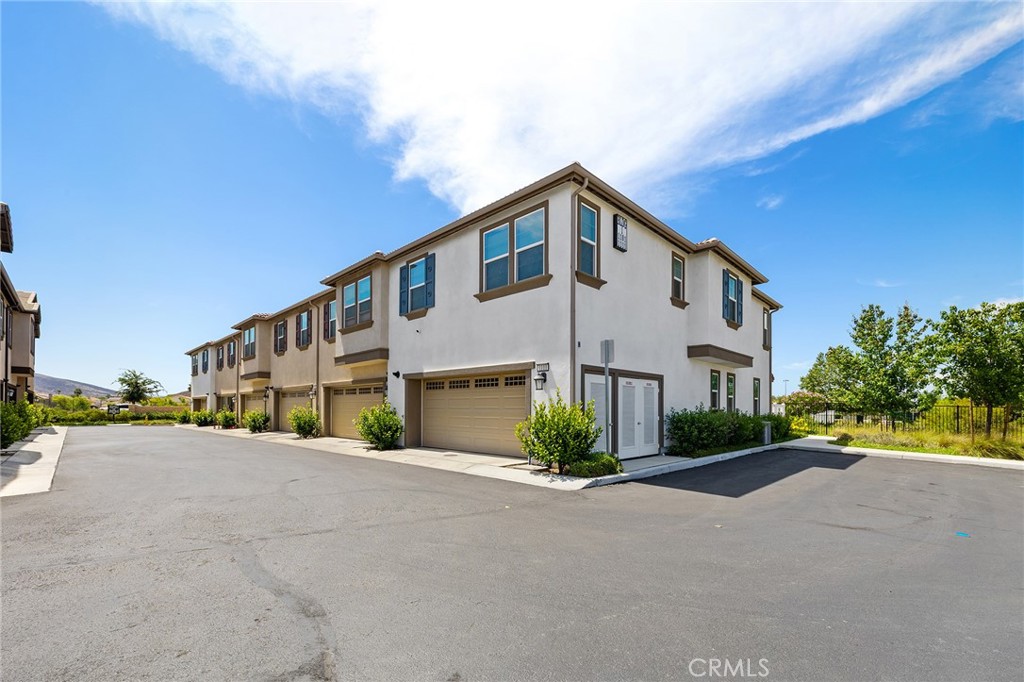
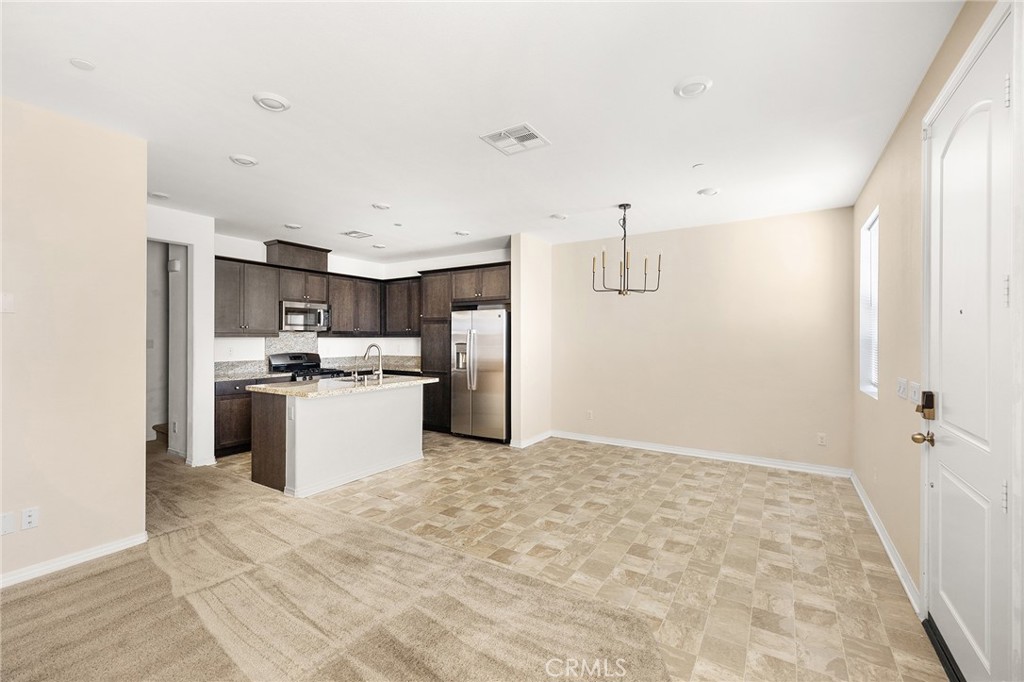
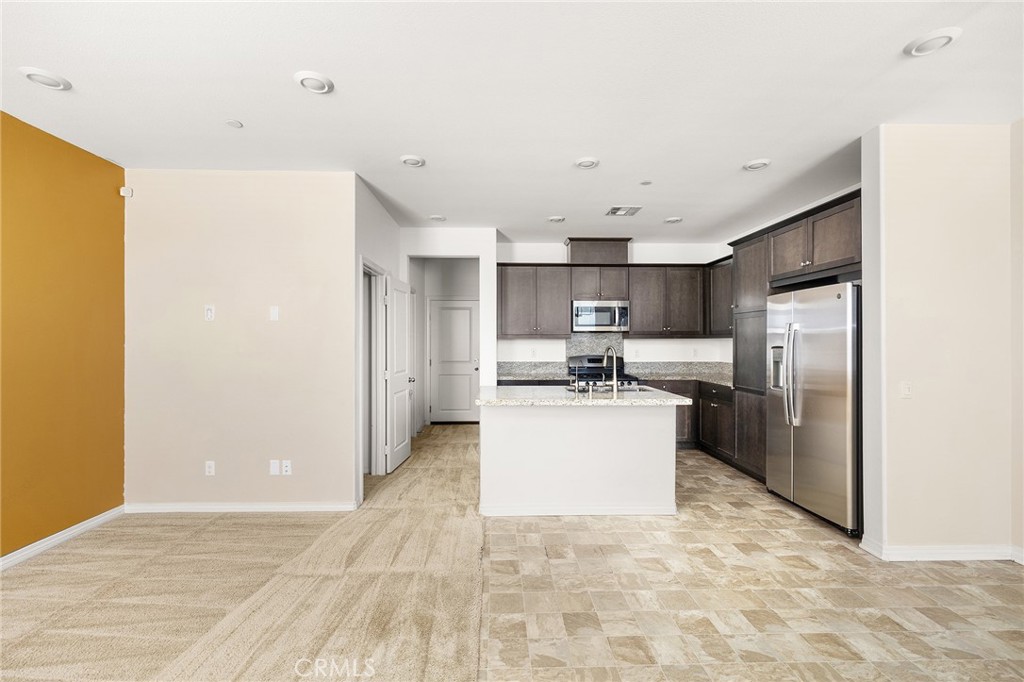
$2,007Discover the charm of a modern town home living in the vibrant city of Winchester. Nestled in a prime location, this home offers the perfect blend of urban convenience and outdoor enjoyment, being close to new shopping destinations such as Costco and a short drive from the Temecula Promenade. This beautiful townhome features luxury vinyl flooring and premium carpet, providing a cozy and inviting atmosphere. The home is equipped with solar panels on the roof, ensuring energy efficiency and significantly reducing utility costs. The sale includes all essential appliances, such as a dishwasher, microwave, stove and a new refrigerator, making moving a breeze. The kitchen is a true highlight, boasting elegant and durable granite countertops, perfect for meal prep and entertaining, along with modern and convenient soft-closing cabinets that enhance the overall functionality and aesthetic of the space. In addition to its stunning interior features, this townhome is ideally located for those who appreciate both urban living and the great outdoors, with proximity to shopping and dining options. Don’t miss the opportunity to make this exceptional townhome your new address. Schedule your viewing today and experience the best of Winchester living at Agave Drive. This home will attract attention it deserves!!
| a week ago | Price changed to $439,999 | |
| a week ago | Listing updated with changes from the MLS® | |
| 3 months ago | Listing first seen on site |

This information is for your personal, non-commercial use and may not be used for any purpose other than to identify prospective properties you may be interested in purchasing. The display of MLS data is usually deemed reliable but is NOT guaranteed accurate by the MLS. Buyers are responsible for verifying the accuracy of all information and should investigate the data themselves or retain appropriate professionals. Information from sources other than the Listing Agent may have been included in the MLS data. Unless otherwise specified in writing, the Broker/Agent has not and will not verify any information obtained from other sources. The Broker/Agent providing the information contained herein may or may not have been the Listing and/or Selling Agent.

Did you know? You can invite friends and family to your search. They can join your search, rate and discuss listings with you.