

30518 N GateMurrieta, CA 92563
Mortgage Calculator
Monthly Payment (Est.)
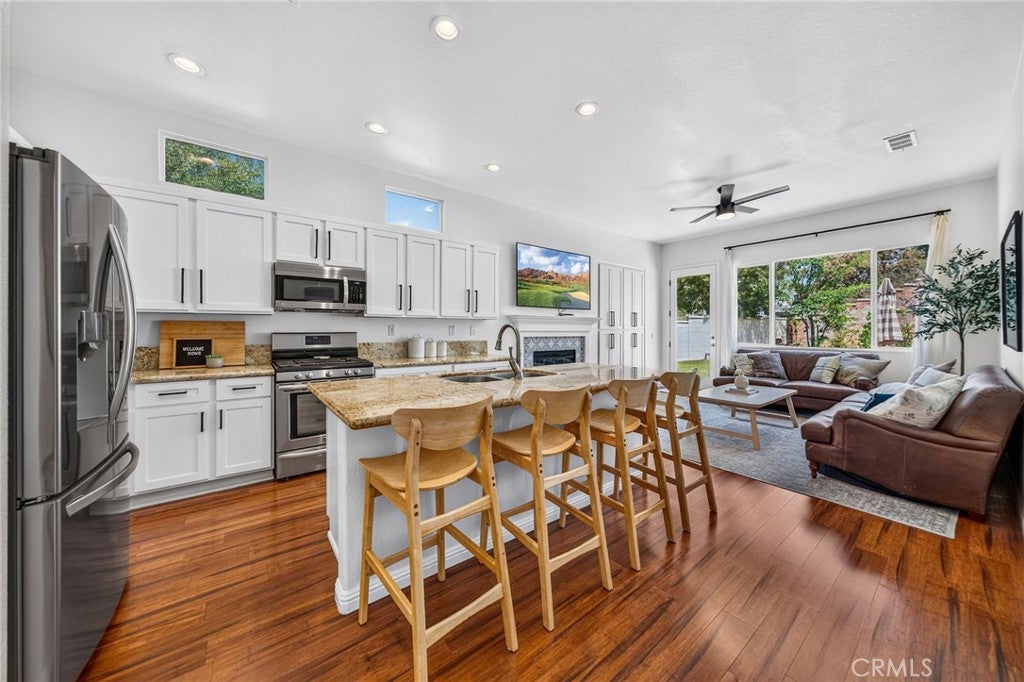
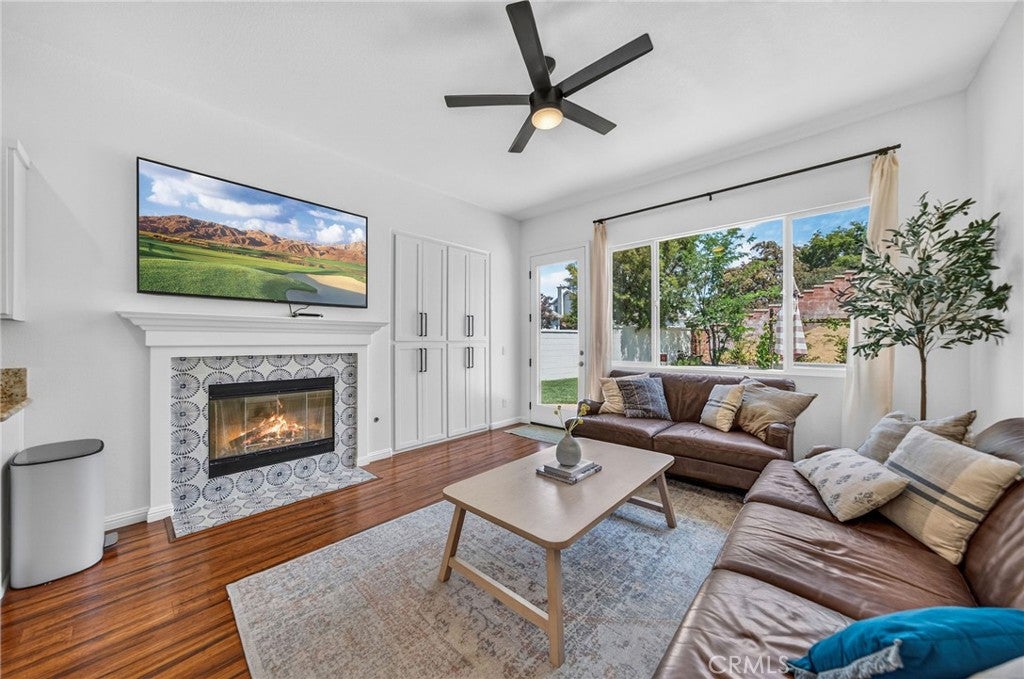
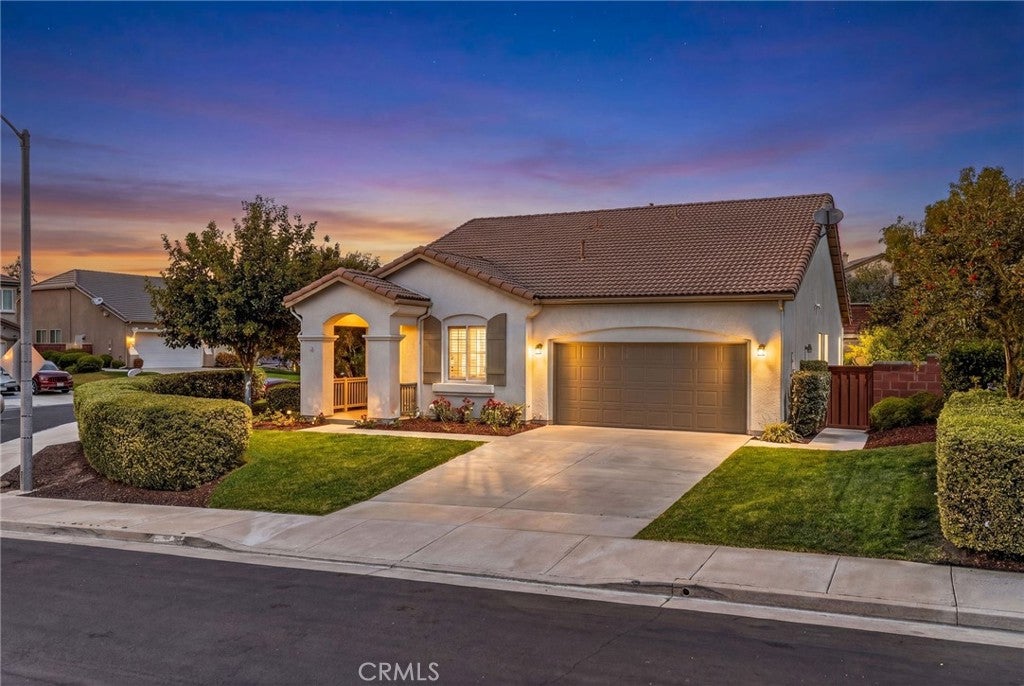
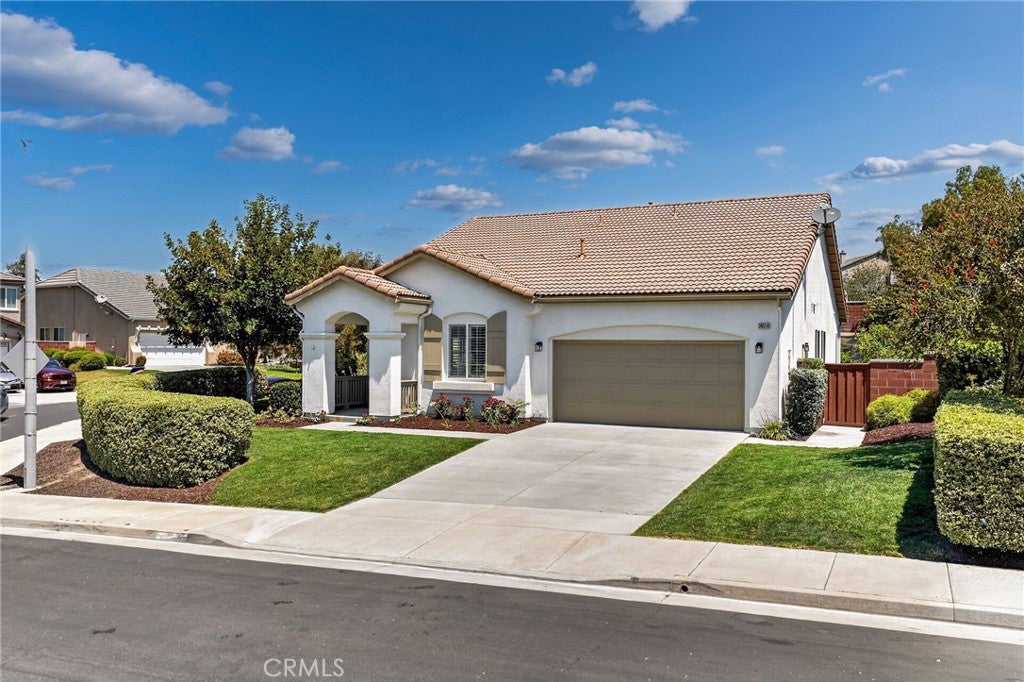
$3,194BACK ON MARKET! Incredibly clean home! This is 30518 N Gate Lane! This charming single-story home situated on a desirable corner lot in the HIGHLY sought-after Central Park community of Murrieta. This beautifully maintained residence offers a flexible and functional floor plan featuring 3 bedrooms plus a dedicated office that can easily be converted into a 4th bedroom, providing versatility for today’s lifestyle needs. Inside, you are greeted by spacious formal living and dining areas, along with a warm and inviting family room complete with a cozy fireplace. The family room flows seamlessly into the upgraded kitchen, creating an open-concept feel ideal for both everyday living and entertaining. The kitchen features granite countertops, stainless steel appliances, and ample cabinetry, while engineered wood flooring, plantation shutters, and tile finishes in the bathrooms add warmth and timeless style throughout the home. The primary suite offers a peaceful retreat with a spacious bathroom complete with dual sinks, a soaking tub, separate step-in shower, and a walk-in closet. Two additional secondary bedrooms are generously sized and well positioned for privacy. Recent upgrades include interior paint completed in 2023, updated cabinet doors and freshly painted cabinetry, new light fixtures throughout, updated bathroom faucets, a new microwave installed in 2025, and refreshed backyard landscaping completed in 2023—an estimated $20,000 in improvements enhancing both style and functionality. Step outside to a large, private backyard with plenty of space to relax, entertain, and even add a future pool, offering endless potential for outdoor enjoyment. Enjoy a variety of fresh fruit including orange, fig, peach trees and grape vines in the yard! Residents of Central Park enjoy incredible community amenities including a resort-style pool, clubhouse, sports courts, park, and tot lot—all with a remarkably low HOA of just $49 per month. Even more attractive, the property benefits from super low property taxes, making this an outstanding long-term value. Conveniently located near top-rated schools, shopping, dining, and major commuter routes, this home delivers the perfect balance of comfort, convenience, and community living.
| 3 days ago | Status changed to Active | |
| 3 days ago | Listing updated with changes from the MLS® | |
| 3 weeks ago | Price changed to $699,999 | |
| 3 months ago | Listing first seen on site |

This information is for your personal, non-commercial use and may not be used for any purpose other than to identify prospective properties you may be interested in purchasing. The display of MLS data is usually deemed reliable but is NOT guaranteed accurate by the MLS. Buyers are responsible for verifying the accuracy of all information and should investigate the data themselves or retain appropriate professionals. Information from sources other than the Listing Agent may have been included in the MLS data. Unless otherwise specified in writing, the Broker/Agent has not and will not verify any information obtained from other sources. The Broker/Agent providing the information contained herein may or may not have been the Listing and/or Selling Agent.

Did you know? You can invite friends and family to your search. They can join your search, rate and discuss listings with you.