41120 Nez Perce Circle, Cherry Valley, CA, 92223

Save
Ask
Tour
Hide
Share
$265,000
106 Days On Site

41120 Nez Perce Circle
Cherry Valley, CA 92223

For Sale|Manufactured On Land|Active
2
Beds
2
Total Baths
2
Full Baths
1,344
SqFt
$197
/SqFt
1977
Built
County:
Riverside
Listed by Kathy Vineyard of Re/Max Diamond Prestige vineyardsnuevo@aol.com
Call Now: 951-203-4426
Is this the listing for you? We can help make it yours.
951-203-4426
41120 Nez Perce Circle41120 Nez Perce Circle41120 Nez Perce Circle41120 Nez Perce Circle
Save
Ask
Tour
Hide
Share

Mortgage Calculator

Monthly Payment (Est.)

$1,209
Calculator powered by Showcase IDX, a Constellation1 Company. Copyright ©2026 Information is deemed reliable but not guaranteed.

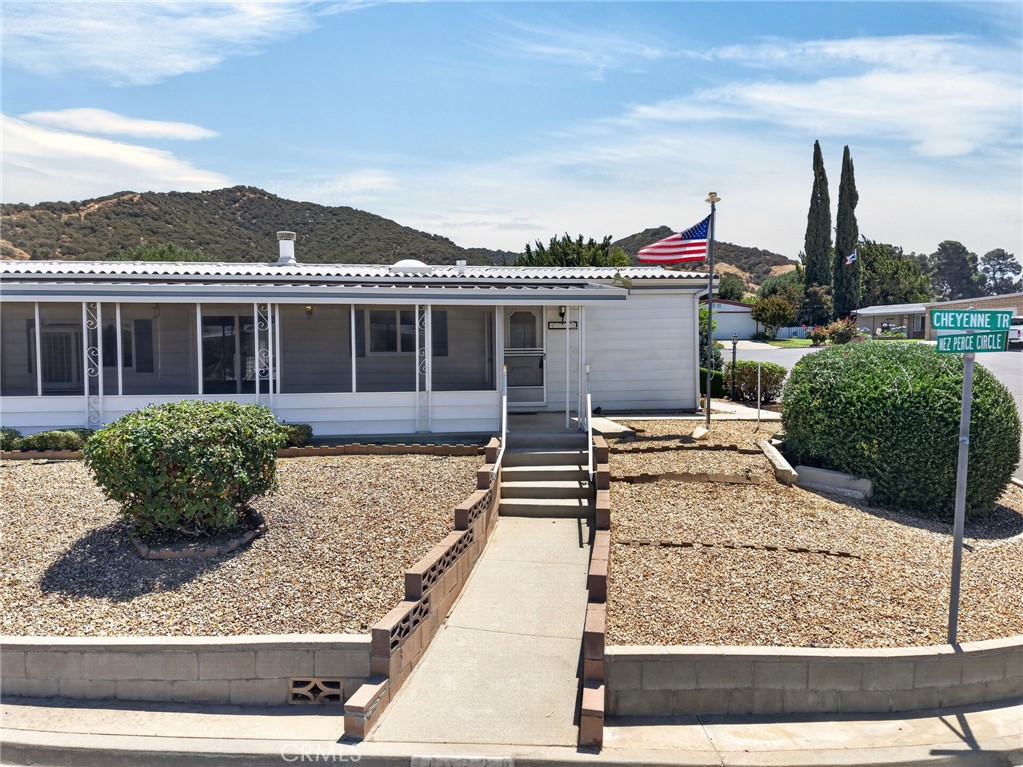
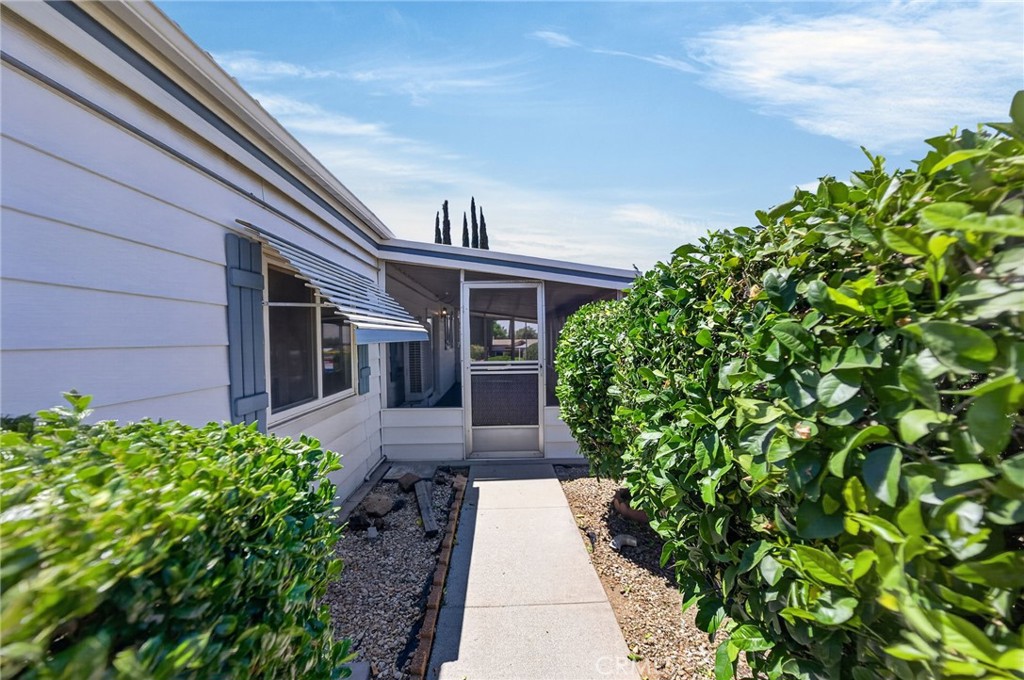
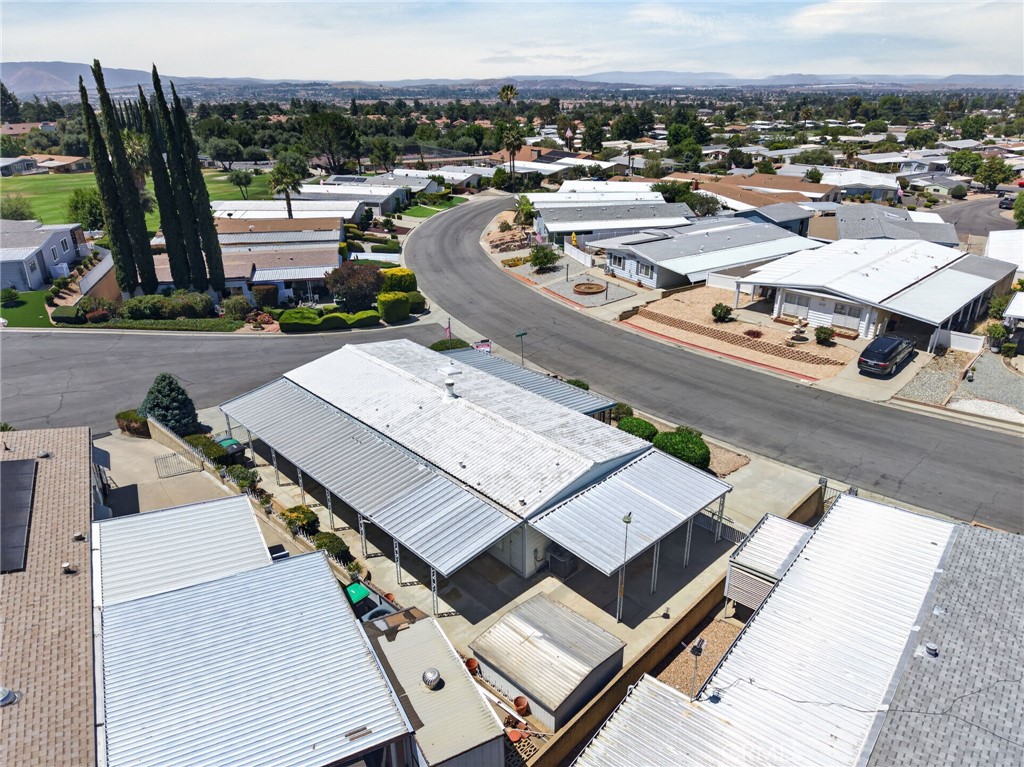
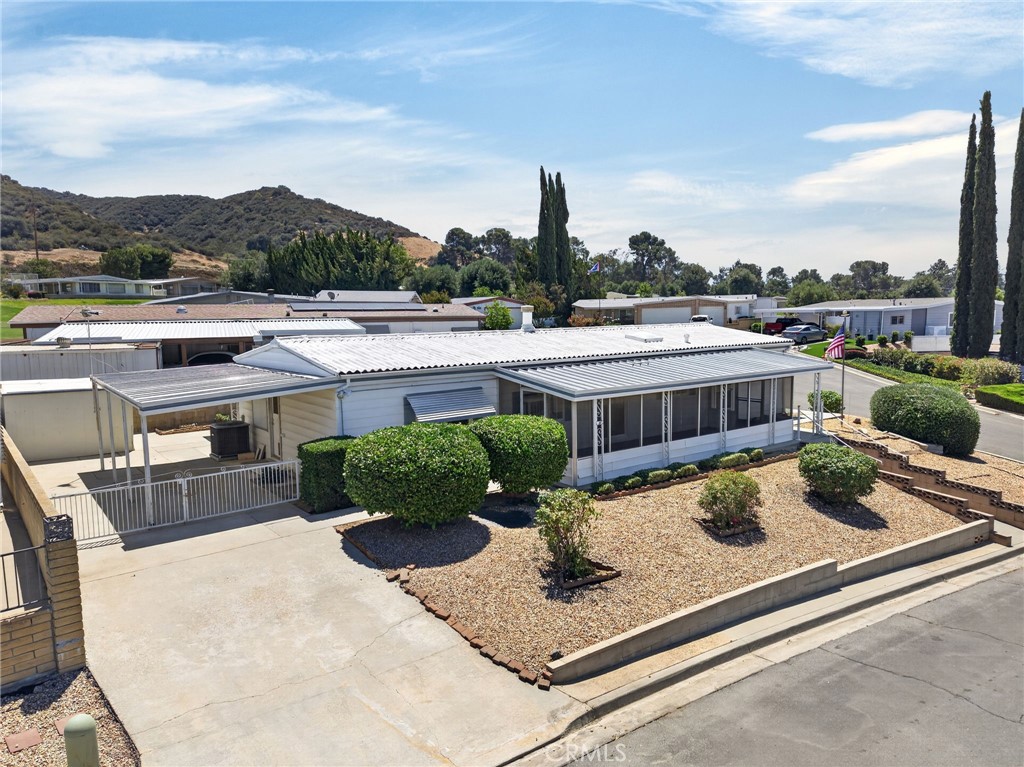
Wonderful Opportunity in Highland Springs Village! This home is on Permanent Foundation and can be financed!!!!!!!!! Welcome to this beautifully updated manufactured home located on your own land in the desirable 55+ community of Highland Springs Village. Situated on a spacious corner lot at the end of a quiet cul-de-sac, this nearly 1,400 sq. ft. home offers comfort, convenience, and stunning views. Featuring 2 bedrooms and 2 bathrooms, this well-maintained home boasts newer luxury laminate flooring, an updated kitchen, and a remodeled primary bathroom. Double-pane windows and ceiling fans throughout provide energy efficiency and year-round comfort. Enjoy your morning coffee or evening sunsets from the large covered and screened-in porch, the perfect place to relax and take in the beautiful surroundings. Outside, you'll find multiple storage sheds, a covered carport, and additional parking near the rear of the property. Fenced in yard With numerous upgrades, a fantastic location, and pride of ownership throughout, this home is truly move-in ready and a must-see! Don't miss this opportunity to own an affordable home with land in one of the area's most sought-after 55+ communities. Community boast 9 course golf course, Pool, Spa, pickle Ball, tennis courts, Club House, Plenty of activities to keep you busy.

Save
Ask
Tour
Hide
Share
Listing Snapshot
Price 
$265,000
Days On Site 
106 Days
Bedrooms 
2
Inside Area (SqFt) 
1,344 sqft
Total Baths 
2
Full Baths 
2
Partial Baths 
N/A
Lot Size 
0.11 Acres
Year Built 
1977
MLS® Number 
SW26122988
Status 
Active
Property Tax 
N/A
HOA/Condo/Coop Fees 
$182 monthly
Sq Ft Source 
Assessor
Friends & Family
Recent Activity
7 days agoStatus changed to Active
7 days agoListing updated with changes from the MLS®
3 months agoListing first seen on site
General Features
Acres 
0.11
Carport 
3
Direction Faces 
West
Disclosures 
CovenantsRestrictionsDisclosureHoaDisclosureHomeWarranty
Foundation 
Permanent
Land Lease 
No
Levels 
One
Number Of Stories 
1
Parking 
Carport
Parking Spaces 
6
Property Sub Type 
Manufactured On Land
Security 
Carbon Monoxide Detector(s)Smoke Detector(s)
Sewer 
Public Sewer
Special Circumstances 
Standard
Style 
Traditional
Utilities 
Cable AvailableElectricity ConnectedNatural Gas ConnectedPhone AvailableSewer ConnectedWater Connected
Interior Features
Appliances 
DishwasherGas CooktopDisposalGas OvenGas Water HeaterMicrowaveWasher
Cooling 
Central AirEvaporative Cooling
Fireplace 
Yes
Fireplace Features 
Family Room
Flooring 
Laminate
Heating 
Central
Interior 
Breakfast BarCeiling Fan(s)Eat-in KitchenPantryMaster Downstairs
Laundry Features 
Washer HookupGas Dryer HookupLaundry Room
Main Level Bedrooms 
2
Spa 
Yes
Window Features 
Double Pane Windows
Bathroom 
Bedroom 
Kitchen 
Laundry 
Master Bedroom 
Utility Room 
Save
Ask
Tour
Hide
Share
Exterior Features
Fencing 
Wrought Iron
Lot Features 
Cul-De-SacRolling Slope
Other Structures 
Shed(s)
Patio And Porch 
CoveredPatioPorchScreened
Pool Features 
Association
Spa 
Yes
View 
Mountain(s)Neighborhood
Waterview 
Mountain(s)Neighborhood
Windows/Doors 
Double Pane Windows
Community Features
Association Amenities 
ClubhouseFitness CenterGame RoomMeeting RoomManagementBarbecuePicnic AreaPoolRecreation RoomSpa/Hot TubTennis Court(s)
Association Fee 
$182.0
Association Fee Frequency 
Monthly
Community Features 
Street Lights
MLS Area 
263 - Banning/Beaumont/Cherry Valley
School District 
Beaumont
Senior Community 
Yes
Financing Terms Available 
CashConventionalFHA1031 Exchange
Building Access 
1
Schools
School District
Beaumont
Elementary School
Unknown
Middle School
Unknown
High School
Unknown


This information is for your personal, non-commercial use and may not be used for any purpose other than to identify prospective properties you may be interested in purchasing. The display of MLS data is usually deemed reliable but is NOT guaranteed accurate by the MLS. Buyers are responsible for verifying the accuracy of all information and should investigate the data themselves or retain appropriate professionals. Information from sources other than the Listing Agent may have been included in the MLS data. Unless otherwise specified in writing, the Broker/Agent has not and will not verify any information obtained from other sources. The Broker/Agent providing the information contained herein may or may not have been the Listing and/or Selling Agent.

Neighborhood & Commute
Source: Walkscore
Disclosure: Community information and market data powered by Constellation Data Labs. Information is deemed reliable but not guaranteed.
Save
Ask
Tour
Hide
Share