

4000 Pierce Street 110Riverside, CA 92504
Mortgage Calculator
Monthly Payment (Est.)
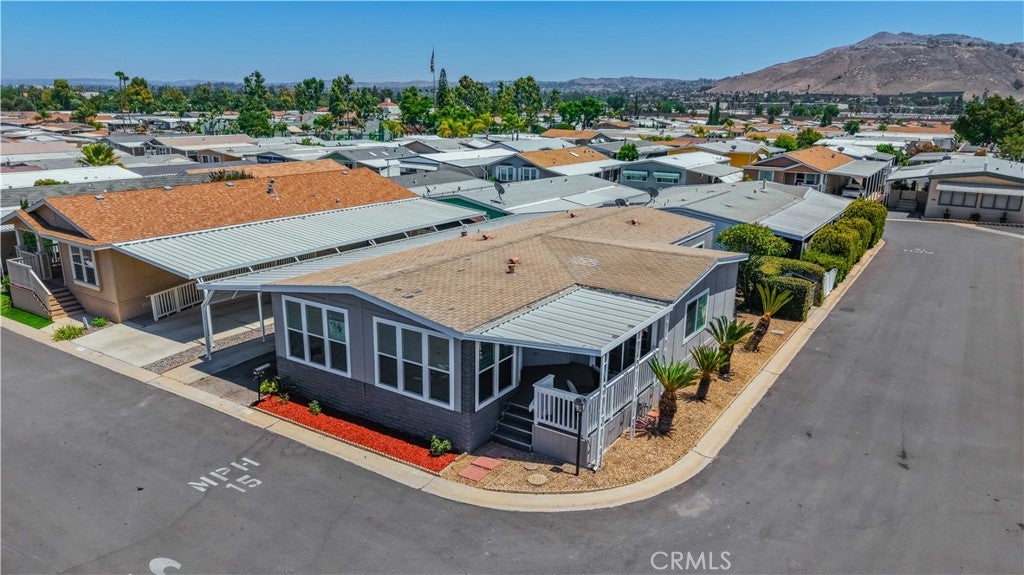
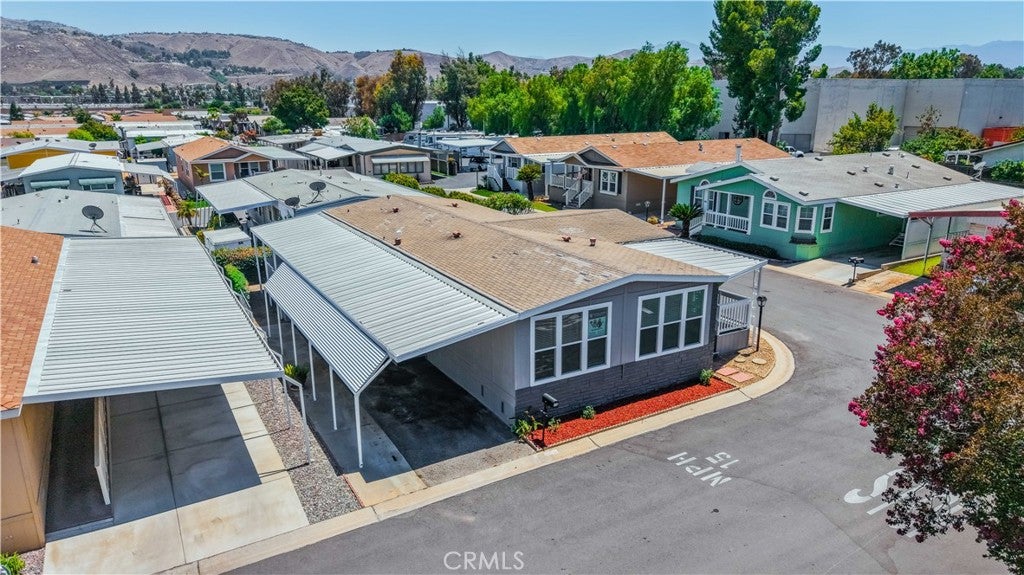
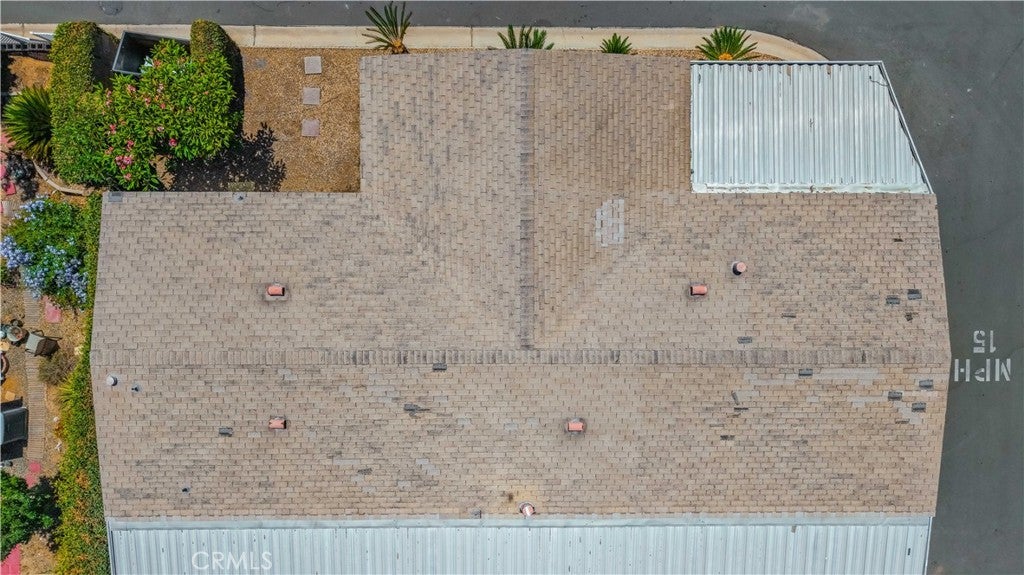
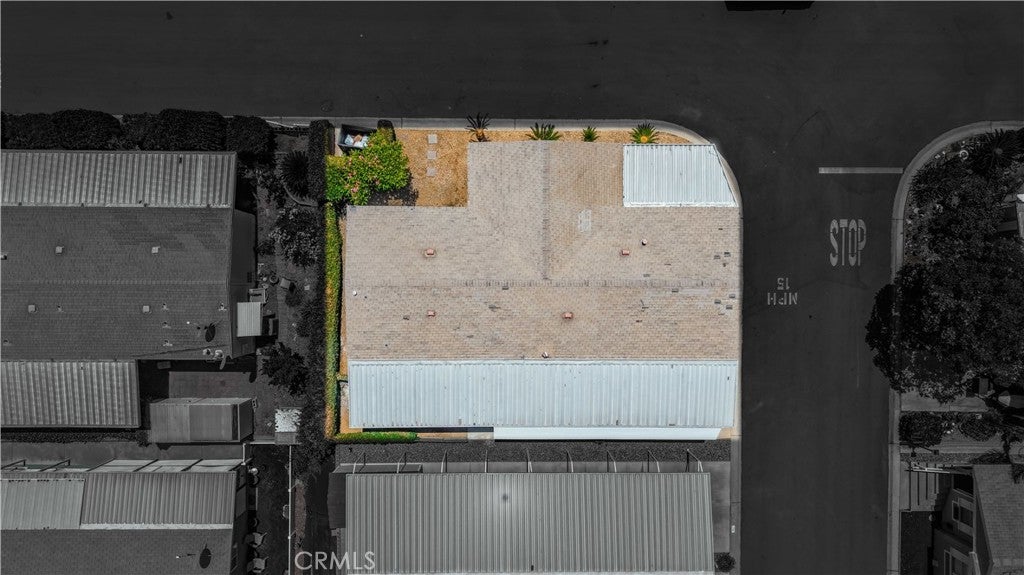
$908Welcome home to this beautifully remodeled 2-bedroom, 2-bath manufactured home located in the highly desirable 55+ community of The Meadows. Approximately 1680 SQFT of living space and thoughtfully renovated from top to bottom, this turnkey residence offers modern upgrades and exceptional attention to detail throughout. Step inside to discover brand-new flooring, new double-pane windows, and fresh blinds throughout the home. The stunning new kitchen features custom cabinetry, gorgeous granite countertops, and brand-new stainless steel appliances, creating the perfect space for cooking and entertaining. A stylish new wet bar adds additional charm and functionality. The spacious primary suite offers an oversized bedroom with large his-and-hers closets, providing abundant storage and comfort with an attached oversized primary bathroom. Both bathrooms have been beautifully updated with upgraded vanities, walk-in showers and modern finishes. Outdoor improvements include a brand-new front porch and new rear stairs in the covered carport with 2 separate storage sheds for extra storage. The outdoor areas provide inviting spaces to relax and enjoy the community atmosphere. Additional upgrades include earthquake bracing beneath the home for added peace of mind. No detail was overlooked in this extensive remodel. From the quality finishes to the thoughtful improvements, this home is truly move-in ready and offers the perfect blend of comfort, style, and convenience in one of Riverside's most sought-after 55+ communities. Don't miss this rare opportunity to own a fully upgraded home that feels and looks brand new!
| 2 weeks ago | Status changed to Pending | |
| 2 weeks ago | Listing updated with changes from the MLS® | |
| a month ago | Price changed to $199,000 | |
| 3 months ago | Listing first seen on site |

This information is for your personal, non-commercial use and may not be used for any purpose other than to identify prospective properties you may be interested in purchasing. The display of MLS data is usually deemed reliable but is NOT guaranteed accurate by the MLS. Buyers are responsible for verifying the accuracy of all information and should investigate the data themselves or retain appropriate professionals. Information from sources other than the Listing Agent may have been included in the MLS data. Unless otherwise specified in writing, the Broker/Agent has not and will not verify any information obtained from other sources. The Broker/Agent providing the information contained herein may or may not have been the Listing and/or Selling Agent.

Did you know? You can invite friends and family to your search. They can join your search, rate and discuss listings with you.