

29825 Bay ViewMenifee, CA 92584
Mortgage Calculator
Monthly Payment (Est.)
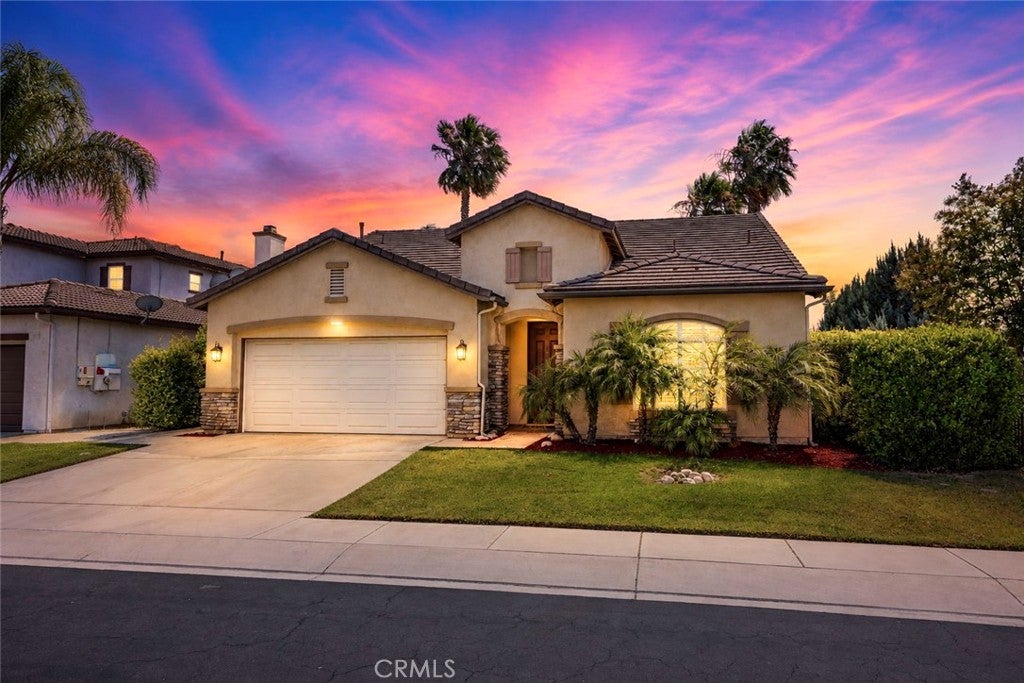
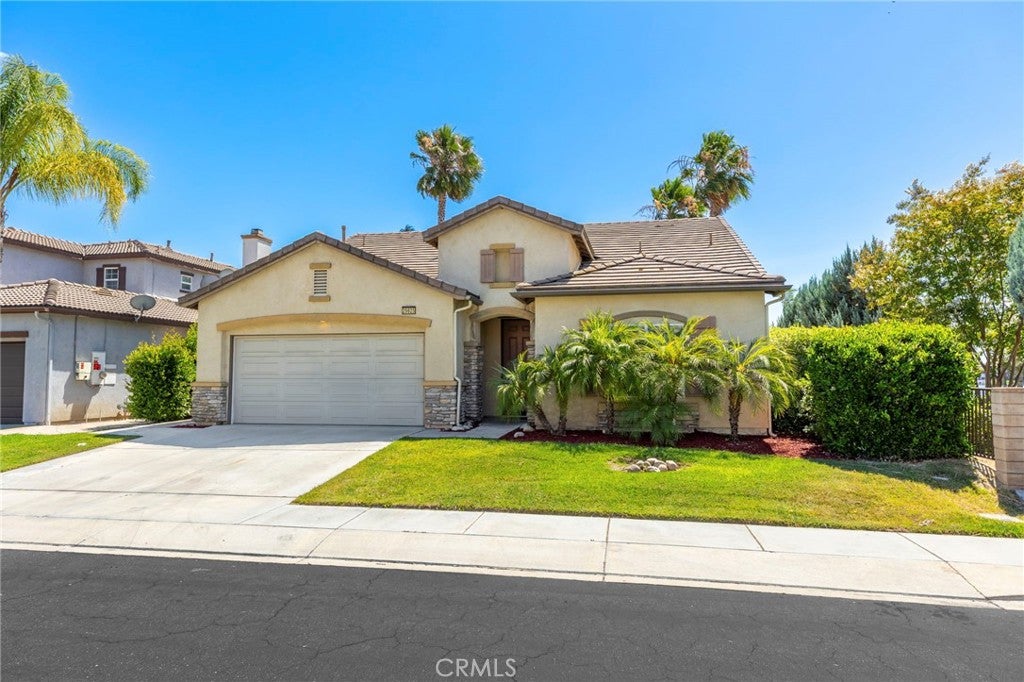
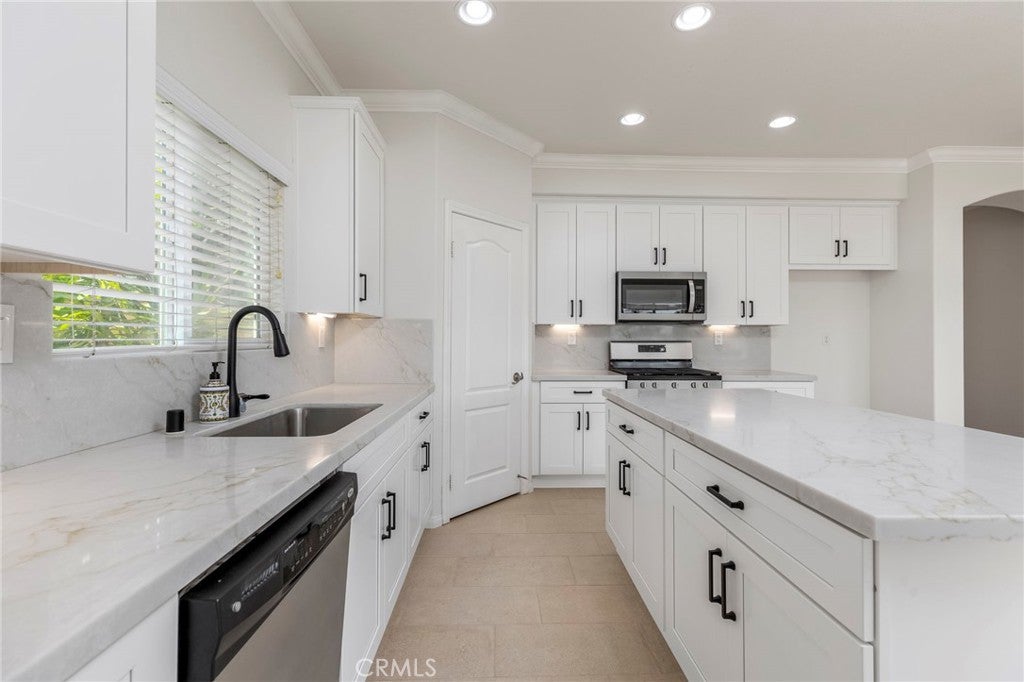
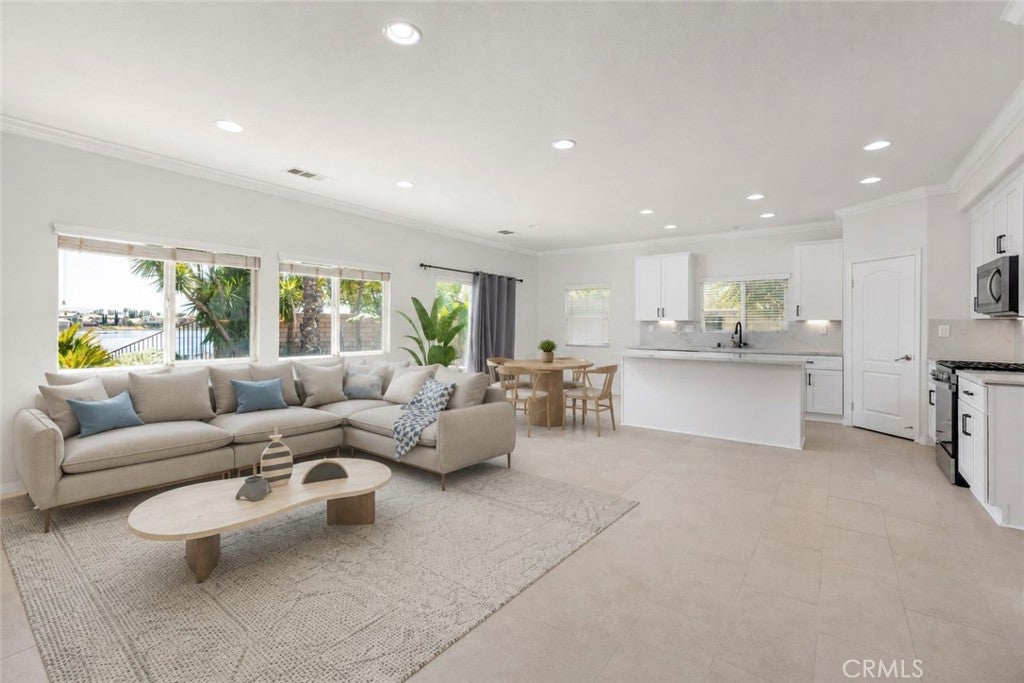
$3,144A truly rare find in Menifee! Welcome to premier lakefront living in the highly sought-after private, gated community of Tierra Shores. This spectacular 4-bedroom, 3.5-bathroom two-story home boasts an ultra-premium lot with only one immediate neighbor, perfectly situated with a tranquil park on one side and a stunning private lake directly in your backyard. The heart of the home is the expansive great room, featuring a cozy gas fireplace and framing unobstructed, picturesque water views. Upgraded just two years ago, the entire first floor showcases beautiful ceramic tile that flows effortlessly into a breathtaking, fully remodeled kitchen. Pristine quartz countertops, walk-in pantry, ample custom cabinetry, slow closing drawers, and included stainless steel appliances (microwave, dishwasher, and oven/stove). The highly desirable first-floor master bedroom serves as a peaceful retreat, offering private lake views right from your window, a generous walk-in closet, and a luxurious en-suite bathroom with dual sinks, a soaking tub, and a separate shower. Also located downstairs are two additional bedrooms with a shared full bathroom with dual sinks between the rooms in a Jack-and-Jill style, a convenient powder room, and a versatile separate dining room ideal for a home office, gym, or hobby space. A massive loft upstairs is equipped with built-in storage cabinets—perfect for a media or game room—and a private fourth bedroom and a full bathroom. Practical features include a whole-house water filtration and soft water system, a dedicated laundry room with a deep sink, storage cabinets, and washer/gas dryer hookups, plus an attached 2-car garage featuring built-in storage and a dedicated EV charger. Step outside to your beautifully landscaped, private tropical oasis. An HOA-approved fence extension provides an exceptionally expanded backyard shaded by mature palm trees. It features a built-in outdoor gas fireplace, a dedicated side dog run, and abundant space for patio furniture to enjoy your private oasis. Enjoy the ultimate vacation lifestyle with Tierra Shores' outstanding amenities: private community patrol, community pool, basketball court, playground, scenic picnic areas, and a clubhouse. Secured RV parking is also available within the community for a fee. All this is located just minutes from the 215 freeway, excellent dining, and shopping centers!
| 2 weeks ago | Status changed to Active Under Contract | |
| 2 weeks ago | Listing updated with changes from the MLS® | |
| 4 weeks ago | Price changed to $689,000 | |
| 3 months ago | Listing first seen on site |

This information is for your personal, non-commercial use and may not be used for any purpose other than to identify prospective properties you may be interested in purchasing. The display of MLS data is usually deemed reliable but is NOT guaranteed accurate by the MLS. Buyers are responsible for verifying the accuracy of all information and should investigate the data themselves or retain appropriate professionals. Information from sources other than the Listing Agent may have been included in the MLS data. Unless otherwise specified in writing, the Broker/Agent has not and will not verify any information obtained from other sources. The Broker/Agent providing the information contained herein may or may not have been the Listing and/or Selling Agent.

Did you know? You can invite friends and family to your search. They can join your search, rate and discuss listings with you.