419 Falcon Place, Covina, CA, 91723

Save
Ask
Tour
Hide
Share
$599,000
100 Days On Site

419 Falcon Place
Covina, CA 91723

For Sale|Condominium|Active Under Contract
2
Beds
3
Total Baths
2
Full Baths
1
Partial Bath
1,470
SqFt
$407
/SqFt
2020
Built
County:
Los Angeles
Listed by Naomi Hsiao of CENTURY 21 Affiliated info@naomihsiao.com
Call Now: 951-203-4426
Is this the listing for you? We can help make it yours.
951-203-4426
419 Falcon Place419 Falcon Place419 Falcon Place419 Falcon Place
Save
Ask
Tour
Hide
Share

Mortgage Calculator

Monthly Payment (Est.)

$2,733
Calculator powered by Showcase IDX, a Constellation1 Company. Copyright ©2026 Information is deemed reliable but not guaranteed.

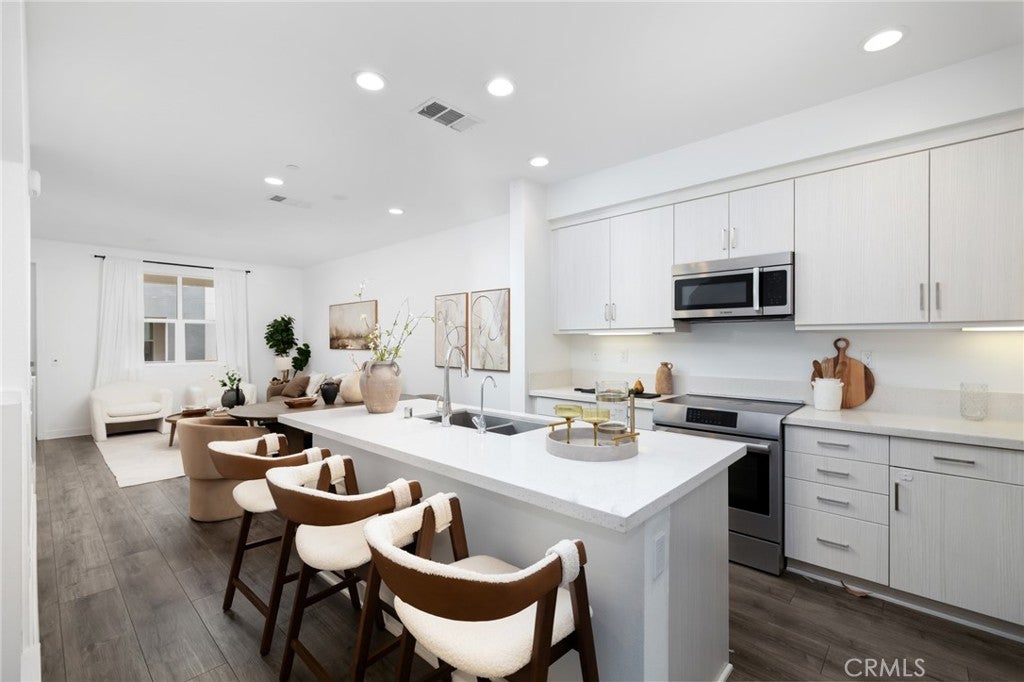
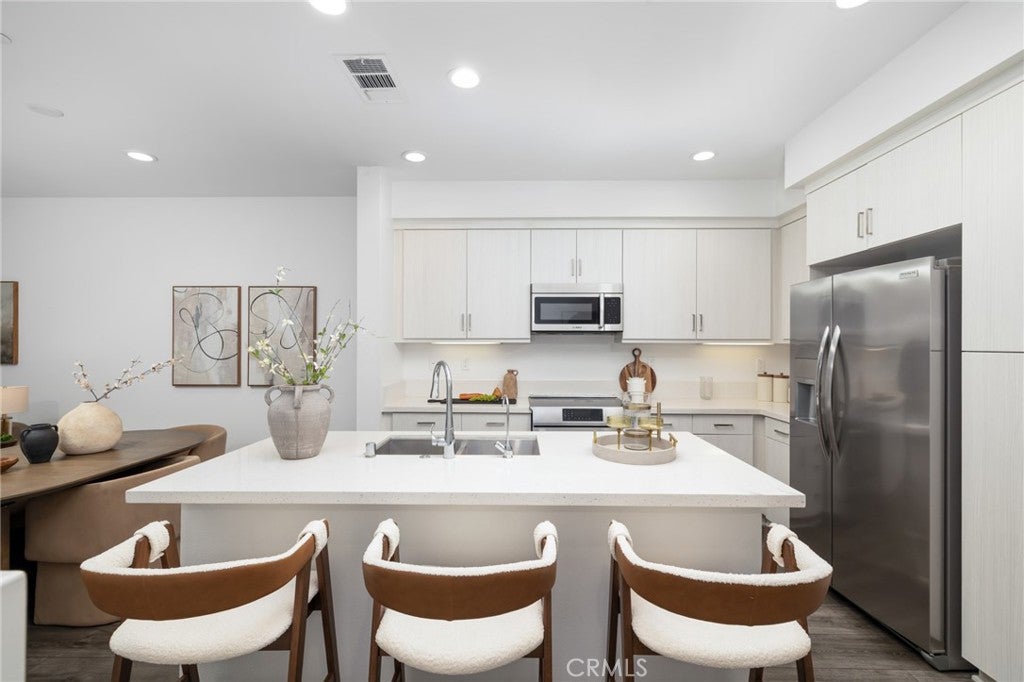
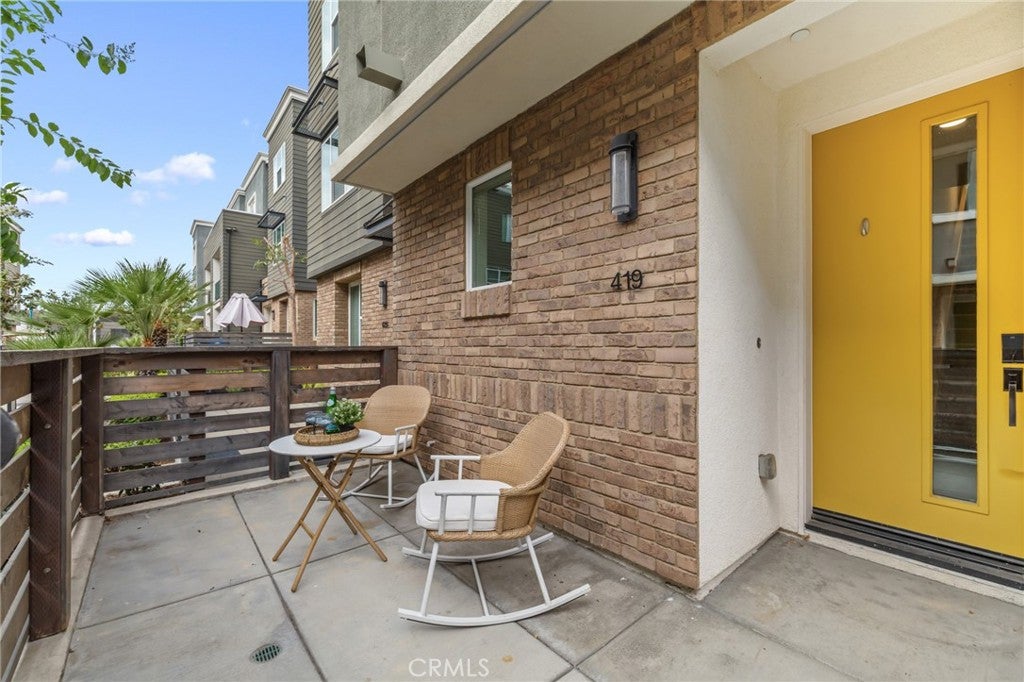
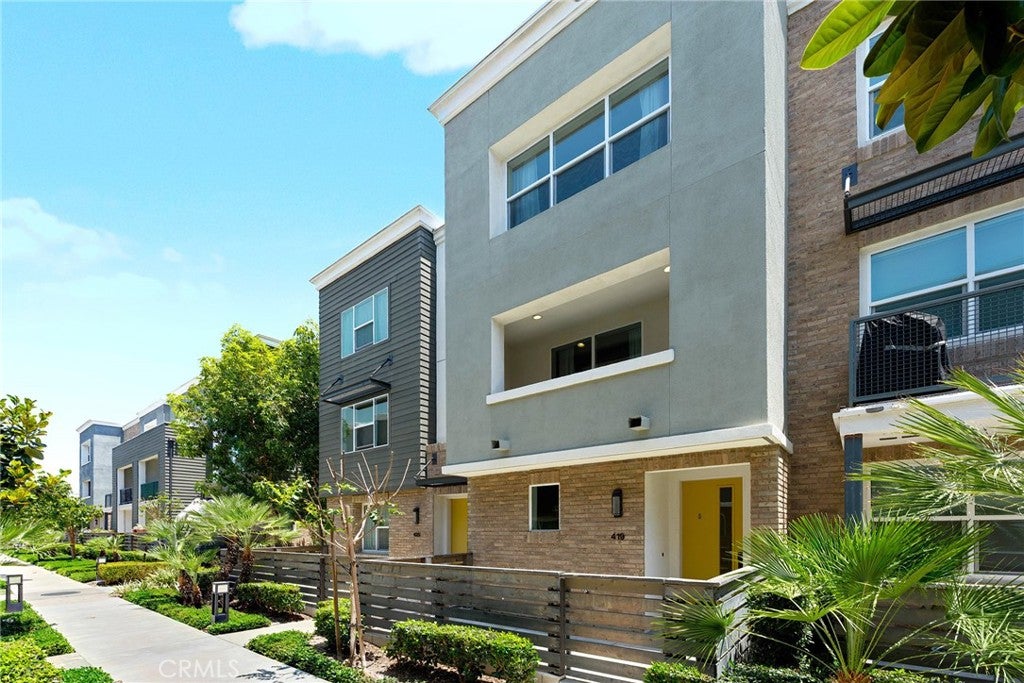
Attention! $50,000 Price Reduction! Modern oldtown Covina Living with Style, Convenience & Energy Efficiency. The nearby Covina Metrolink Station provides an easy commute to Downtown Los Angeles, while restaurants, cafés, shopping, grocery stores, and access to the I-10 Freeway are just moments away. The home features 2 bedrooms, 2.5 bathrooms, and a versatile loft/office that can serve as a third bedroom. The open-concept kitchen with white and beige cabinetry opens to a private deck adjacent to the living area. Highlights include a third-floor laundry area, a 2-car attached garage with a 220V outlet for EV charging, and fully paid-off solar panels. Don't miss the opportunity to make this exceptional townhome your new home—schedule your private showing today!

Save
Ask
Tour
Hide
Share
Listing Snapshot
Price 
$599,000
Days On Site 
100 Days
Bedrooms 
2
Inside Area (SqFt) 
1,470 sqft
Total Baths 
3
Full Baths 
2
Partial Baths 
1
Lot Size 
0.5511 Acres
Year Built 
2020
MLS® Number 
SW26125239
Status 
Active Under Contract
Property Tax 
N/A
HOA/Condo/Coop Fees 
$271.19 monthly
Sq Ft Source 
Public Records
Friends & Family
Recent Activity
a week agoStatus changed to Active Under Contract
a week agoListing updated with changes from the MLS®
2 weeks agoPrice changed to $599,000
3 months agoListing first seen on site
General Features
Acres 
0.5511
Attached Garage 
Yes
Disclosures 
CovenantsRestrictionsDisclosure
Garage 
Yes
Garage Spaces 
2
Land Lease 
No
Levels 
Three Or More
Number Of Stories 
3
Parking 
AttachedDirect AccessGarage
Parking Spaces 
2
Property Sub Type 
Condominium
Security 
Carbon Monoxide Detector(s)Fire Sprinkler SystemSmoke Detector(s)
Sewer 
Public Sewer
Special Circumstances 
Standard
Style 
Modern
Utilities 
Electricity ConnectedSewer ConnectedWater Connected
Water Source 
Public
Interior Features
Appliances 
DishwasherElectric CooktopElectric RangeMicrowaveRefrigeratorWater HeaterWasher/Dryer Stacked
Cooling 
Central Air
Electric 
220 Volts in Garage
Fireplace Features 
None
Flooring 
CarpetLaminate
Interior 
Eat-in KitchenOpen FloorplanWalk-In Closet(s)
Laundry Features 
Laundry Closet
Window Features 
Double Pane Windows
Bathroom 
Features - Low Flow Plumbing Fixtures
Kitchen 
Features - Kitchen Island
Living Room 
Office 
Other 
Features - Walk-In Closet(s)
Save
Ask
Tour
Hide
Share
Exterior Features
Exterior 
Balcony
Fencing 
Wood
Lot Features 
Near Public Transit
Patio And Porch 
Front Porch
Pool Features 
None
Road Frontage 
City Street
Roof 
Flat
Spa Features 
None
View 
None
Waterview 
None
Windows/Doors 
Double Pane Windows
Community Features
Association Amenities 
Other
Association Fee 
$271.19
Association Fee Frequency 
Monthly
Community Features 
Street LightsSidewalks
MLS Area 
614 - Covina
School District 
Covina Valley Unified
Financing Terms Available 
CashConventionalFHASubmitVA Loan
Building Access 
front door
Roads 
Paved
Schools
School District
Covina Valley Unified
Elementary School
Workman
Middle School
Traweek
High School
Covina


This information is for your personal, non-commercial use and may not be used for any purpose other than to identify prospective properties you may be interested in purchasing. The display of MLS data is usually deemed reliable but is NOT guaranteed accurate by the MLS. Buyers are responsible for verifying the accuracy of all information and should investigate the data themselves or retain appropriate professionals. Information from sources other than the Listing Agent may have been included in the MLS data. Unless otherwise specified in writing, the Broker/Agent has not and will not verify any information obtained from other sources. The Broker/Agent providing the information contained herein may or may not have been the Listing and/or Selling Agent.

Neighborhood & Commute
Source: Walkscore
Disclosure: Community information and market data powered by Constellation Data Labs. Information is deemed reliable but not guaranteed.
Save
Ask
Tour
Hide
Share