

10319 Desert StarMoreno Valley, CA 92557
Mortgage Calculator
Monthly Payment (Est.)
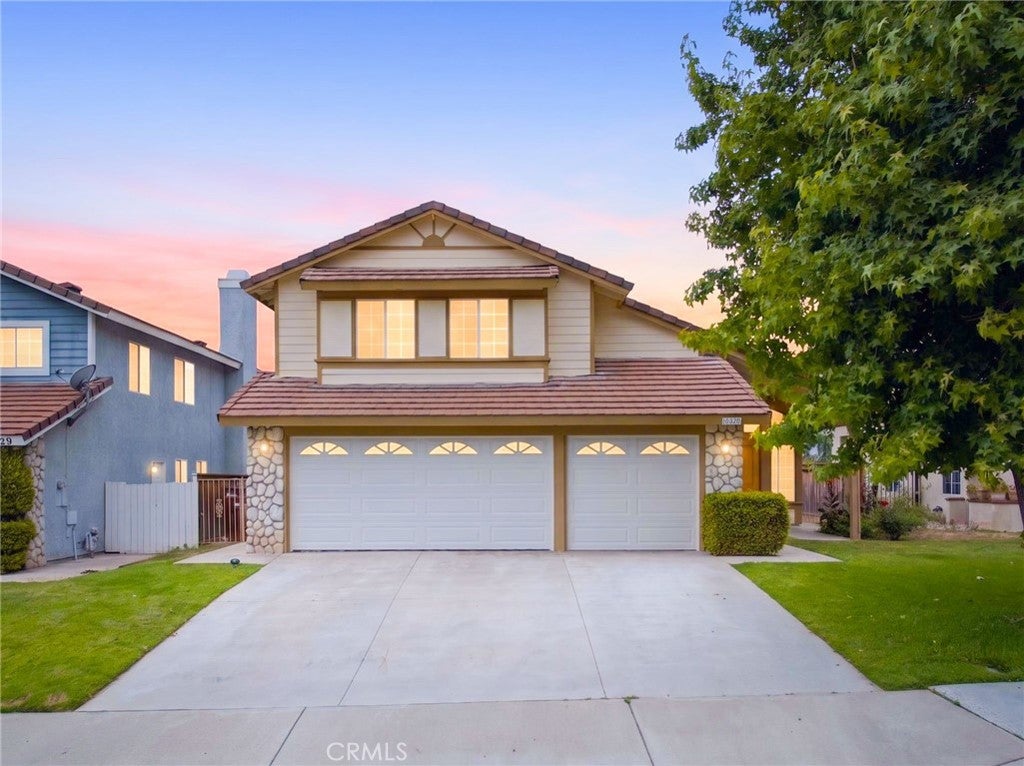
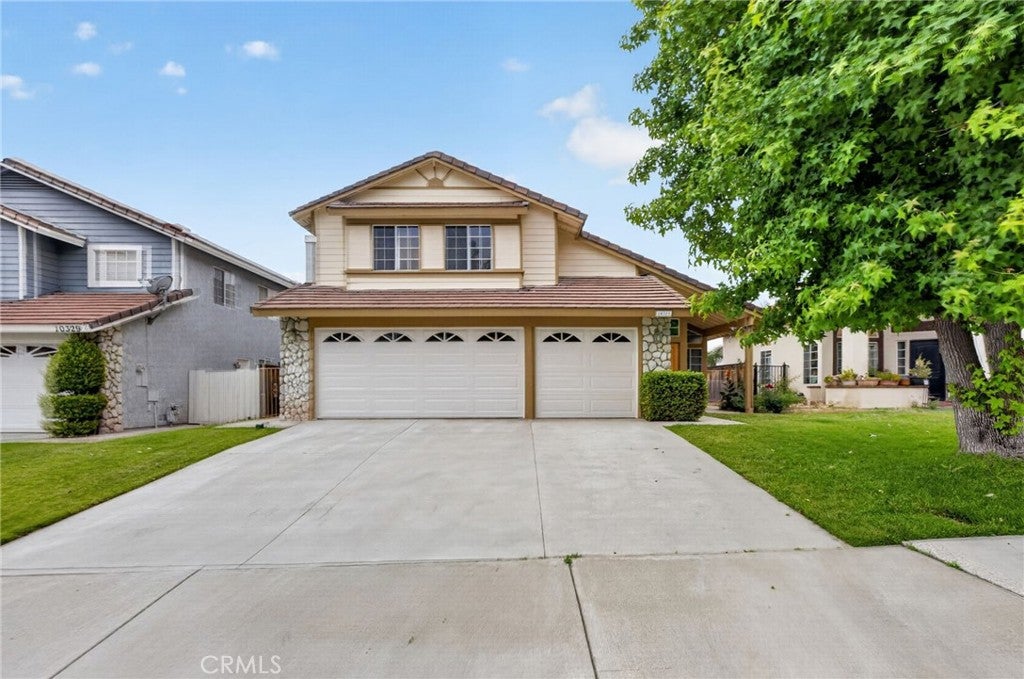
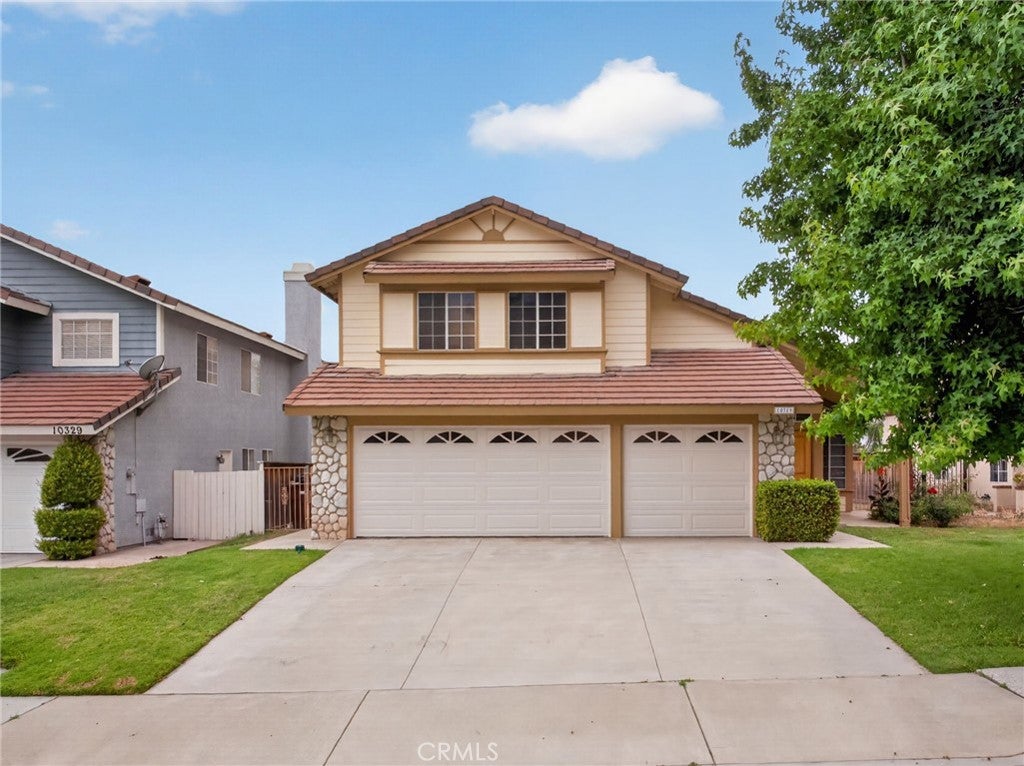
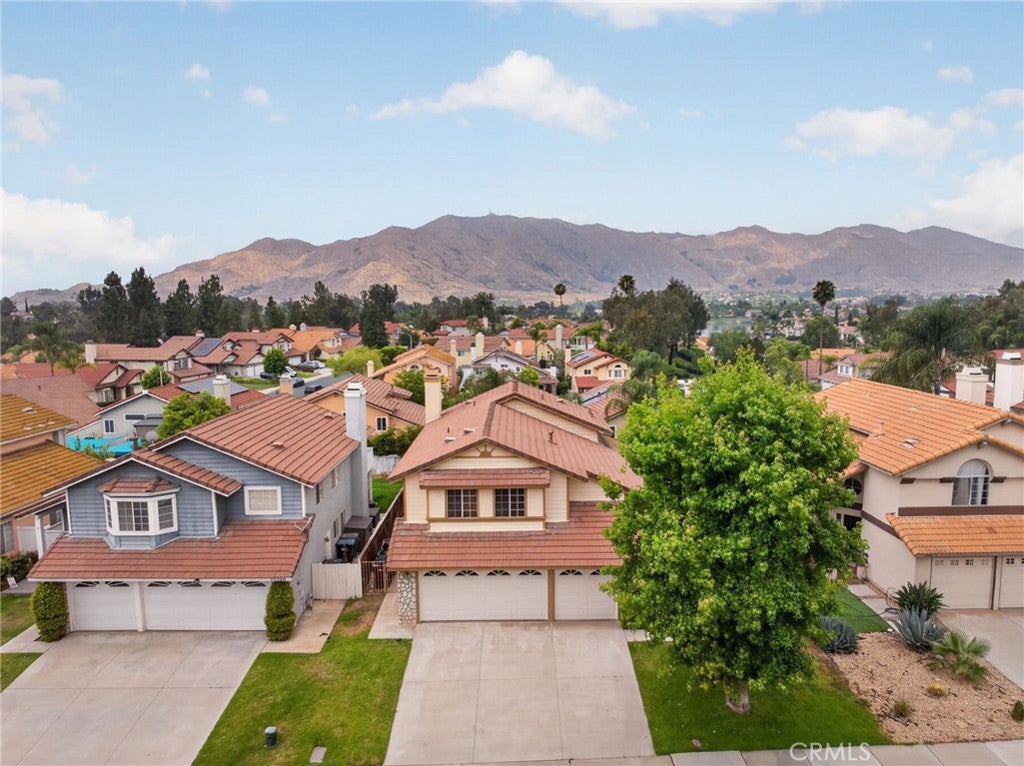
$2,783Welcome to 10319 Desert Star, Moreno Valley — One of the Largest Floor Plans in Sunnymead Ranch! If you've been searching for a home that checks all the boxes, this one is hard to beat. Nestled in the highly sought-after Sunnymead Ranch community, this well-kept home offers amazing space, and it shows the moment you walk in. Right when you walk in you are greeted with a huge open living room with high ceilings, a perfect spot to have your family for Christmas. 1 bedroom and bathroom will be conveniently located on the first level for guest living. One of the standout features is the large bonus room, complete with a built-in sitting shelf and its own closet with doors — perfect as a home office, guest room, playroom, or whatever fits your lifestyle. The possibilities are endless. You could even use this room as a 2ND Primary. The updated kitchen is ready to impress with granite countertops, refreshed cabinetry, and recessed lighting in the ceiling that gives the space a clean, modern feel. Well maintained and carefully cared for carpets, so this home truly feels move-in ready from day one. When it comes to the big-ticket items, you can rest easy. The HVAC system was replaced less than 4 years ago and includes an energy-efficient, WiFi remote-controlled thermostat — keeping your home comfortable and your energy bills in check. The outdoor deck boards were replaced about 5 years ago,so enjoy the shade from down stairs and the private deck from the upstairs primary bedroom. This is a home that's been genuinely cared for. Location? It doesn't get much better. You're just minutes from the 60 Freeway, with easy access to Richie Canyon Road connecting you to both the 215 and 10 Freeways. Loma Linda Hospital is just a short drive away — making this an ideal spot for healthcare professionals or anyone who values convenience. And then there's the community itself. Sunnymead Ranch is known for its beautifully landscaped surroundings and resort-style amenities including a gym, pickleball courts, a clubhouse, a lake, and stunning outdoor recreation areas. It's the kind of neighborhood people love coming home to. Whether you're looking for your next home or a property with excellent rental income potential, this one delivers on all fronts. Don't miss your opportunity — homes like this don't last long.
| a week ago | Status changed to Pending | |
| a week ago | Listing updated with changes from the MLS® | |
| 2 weeks ago | Price changed to $610,000 | |
| 3 months ago | Listing first seen on site |

This information is for your personal, non-commercial use and may not be used for any purpose other than to identify prospective properties you may be interested in purchasing. The display of MLS data is usually deemed reliable but is NOT guaranteed accurate by the MLS. Buyers are responsible for verifying the accuracy of all information and should investigate the data themselves or retain appropriate professionals. Information from sources other than the Listing Agent may have been included in the MLS data. Unless otherwise specified in writing, the Broker/Agent has not and will not verify any information obtained from other sources. The Broker/Agent providing the information contained herein may or may not have been the Listing and/or Selling Agent.

Did you know? You can invite friends and family to your search. They can join your search, rate and discuss listings with you.