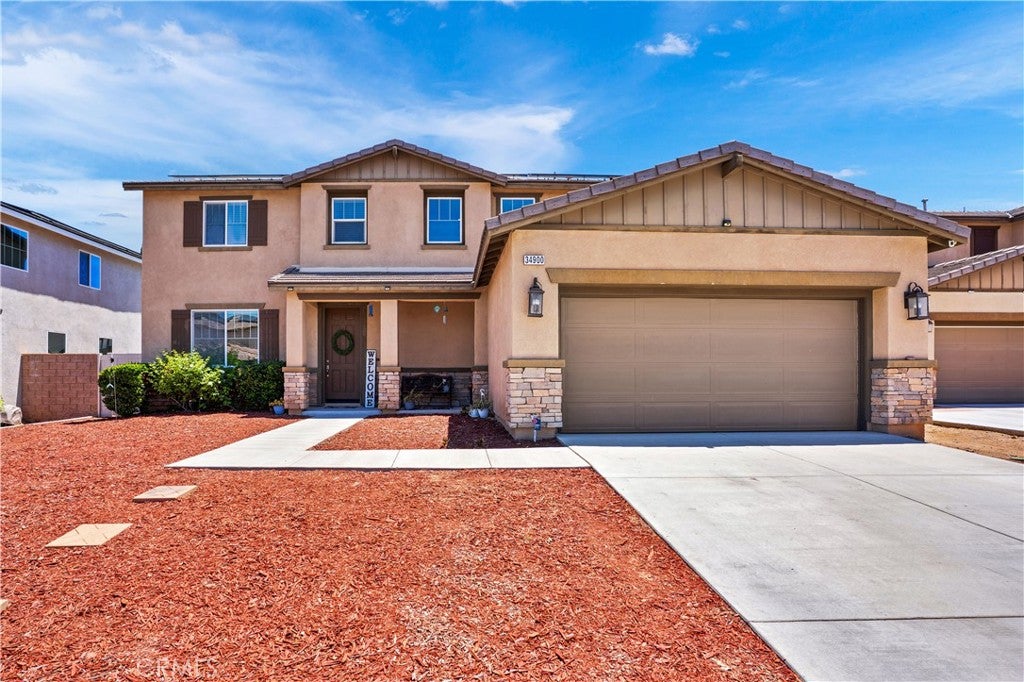
34900 Old Vine Court, Winchester, CA, 92596

Save
Ask
Tour
Hide
Share
$659,999
100 Days On Site

34900 Old Vine Court
Winchester, CA 92596

For Sale|Single Family Residence|Active
4
Beds
3
Total Baths
2
Full Baths
1
Partial Bath
2,320
SqFt
$284
/SqFt
2014
Built
County:
Riverside
Listed by Gregory Romano of Century 21 Masters greg.thehomeseller@gmail.com
Call Now: 951-203-4426
Is this the listing for you? We can help make it yours.
951-203-4426
34900 Old Vine Court34900 Old Vine Court34900 Old Vine Court34900 Old Vine Court
Save
Ask
Tour
Hide
Share

Mortgage Calculator

Monthly Payment (Est.)

$3,011
Calculator powered by Showcase IDX, a Constellation1 Company. Copyright ©2026 Information is deemed reliable but not guaranteed.

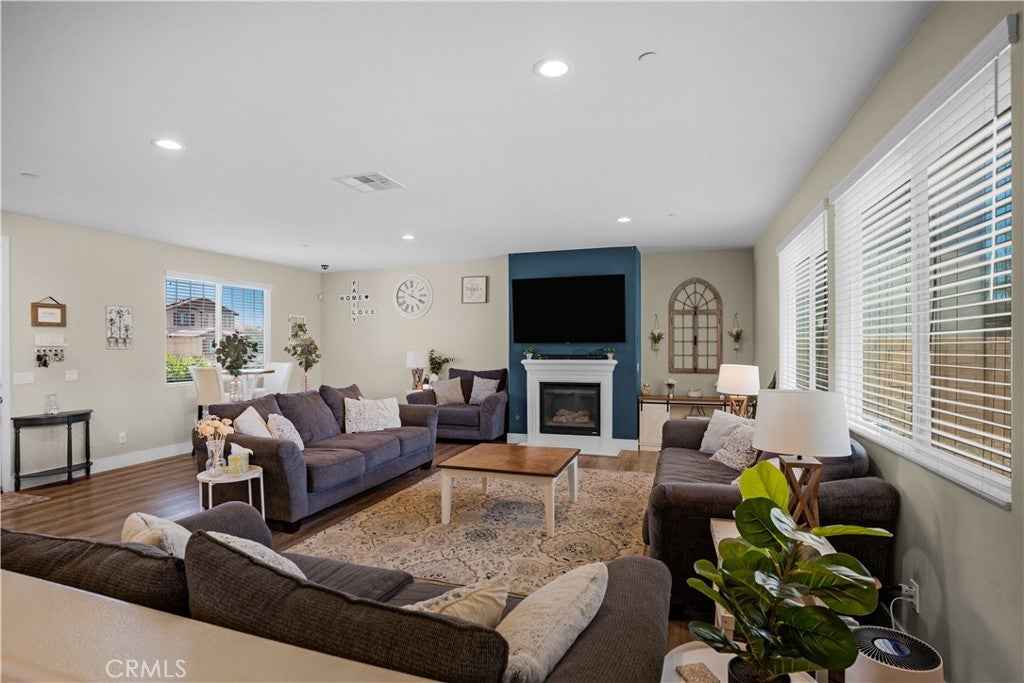
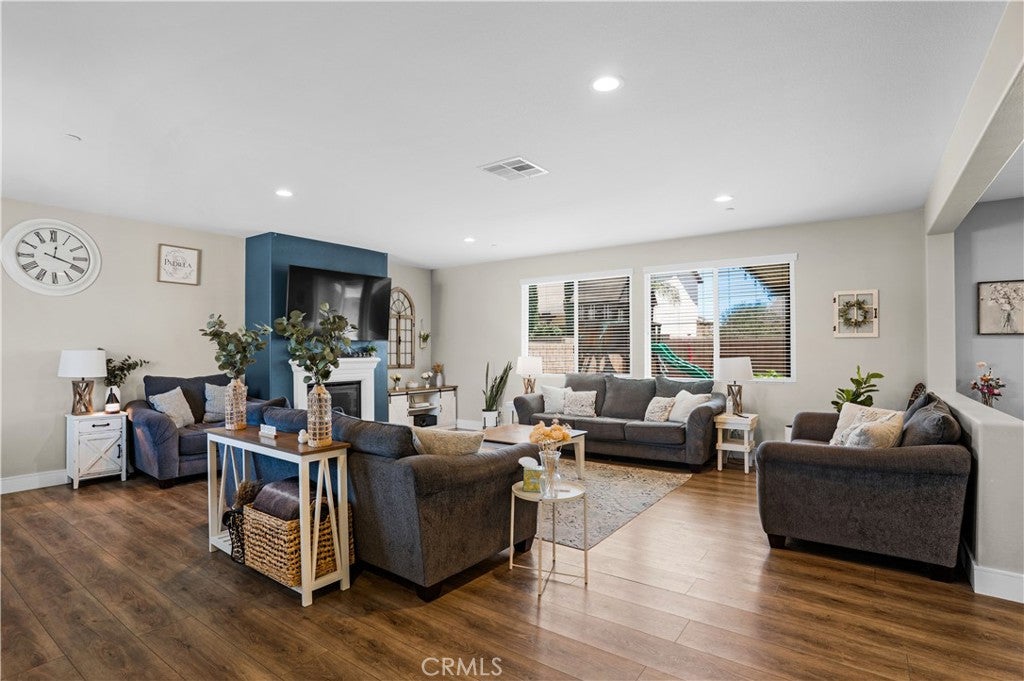
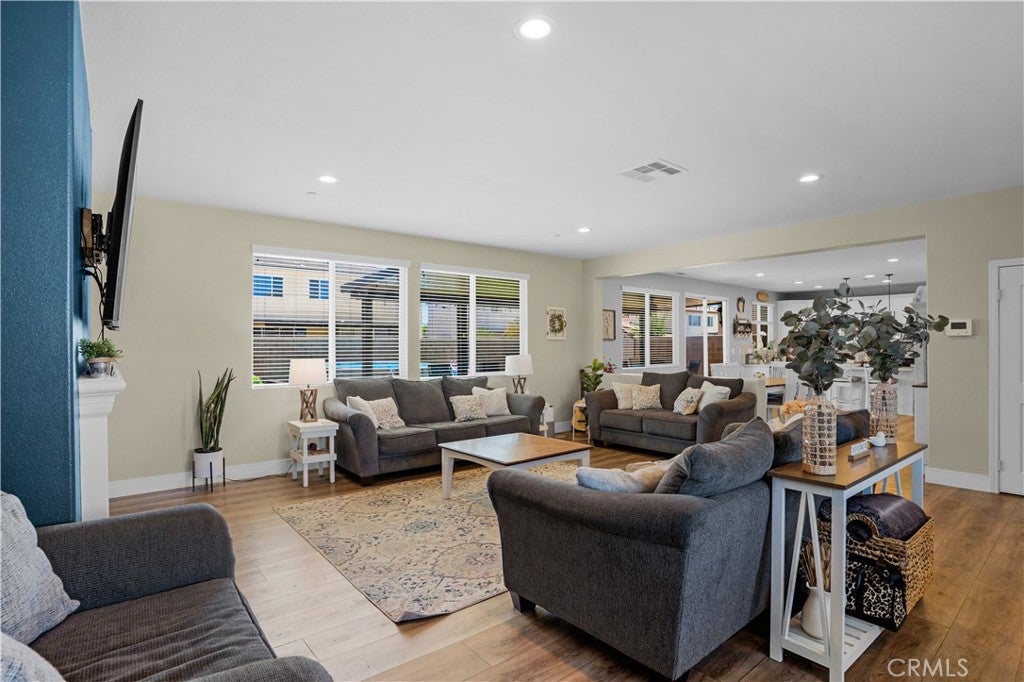
NEW PRICE — $659,999 | MOVE-IN READY IN SWEETWATER RANCH! Welcome to 34900 Old Vine Court, a beautifully upgraded home tucked away on a quiet cul-de-sac in the desirable Sweetwater Ranch community, near French Valley and Spencer’s Crossing. Step inside and discover a bright, inviting floor plan highlighted by a beautifully remodeled kitchen featuring crisp white cabinetry, generous counter space, a large center island, stainless steel appliances, and plenty of room for everyday living and entertaining. The appeal continues outdoors, where the spacious backyard offers something increasingly hard to find—room to relax, entertain, and play. An expansive covered patio with ceiling fans creates a comfortable outdoor living space perfect for weekend BBQs, evening gatherings, or simply unwinding at home. The additional yard space and dedicated play area provide plenty of possibilities for the next owner. Additional features include an EV charging plug in the garage, installed security system (subscription required), garage fire sprinkler system, and low HOA dues. Energy-efficient solar panels are also installed, with the existing solar loan to be assumed by the buyer, subject to solar lender approval and transfer requirements. Enjoy convenient access to nearby schools, parks, shopping, dining, Temecula Valley wineries, and everyday amenities, while coming home to the comfort of a quiet residential neighborhood. Now offered at $659,999, this home combines an upgraded interior, impressive outdoor living space, cul-de-sac setting, and an excellent location. If you've been waiting for the right home in Sweetwater Ranch, this one deserves another look. Schedule your private showing today!

Save
Ask
Tour
Hide
Share
Listing Snapshot
Price 
$659,999
Days On Site 
100 Days
Bedrooms 
4
Inside Area (SqFt) 
2,320 sqft
Total Baths 
3
Full Baths 
2
Partial Baths 
1
Lot Size 
0.17 Acres
Year Built 
2014
MLS® Number 
SW26126111
Status 
Active
Property Tax 
N/A
HOA/Condo/Coop Fees 
$36 monthly
Sq Ft Source 
Assessor
Friends & Family
Recent Activity
yesterdayPrice changed to $659,999
yesterdayListing updated with changes from the MLS®
3 months agoStatus changed to Active
3 months agoListing first seen on site
General Features
Acres 
0.17
Attached Garage 
Yes
Disclosures 
CovenantsRestrictionsDisclosureHoaDisclosure
Energy Features 
Solar
Foundation 
Permanent
Garage 
Yes
Garage Spaces 
2
Land Lease 
No
Levels 
Two
Number Of Stories 
2
Parking 
AttachedDrivewayGarage Faces FrontGarage
Parking Spaces 
2
Property Sub Type 
Single Family Residence
Security 
Carbon Monoxide Detector(s)Fire Sprinkler SystemSmoke Detector(s)
Sewer 
Public Sewer
Special Circumstances 
Standard
Utilities 
Electricity AvailableNatural Gas AvailablePhone AvailableSewer AvailableWater Available
Water Source 
Public
Interior Features
Appliances 
DishwasherFree-Standing RangeDisposalGas OvenGas RangeWater Heater
Cooling 
Central Air
Electric 
Photovoltaics Third-Party Owned
Fireplace 
Yes
Fireplace Features 
Family Room
Flooring 
CarpetVinyl
Heating 
Central
Interior 
Breakfast BarBuilt-in FeaturesCeiling Fan(s)Eat-in KitchenGranite CountersOpen FloorplanPantryStorageWalk-In Closet(s)
Laundry Features 
Electric Dryer HookupGas Dryer HookupInside
Window Features 
BlindsDouble Pane WindowsScreens
Attic 
Bathroom 
Features - Granite Counters
Bedroom 
EntryFoyer 
Family Room 
Kitchen 
Features - Granite Counters, Kitchen Island
Laundry 
Living Room 
Master Bedroom 
Other 
Features - Walk-In Closet(s)
Pantry 
Save
Ask
Tour
Hide
Share
Exterior Features
Fencing 
Block
Lot Features 
Back YardCul-De-SacFront YardSprinklers In FrontLandscaped
Other Structures 
Shed(s)
Patio And Porch 
CoveredPatio
Pool Features 
PrivateAbove Ground
Private Pool 
Yes
Road Frontage 
City Street
Roof 
Tile
Spa Features 
None
View 
None
Waterview 
None
Windows/Doors 
BlindsDouble Pane WindowsScreens
Community Features
Association Amenities 
OtherTrail(s)
Association Fee 
$36.0
Association Fee Frequency 
Monthly
Community Features 
CurbsStreet LightsSuburbanSidewalksPark
MLS Area 
SRCAR - Southwest Riverside County
School District 
Perris Union High
Financing Terms Available 
CashConventionalFHAVA Loan
Building Access 
Front
Roads 
Paved
Schools
School District
Perris Union High
Elementary School
Unknown
Middle School
Unknown
High School
Liberty


This information is for your personal, non-commercial use and may not be used for any purpose other than to identify prospective properties you may be interested in purchasing. The display of MLS data is usually deemed reliable but is NOT guaranteed accurate by the MLS. Buyers are responsible for verifying the accuracy of all information and should investigate the data themselves or retain appropriate professionals. Information from sources other than the Listing Agent may have been included in the MLS data. Unless otherwise specified in writing, the Broker/Agent has not and will not verify any information obtained from other sources. The Broker/Agent providing the information contained herein may or may not have been the Listing and/or Selling Agent.

Neighborhood & Commute
Source: Walkscore
Disclosure: Community information and market data powered by Constellation Data Labs. Information is deemed reliable but not guaranteed.
Save
Ask
Tour
Hide
Share