

433 Sylvan Ave 51Mountain View, CA 94041
Mortgage Calculator
Monthly Payment (Est.)
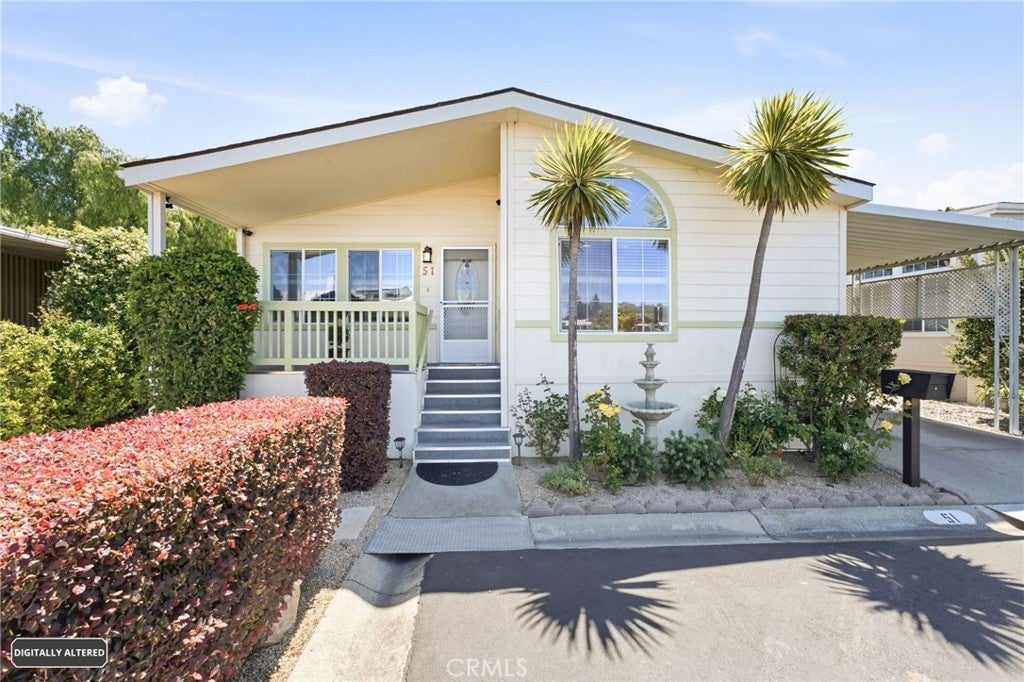
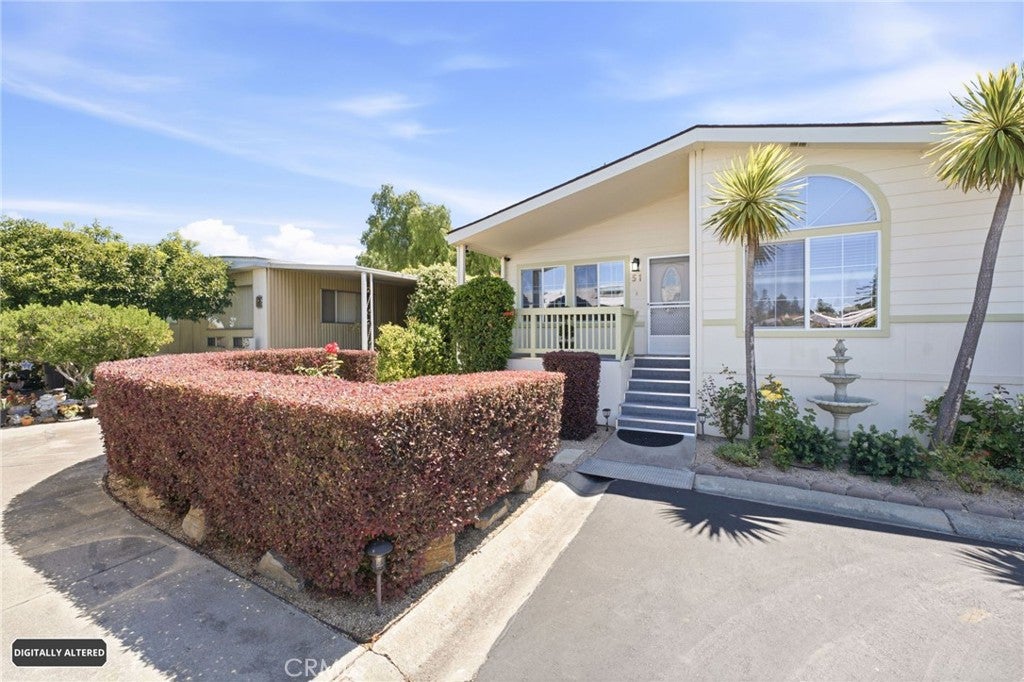
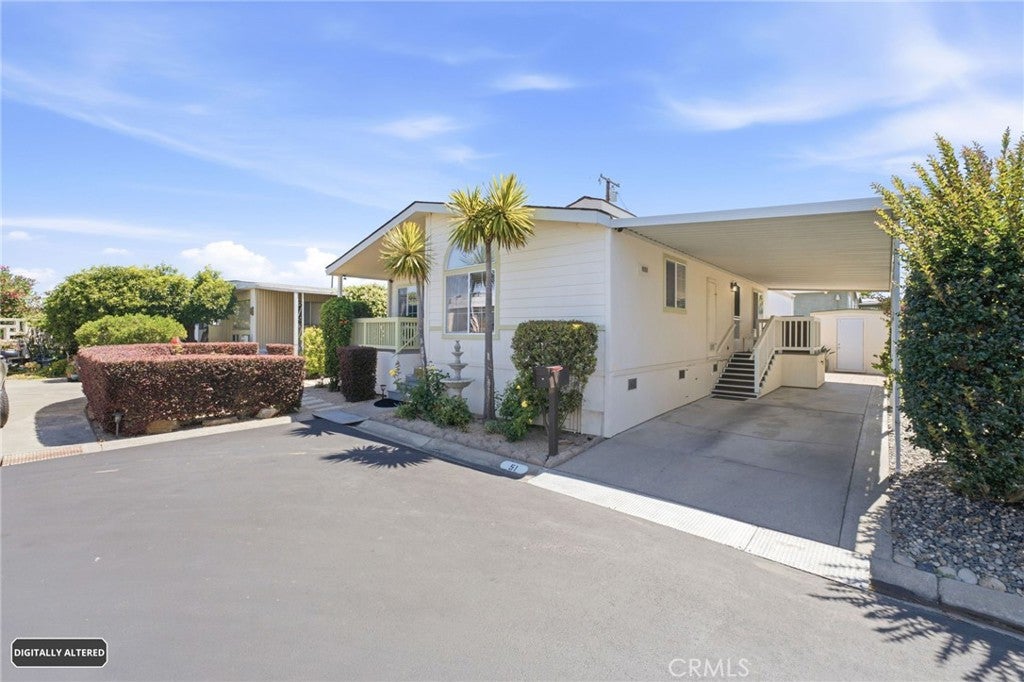
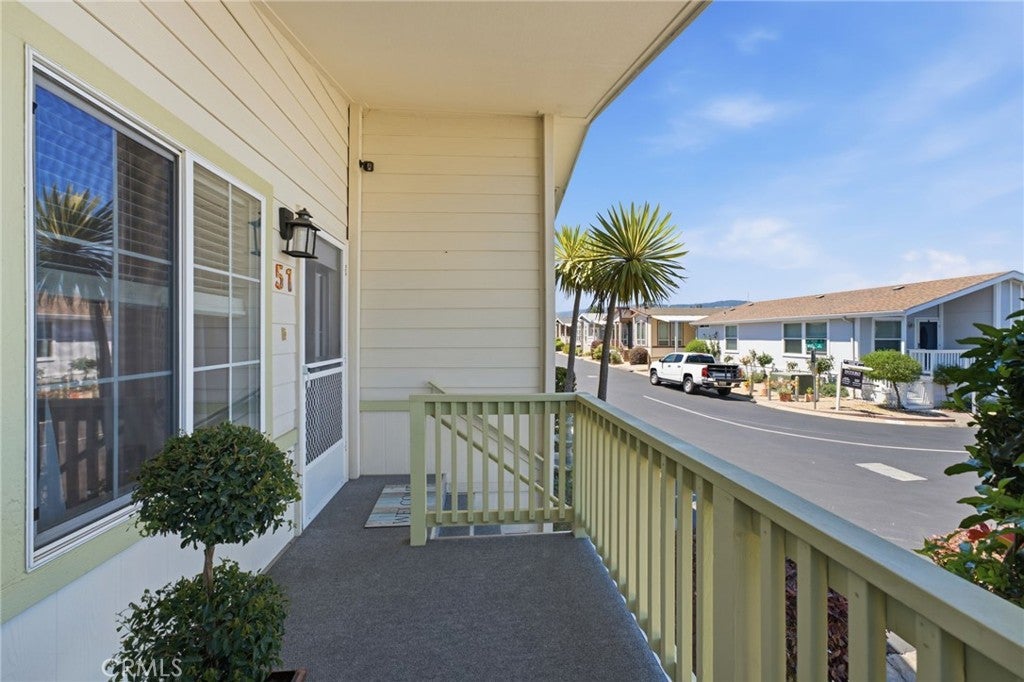
Enter an interest rate to see your estimated monthly payment.BACK ON MARKET AT NO FAULT OF THE SELLER! A Private, Sun-Drenched 1,710 Sq Ft., 3 Bdrm, 2 Full Bath Oasis Discover an incredible layout of space, privacy, and functional luxury rarely found in mobile home living! Nestled in Mountain View's highly desirable Sunset Estates 55+ community, this beautifully updated home offers a bright, expansive living space designed to feel like a hidden sanctuary. Unlike typical park homes with windows facing directly into neighboring properties, this unique residence offers a rare sense of openness. The front windows look out onto a sweeping, long street view, while the living area frames a stunning vista of lush, mature greenery. Sun-Drenched, Vaulted Interiors: Step inside to a bright, airy open floor plan featuring dramatic vaulted ceilings and oversized skylights in both the living room and kitchen. Versatile Guest Suite with Private Entrance: Exceptional flexibility! One of the spacious bedrooms features its own private entrance. Fresh & Modern Upgrades: The entire home has been freshly painted and features warm brown water-resistant laminate flooring throughout for easy maintenance, with cozy, plush carpeting in one bedroom. A Gardener’s Dream & Private Retreat: Hidden just beside the front porch is a peaceful, private rose garden completely screened by high, mature shrubbery and a miniature orange tree. The Ultimate Hobbyist Workshop & Storage: At the end of the carport sits a sizeable, premium shed with shelving and fully equipped with electricity, a long overhead fluorescent light, and outlets with USB ports. Also, under the deck is a spacious, double-access storage area. Exceptional Outdoor Living & Accessibility: Unique to this home is a roomy, elevated deck right off the carport entrance—perfect for a large BBQ setup and outdoor entertaining. Navigating the home is effortless thanks to custom low-rise 6” stairs leading to the deck, making it conveniently accessible. Clubhouse & Pool: Enjoy access to a very privately placed community pool and a vibrant clubhouse that hosts multiple social activities every single week. Prime Location: This Mountain View location has immediate access to Hwy 237 & I-85.
| a week ago | Status changed to Pending | |
| a week ago | Listing updated with changes from the MLS® | |
| a month ago | Price changed to $399,900 | |
| 4 months ago | Listing first seen on site |

This information is for your personal, non-commercial use and may not be used for any purpose other than to identify prospective properties you may be interested in purchasing. The display of MLS data is usually deemed reliable but is NOT guaranteed accurate by the MLS. Buyers are responsible for verifying the accuracy of all information and should investigate the data themselves or retain appropriate professionals. Information from sources other than the Listing Agent may have been included in the MLS data. Unless otherwise specified in writing, the Broker/Agent has not and will not verify any information obtained from other sources. The Broker/Agent providing the information contained herein may or may not have been the Listing and/or Selling Agent.

Did you know? You can invite friends and family to your search. They can join your search, rate and discuss listings with you.