

37639 BotanicaMurrieta, CA 92562
Mortgage Calculator
Monthly Payment (Est.)
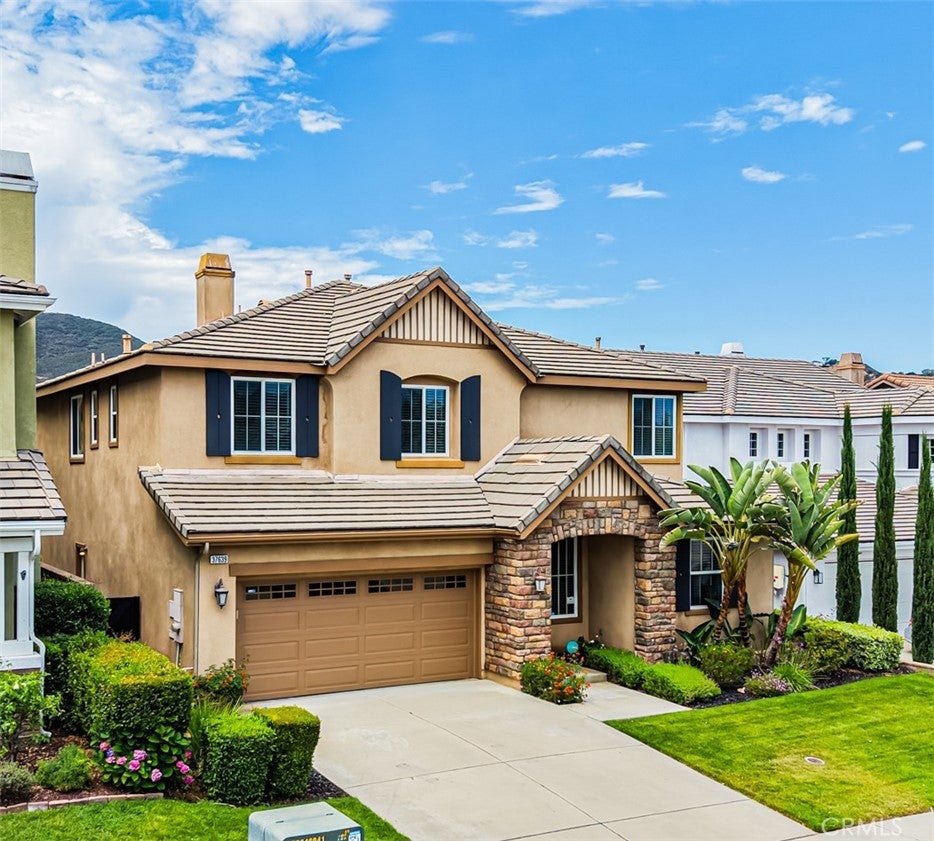
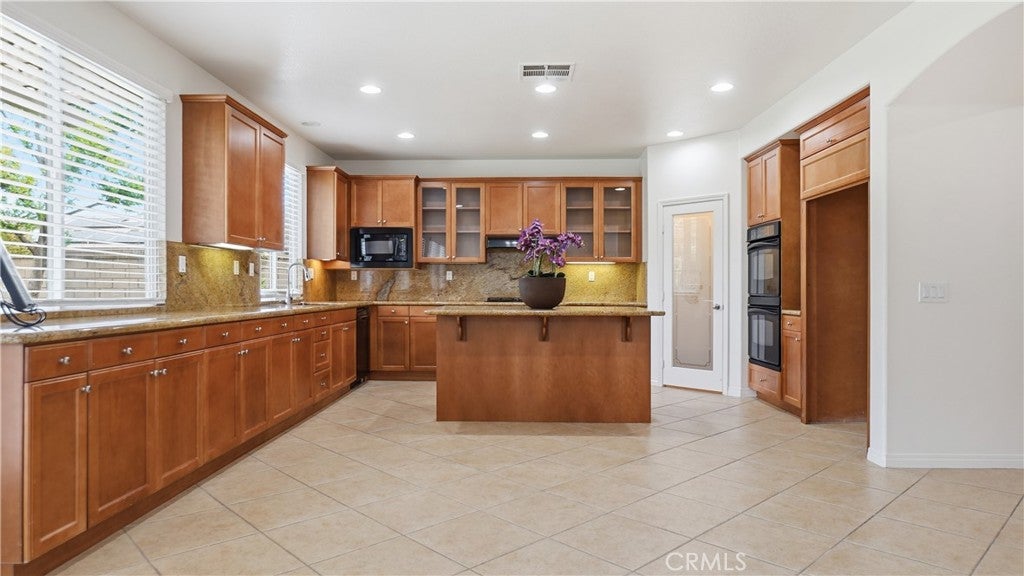
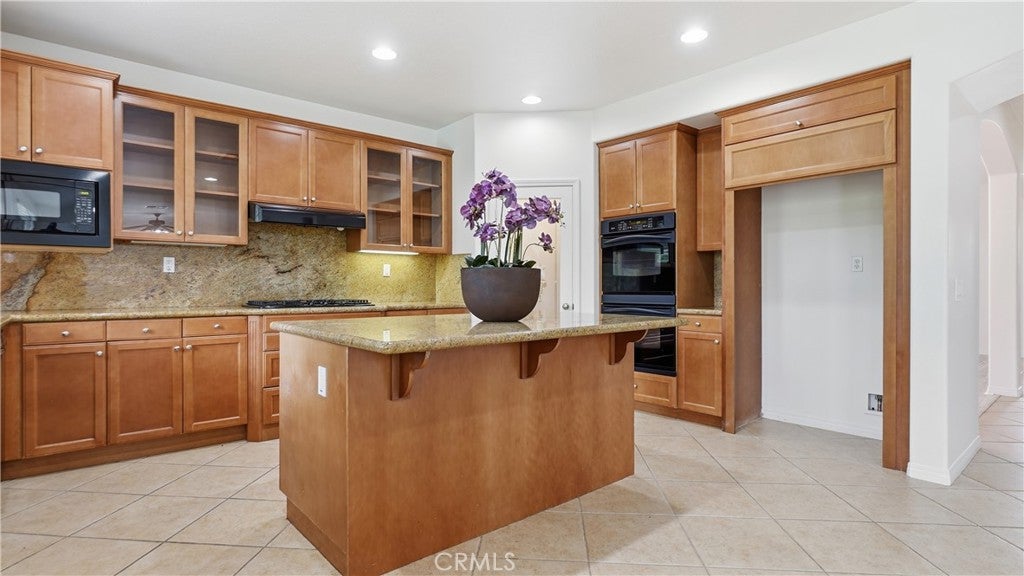
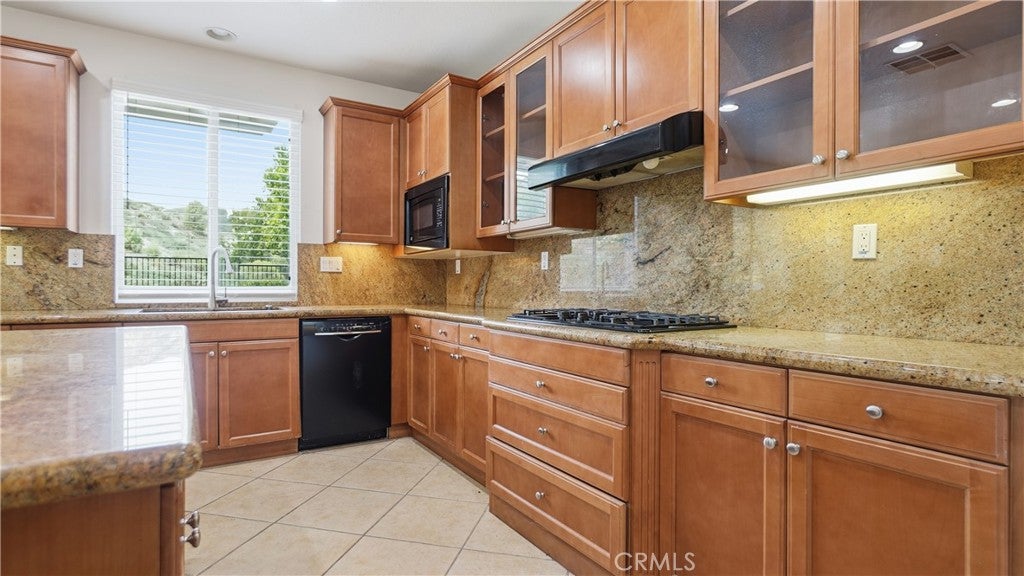
$3,645Stunning West Murrieta View Home Near the Santa Rosa Plateau | No HOA/ low tax assessemnts in the area... Wake up to breathtaking canyon/mountain views and experience the peaceful lifestyle that makes West Murrieta one of Southern California's most sought-after communities. Perfectly positioned with no rear neighbors, this exceptional home offers remarkable privacy while being just minutes from the world-renowned Santa Rosa Plateau Ecological Reserve, where miles of scenic hiking, horseback riding, mountain biking, and protected wildlife create an unmatched outdoor lifestyle. This beautifully maintained 6-bedroom, 4-bathroom, 3-Car Garage home offers 3,646 square feet of thoughtfully designed living space, ideal for multi-generational living, entertaining, or working from home. Step inside to discover fresh interior paint, luxury vinyl plank flooring, soaring ceilings, and an abundance of natural light. The flexible floor plan features a downstairs bedroom and full bath—perfect for guests, extended family, or a private office—along with formal living and dining rooms that can easily adapt to your lifestyle. At the heart of the home is a spacious chef's kitchen featuring granite countertops, a large center island, double ovens, walk-in pantry, abundant cabinetry, and a picturesque window framing the beautiful canyon backdrop. Adjacent to the kitchen is a stylish beverage and wine station complete with a wine refrigerator, wine rack, granite countertops, and additional storage. The expansive family room offers built-in cabinetry, a cozy fireplace, and oversized windows that showcase the spectacular views beyond. Upstairs you'll find five additional bedrooms, three full bathrooms, and a versatile loft ideal for a media room, home gym, or play area. Easy access to 15/215 fwy...
| 2 weeks ago | Status changed to Pending | |
| 2 weeks ago | Listing updated with changes from the MLS® | |
| a month ago | Price changed to $799,000 | |
| 3 months ago | Listing first seen on site |

This information is for your personal, non-commercial use and may not be used for any purpose other than to identify prospective properties you may be interested in purchasing. The display of MLS data is usually deemed reliable but is NOT guaranteed accurate by the MLS. Buyers are responsible for verifying the accuracy of all information and should investigate the data themselves or retain appropriate professionals. Information from sources other than the Listing Agent may have been included in the MLS data. Unless otherwise specified in writing, the Broker/Agent has not and will not verify any information obtained from other sources. The Broker/Agent providing the information contained herein may or may not have been the Listing and/or Selling Agent.

Did you know? You can invite friends and family to your search. They can join your search, rate and discuss listings with you.