

38134 Padaro StreetMurrieta, CA 92563
Mortgage Calculator
Monthly Payment (Est.)
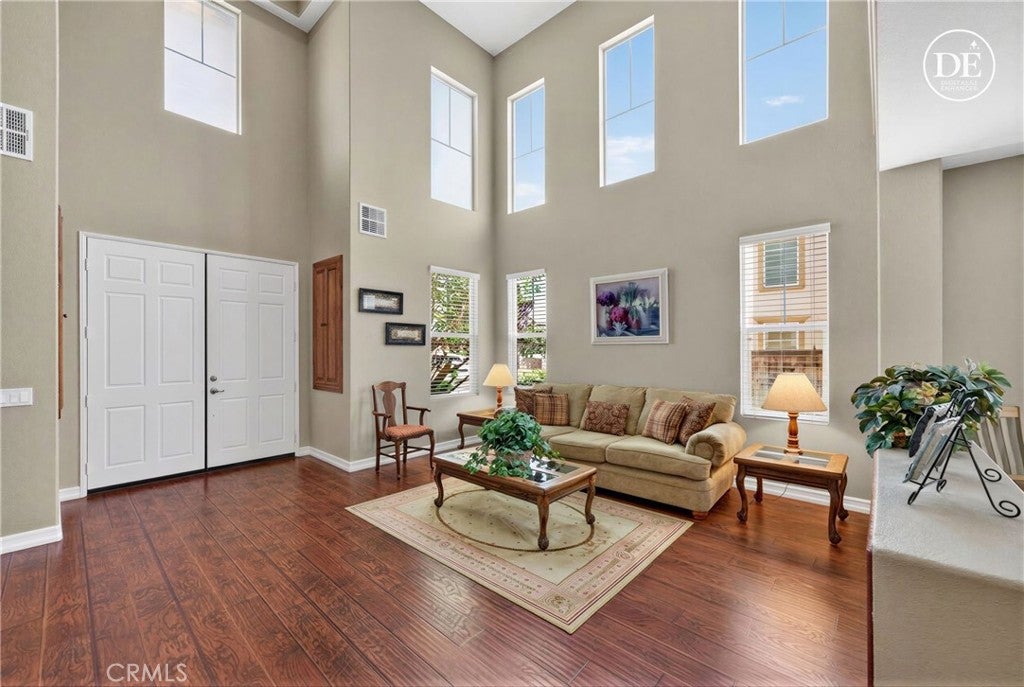
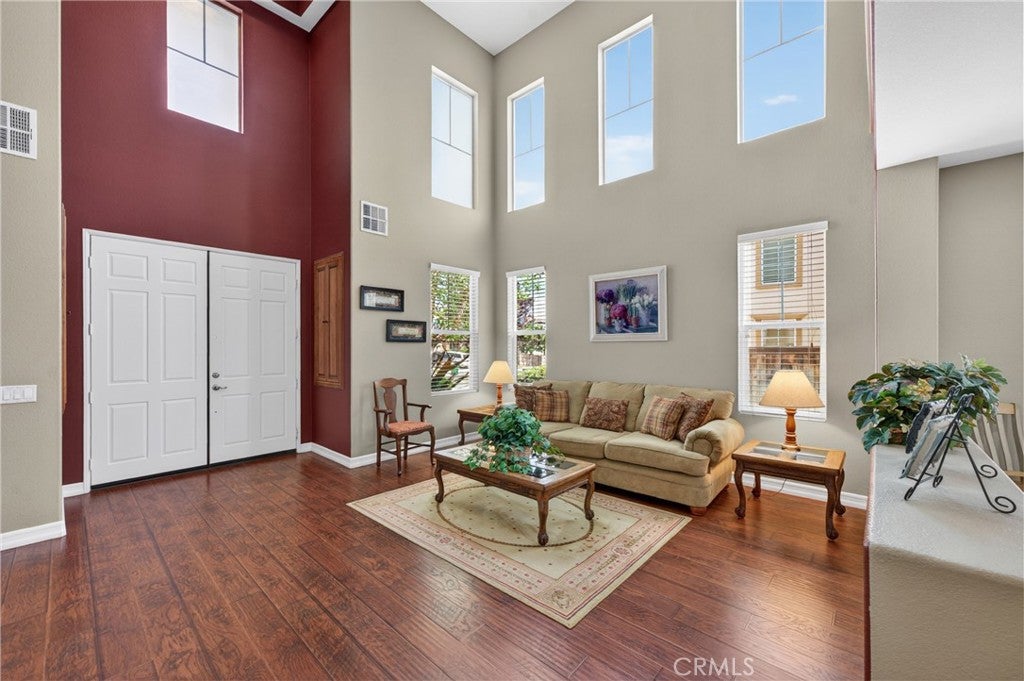
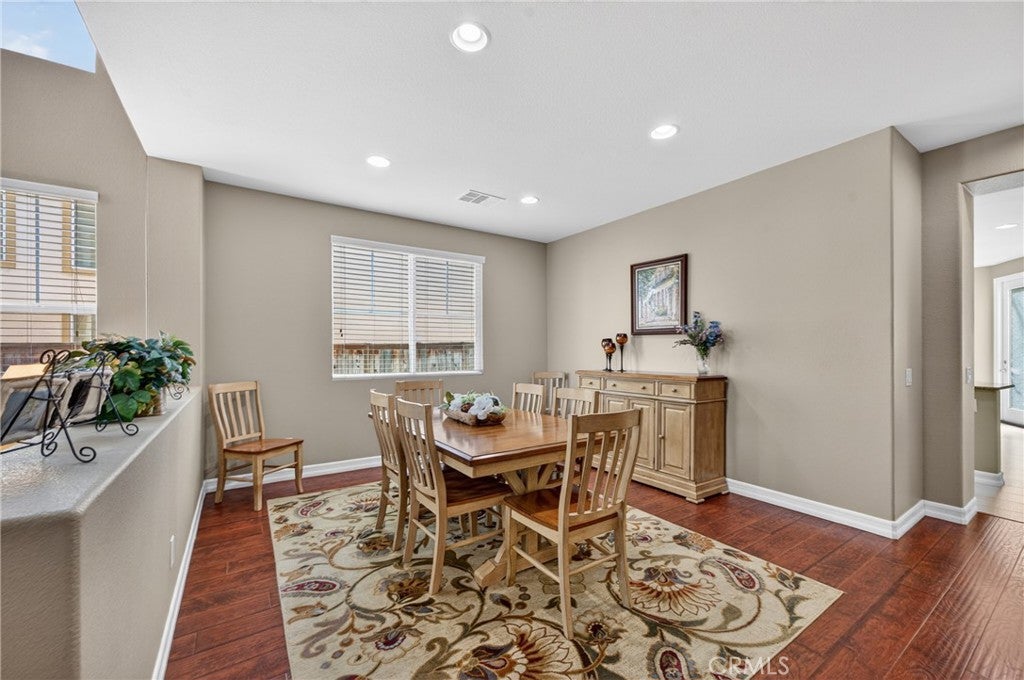
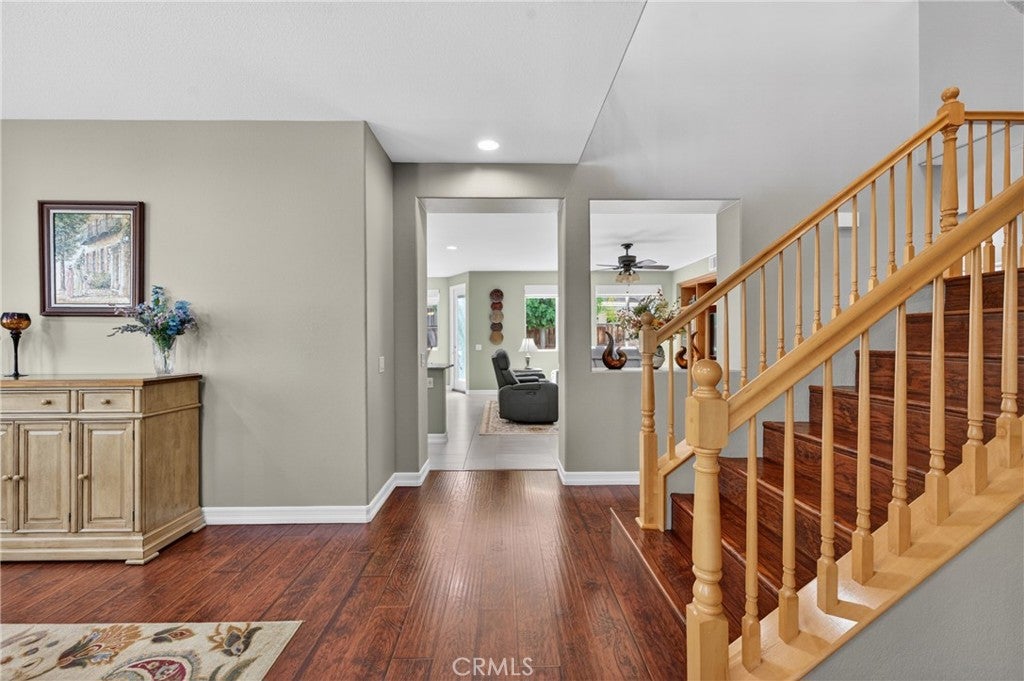
Enter an interest rate to see your estimated monthly payment.NEARLY 3,800 SQ FT | 6 BEDROOMS | TWO DOWNSTAIRS BEDROOMS Pride of ownership shines throughout this spacious, energy-efficient Rancho Bella Vista home. Offering six bedrooms, three and a half bathrooms and an oversized loft, the flexible floor plan provides exceptional space for guests, multigenerational living, home offices, recreation and everyday life. The kitchen opens to an inviting family room with custom built-ins and a fireplace, creating a comfortable central gathering space. Two bedrooms and a full bathroom are conveniently located downstairs. Upstairs, four additional bedrooms and an expansive loft offer endless possibilities as a media room, game room, fitness area, office or second living space. The generous primary suite features its own fireplace and a beautifully remodeled bathroom with a freestanding tub, glass-enclosed shower and dual vanities. Additional improvements include updated flooring and appliances, remodeled bathrooms, and an upgraded laundry room with abundant storage. Designed for comfort and efficiency, the home includes a fully owned 36-panel solar system, along with a newer high-efficiency four-zone heating and cooling system featuring a smart thermostat and smartphone control. A water-wise smart irrigation controller monitors weather conditions and adjusts watering schedules automatically. Outside, the grassy backyard and patio provide plenty of room to relax, entertain and play. The three-car tandem garage offers epoxy flooring, overhead storage and valuable additional space for parking, hobbies and belongings. Located in the Rancho Bella Vista community and served by Temecula Valley Unified School District, the home offers convenient access to parks, shopping, dining and Temecula Valley amenities. With its impressive square footage, versatile layout, extensive storage and thoughtfully selected upgrades, 38134 Padaro Street is designed to meet a wide range of living needs.
| 3 days ago | Status changed to Pending | |
| 3 days ago | Listing updated with changes from the MLS® | |
| 4 weeks ago | Price changed to $775,900 | |
| 4 months ago | Listing first seen on site |

This information is for your personal, non-commercial use and may not be used for any purpose other than to identify prospective properties you may be interested in purchasing. The display of MLS data is usually deemed reliable but is NOT guaranteed accurate by the MLS. Buyers are responsible for verifying the accuracy of all information and should investigate the data themselves or retain appropriate professionals. Information from sources other than the Listing Agent may have been included in the MLS data. Unless otherwise specified in writing, the Broker/Agent has not and will not verify any information obtained from other sources. The Broker/Agent providing the information contained herein may or may not have been the Listing and/or Selling Agent.
