

251 S Colorado River Road 47Blythe, CA 92225
Mortgage Calculator
Monthly Payment (Est.)
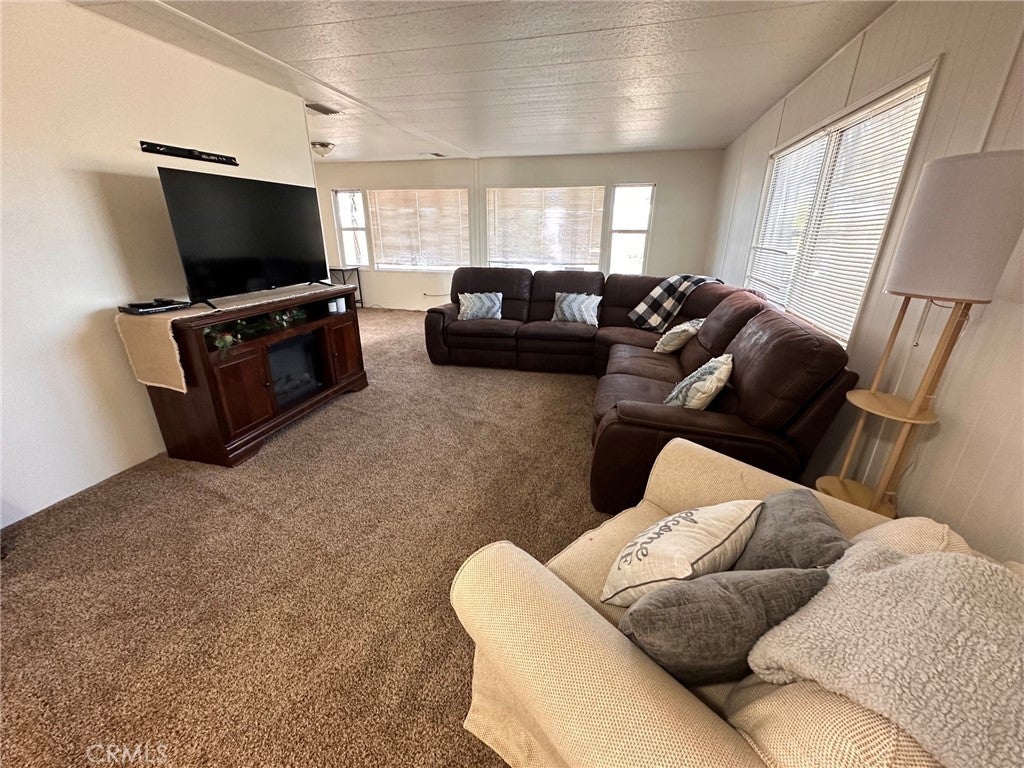
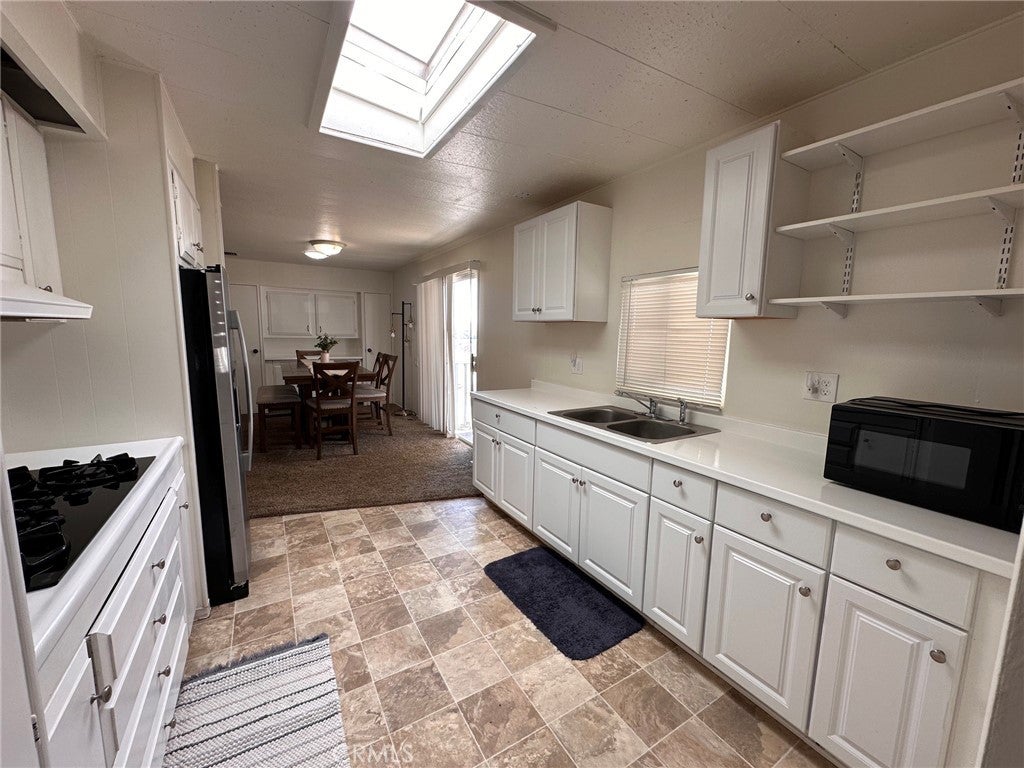
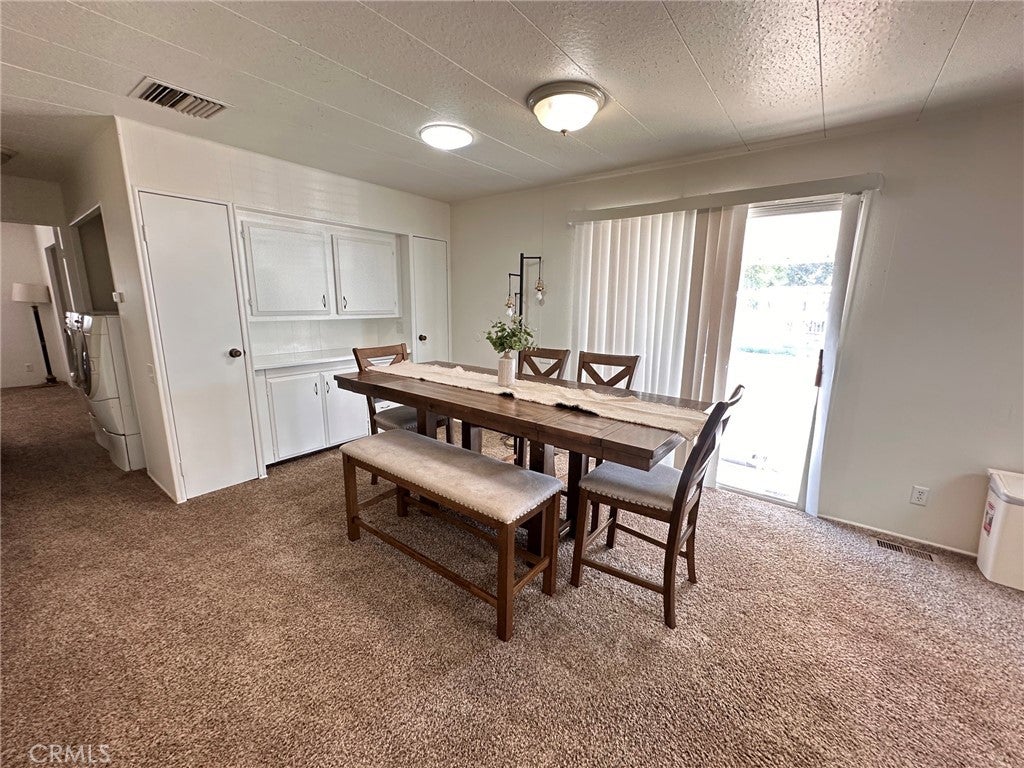
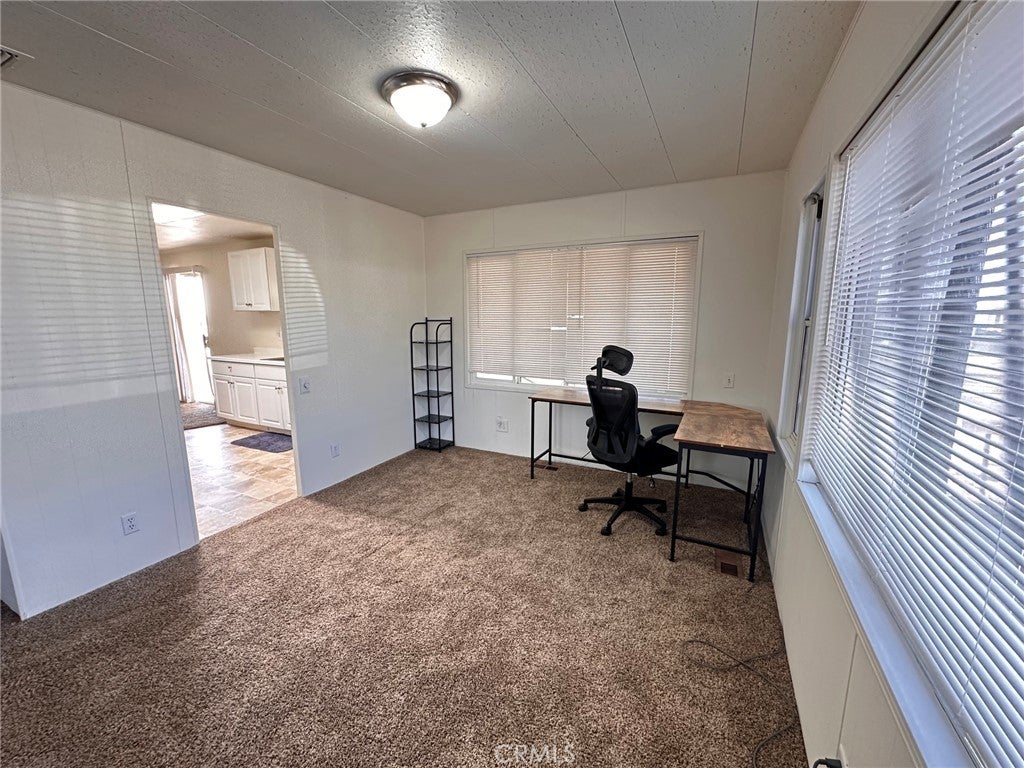
$251Welcome to Blythe Marina Estates, a highly desirable community celebrated for its breathtaking Colorado River views and natural beauty. This spacious 2- bedroom, 2-bath mobile home offers 1,368 sq. ft. of comfortable living space—ready for you to make your own. Inside, you’ll find a generous living room and a flexible floor plan with room for two dining area. The well-sized kitchen provides plenty of workspace and storage. Both bedrooms are comfortably proportioned, with the primary suite featuring an expansive vanity area perfect for getting ready. One bathroom includes a shower/tub combo, while the other features a convenient walk-in shower. A hallway laundry area adds easy everyday functionality. Blythe Marina Estates residents enjoy access to a clubhouse, swimming pool, and beautifully maintained common areas, all just steps from Quechan Park, ideal for launching your river toys or spending a weekend outdoors. Whether you’re into boating, fishing, hiking, or simply soaking in the scenery, this home places you in the heart of it all. Schedule your tour today and experience riverfront living at its best!
| 6 days ago | Price changed to $55,000 | |
| 6 days ago | Listing updated with changes from the MLS® | |
| 2 months ago | Listing first seen on site |

This information is for your personal, non-commercial use and may not be used for any purpose other than to identify prospective properties you may be interested in purchasing. The display of MLS data is usually deemed reliable but is NOT guaranteed accurate by the MLS. Buyers are responsible for verifying the accuracy of all information and should investigate the data themselves or retain appropriate professionals. Information from sources other than the Listing Agent may have been included in the MLS data. Unless otherwise specified in writing, the Broker/Agent has not and will not verify any information obtained from other sources. The Broker/Agent providing the information contained herein may or may not have been the Listing and/or Selling Agent.

Did you know? You can invite friends and family to your search. They can join your search, rate and discuss listings with you.