

31265 Calle FelicidadTemecula, CA 92591
Mortgage Calculator
Monthly Payment (Est.)
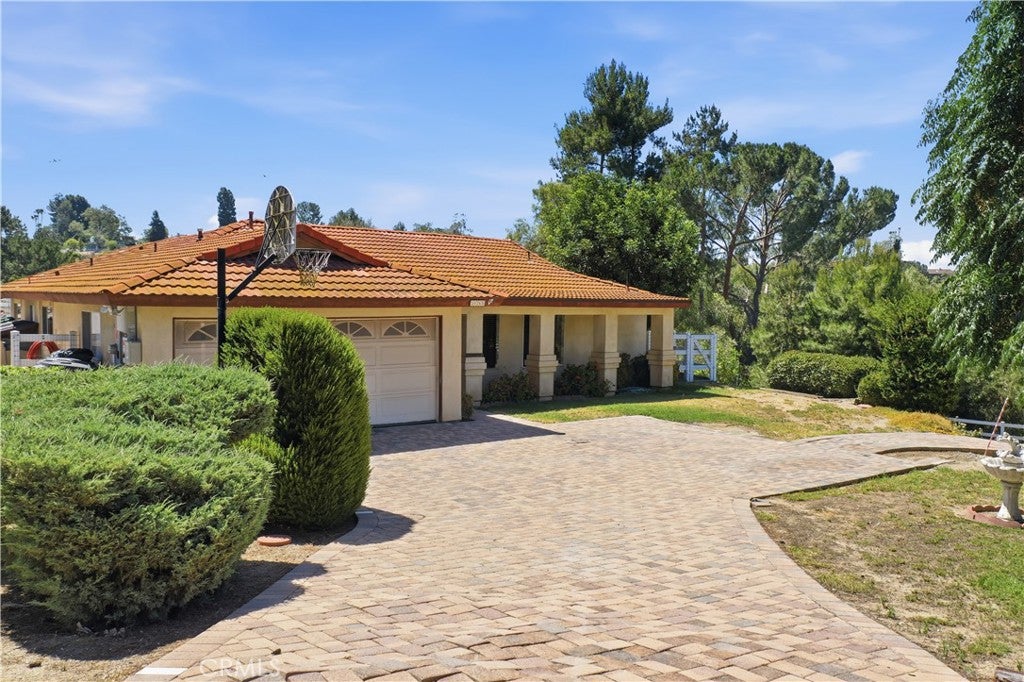
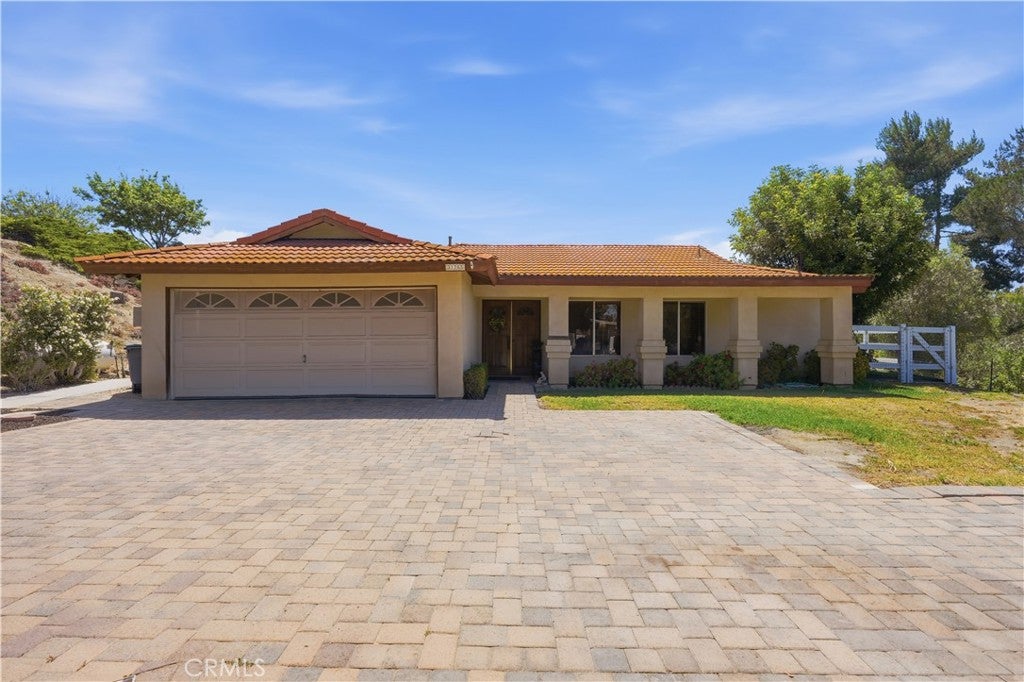
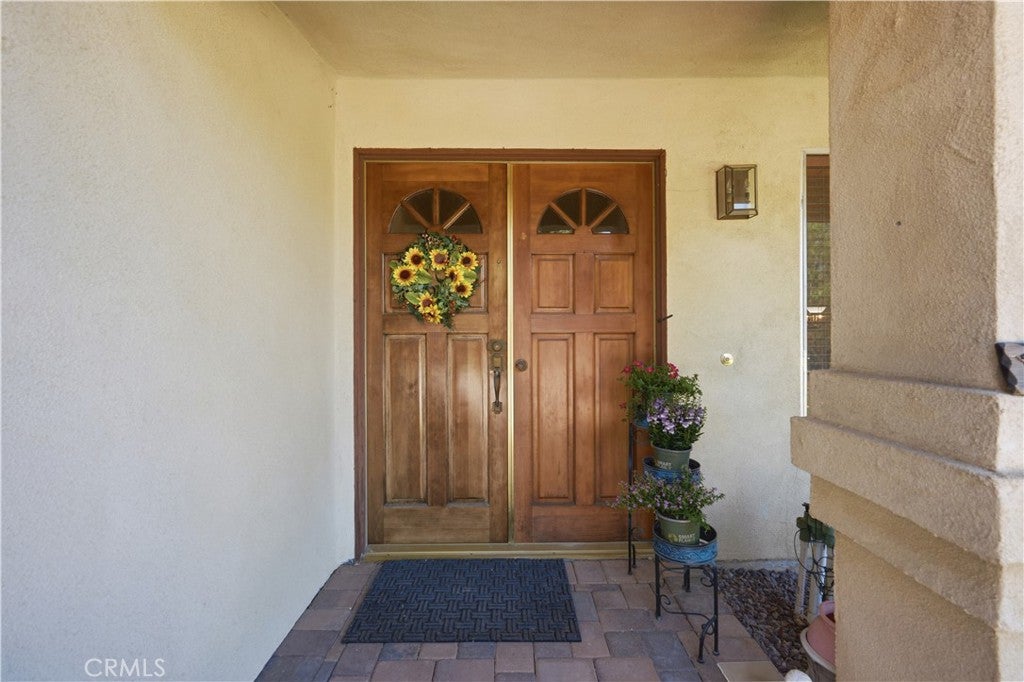
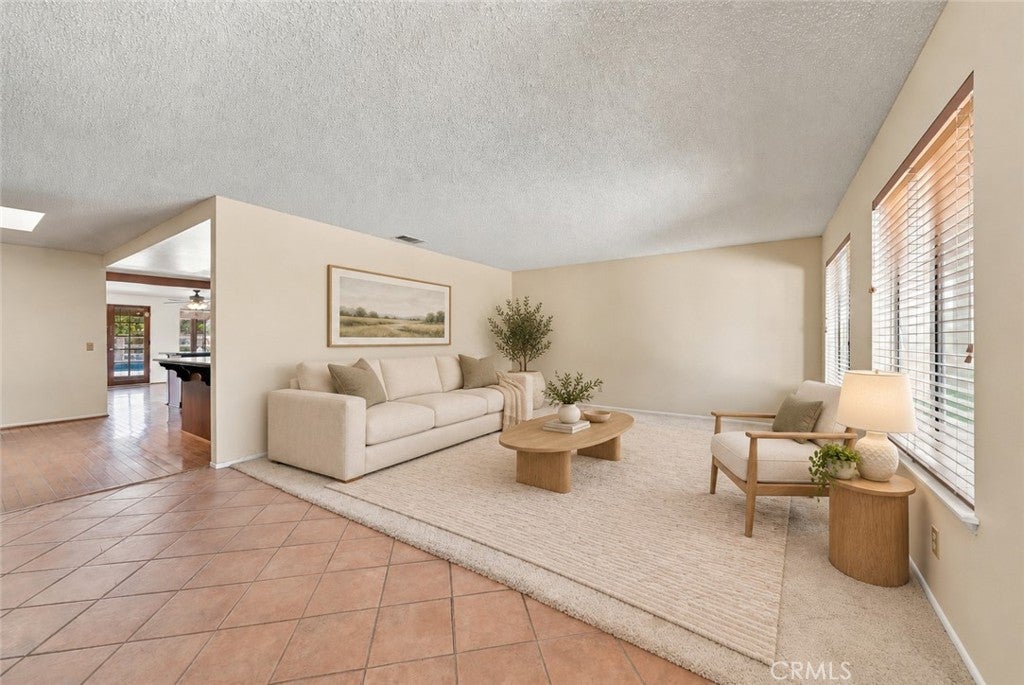
Enter an interest rate to see your estimated monthly payment.Lowest-priced home available in Meadowview, plus seller is offering up to $20,000 toward an interest-rate buydown or closing costs with an acceptable offer! At the end of a cul-de-sac & surrounded by mature trees & open space in one of Temecula’s most desirable communities, this private single-story pool/spa home with paid solar offers comfort, character & exceptional outdoor living, all just minutes from shopping, dining & everyday conveniences. Carefully maintained & ready for its next owner, the home provides an excellent opportunity to move in now & personalize it over time. A long paver driveway, established landscaping, covered entry & elegant double wooden doors create a memorable first impression. Inside, abundant windows fill the home with natural light & highlight the warm wood accents & inviting atmosphere throughout. The thoughtfully designed floor plan flows comfortably between the main living areas. At the center of the home, the kitchen offers generous cabinetry, ample workspace & a breakfast bar opening to the dining area & family room. A skylight brightens the dining space, while a brick fireplace & large windows make the family room an inviting place to relax & enjoy the surrounding views. The primary suite features direct access to a separate private covered patio, perfect for morning coffee or a quiet evening outdoors. The ensuite bathroom includes a custom-tiled walk-in shower, large vanity & functional layout. Additional bedrooms provide flexibility for family, guests, hobbies or a dedicated home office & share a full bathroom. The outdoor setting truly distinguishes this property. An expansive covered patio creates an ideal space for entertaining & outdoor dining overlooking the sparkling pool & spa anchoring the backyard. Terraced garden beds & extensive usable land offer room for gardening, recreation, hobby farming or future customization. Meadowview residents enjoy community pools, tennis & pickleball courts, basketball courts, equestrian facilities, parks, walking trails & miles of scenic pathways. Large lots, mature landscaping & abundant open space create a peaceful rural atmosphere without sacrificing convenience. Located near Temecula Valley schools, Old Town, Wine Country, Promenade Temecula & major commuter routes, this property presents a rare opportunity to enjoy a pool, privacy, usable land & the signature Meadowview lifestyle at an exceptional value.
| 3 days ago | Price changed to $849,900 | |
| 3 days ago | Listing updated with changes from the MLS® | |
| 2 weeks ago | Status changed to Active | |
| 4 months ago | Listing first seen on site |

This information is for your personal, non-commercial use and may not be used for any purpose other than to identify prospective properties you may be interested in purchasing. The display of MLS data is usually deemed reliable but is NOT guaranteed accurate by the MLS. Buyers are responsible for verifying the accuracy of all information and should investigate the data themselves or retain appropriate professionals. Information from sources other than the Listing Agent may have been included in the MLS data. Unless otherwise specified in writing, the Broker/Agent has not and will not verify any information obtained from other sources. The Broker/Agent providing the information contained herein may or may not have been the Listing and/or Selling Agent.

Did you know? You can invite friends and family to your search. They can join your search, rate and discuss listings with you.