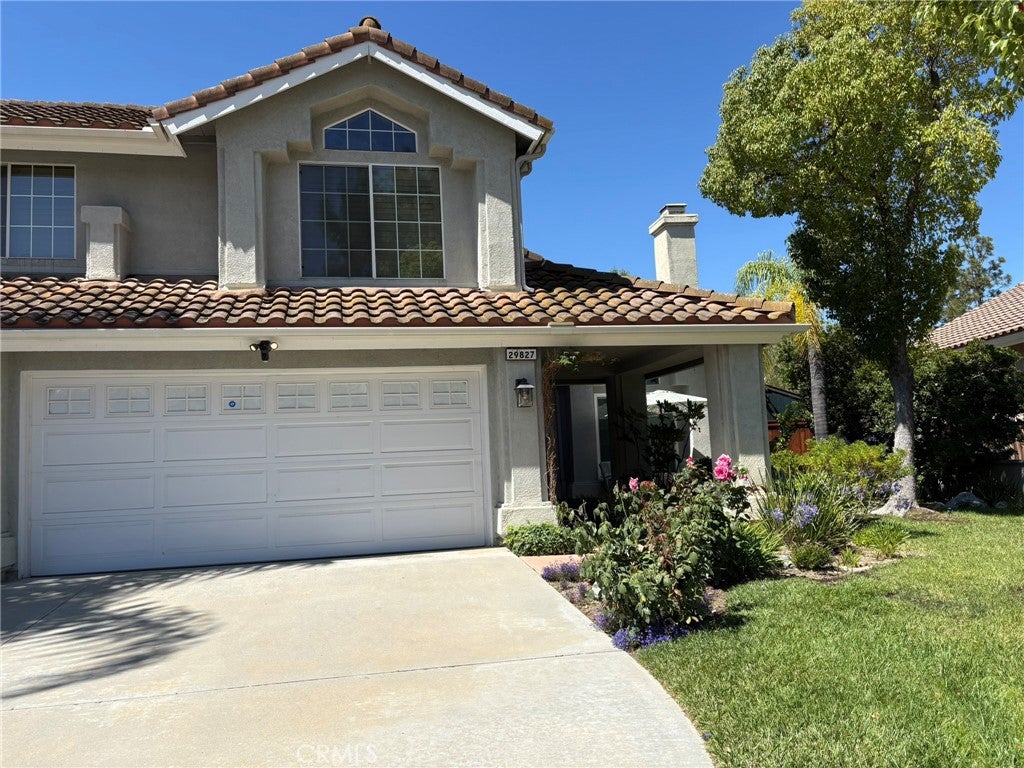
29827 Via Sevilla, Temecula, CA, 92591

Save
Ask
Tour
Hide
Share
$999,995
75 Days On Site

29827 Via Sevilla
Temecula, CA 92591

Single Family Residence|Pending
3
Beds
3
Total Baths
2
Full Baths
1
Partial Bath
3,142
SqFt
$318
/SqFt
1988
Built
County:
Riverside
Listed by Arlan Lloyd of Premier Agent Network arlan@zooliad.com
Call Now: 951-203-4426
Is this the listing for you? We can help make it yours.
951-203-4426
29827 Via Sevilla29827 Via Sevilla29827 Via Sevilla29827 Via Sevilla
Save
Ask
Tour
Hide
Share

Mortgage Calculator

Monthly Payment (Est.)

$4,562
Calculator powered by Showcase IDX, a Constellation1 Company. Copyright ©2026 Information is deemed reliable but not guaranteed.

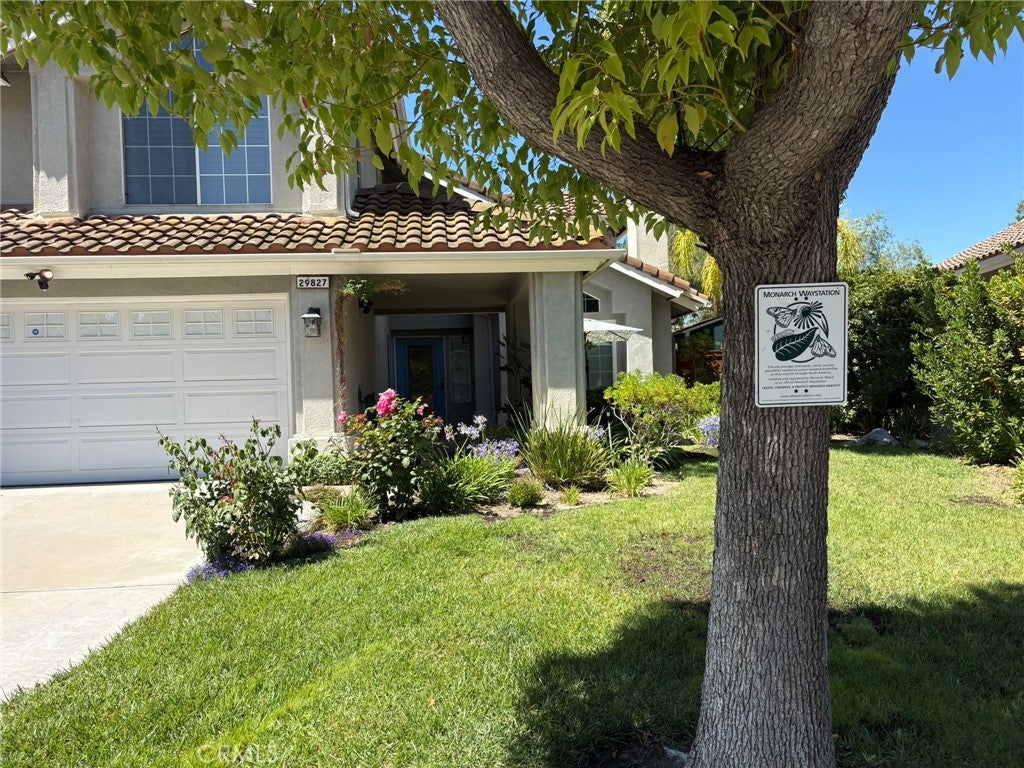
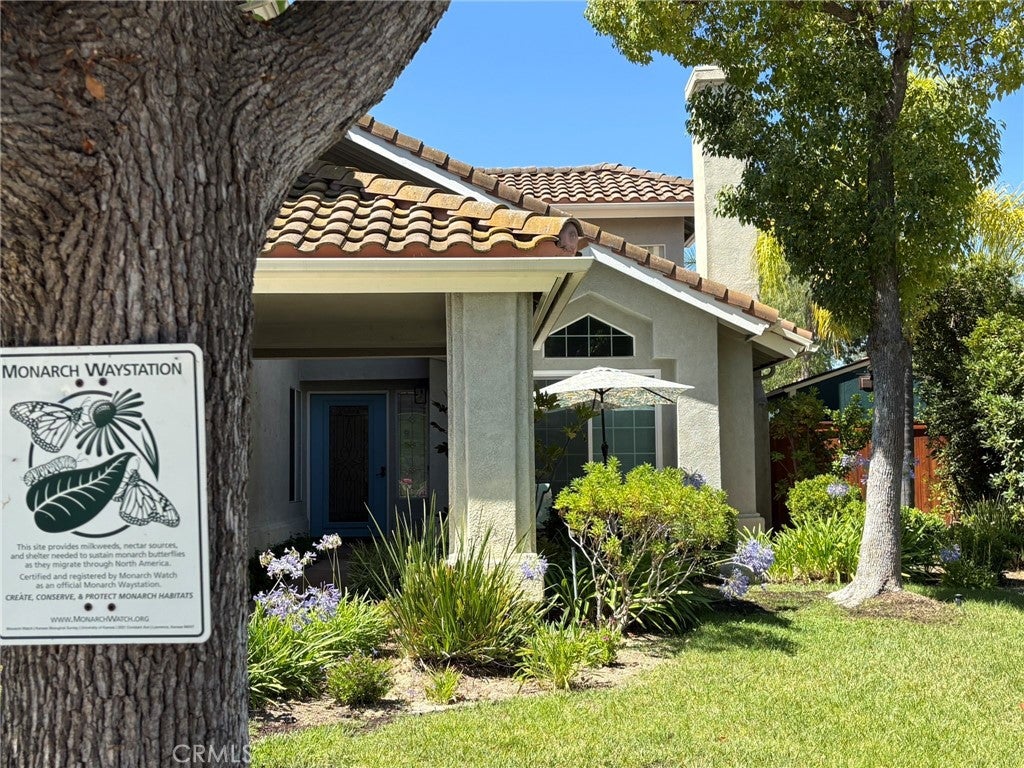
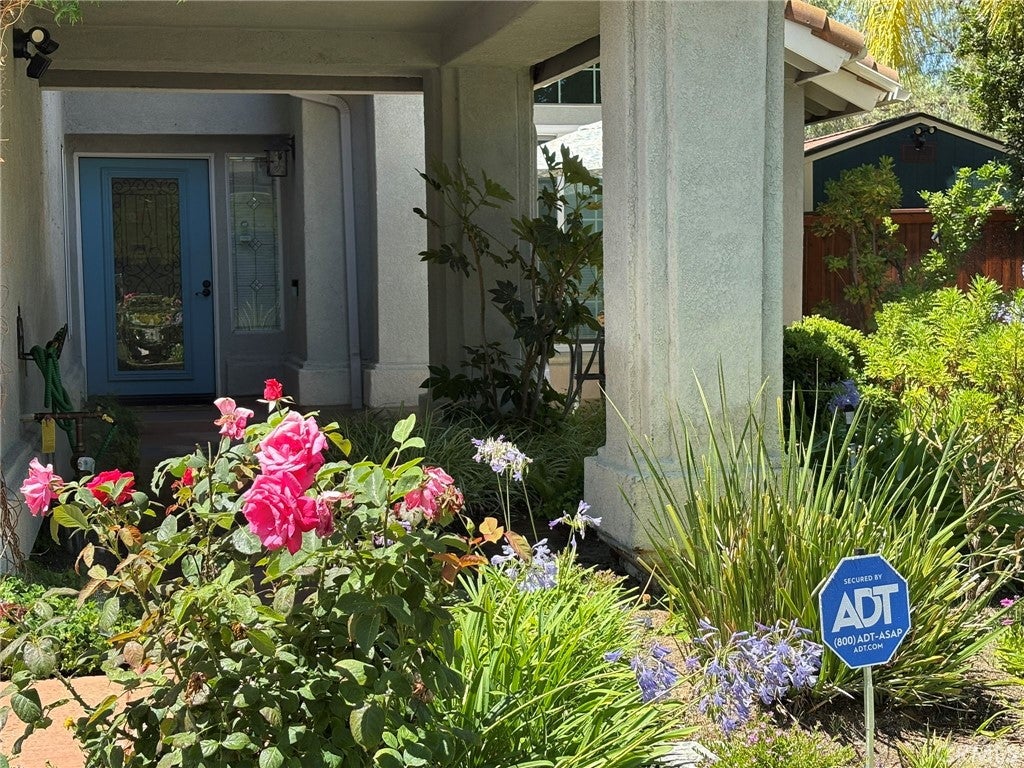
Welcome to your own private resort in the heart of Temecula. Situated on a rare .36-acre lot, this beautifully upgraded pool-and-spa home offers the perfect blend of luxury, privacy, and convenience, just minutes from top-rated schools, the Promenade Mall, Temecula Wine Country, shopping, and dining. Designed for both entertaining and everyday living, the park-like backyard is a true oasis featuring a certified Monarch butterfly habitat with organically maintained landscaping, mature palms, flowering trees, and fruit trees. The sparkling pool and spa are enhanced by a waterfall, color-changing lights, a removable safety fence, and professionally installed colored concrete pathways that connect multiple outdoor gathering spaces. Enjoy evenings around the natural gas fire pit, relax beneath the gazebo, or entertain under the Aluma Wood patio cover complete with lighting, ceiling fan, and a built-in natural gas BBQ island. A newly expanded patio and sitting wall create even more space to enjoy the beautiful surroundings. Inside, quality craftsmanship and thoughtful upgrades are evident throughout, including hardwood flooring, custom art glass windows, plantation shutters, UV-protected Levolor blinds, designer lighting, and three gas fireplaces. The spacious floor plan includes a den with custom built-ins and a great room wired for surround sound. The chef's kitchen is the centerpiece of the home, featuring a premium Viking range, a new refrigerator and microwave, custom cabinetry, upgraded tile flooring, a large island with wine storage and seating, and a custom wet bar with a sink and a beverage refrigerator. The private primary suite offers a luxurious retreat with dual walk-in closets, a built-in sauna, and a balcony overlooking the stunning backyard and pool. Additional highlights include newer HVAC systems and water heater, updated windows, a like-new 10' x 10' Tuff Shed, extensive drainage improvements, and an expanded pull-through bay in the three-car garage providing extra space for recreational vehicles and outdoor toys. With no HOA, a low tax rate, and an exceptional central Temecula location, this move-in-ready home offers a rare opportunity to enjoy resort-style living in one of the area's most desirable neighborhoods. Whether entertaining guests or relaxing in your own private sanctuary, this remarkable property is sure to impress.

Save
Ask
Tour
Hide
Share
Listing Snapshot
Price 
$999,995
Days On Site 
75 Days
Bedrooms 
3
Inside Area (SqFt) 
3,142 sqft
Total Baths 
3
Full Baths 
2
Partial Baths 
1
Lot Size 
0.36 Acres
Year Built 
1988
MLS® Number 
SW26134047
Status 
Pending
Property Tax 
N/A
HOA/Condo/Coop Fees 
N/A
Sq Ft Source 
Assessor
Friends & Family
Recent Activity
3 weeks agoStatus changed to Pending
3 weeks agoListing updated with changes from the MLS®
2 months agoListing first seen on site
General Features
Acres 
0.36
Attached Garage 
Yes
Disclosures 
MethaneGas
Foundation 
Slab
Garage 
Yes
Garage Spaces 
3
Green Energy Efficient 
AppliancesWater Heater
Land Lease 
No
Levels 
Two
Number Of Stories 
2
Parking 
AttachedBoatConcreteDrivewayGarage Faces FrontGarageGarage Door OpenerOn Street
Parking Spaces 
1
Property Sub Type 
Single Family Residence
Security 
PrewiredSecurity SystemClosed Circuit Camera(s)Carbon Monoxide Detector(s)Smoke Detector(s)Security Lights
Sewer 
Public Sewer
Special Circumstances 
Standard
Style 
Contemporary
Utilities 
Cable AvailableElectricity AvailableNatural Gas AvailablePhone AvailableSewer ConnectedWater Available
Interior Features
Appliances 
Convection OvenDishwasherENERGY STAR Qualified AppliancesENERGY STAR Qualified Water HeaterGas CooktopDisposalGas RangeGas Water HeaterIce MakerMicrowaveRefrigeratorRange HoodVented Exhaust FanWater Heater
Cooling 
Central AirDualGas
Electric 
Photovoltaics Third-Party Owned
Fireplace 
Yes
Fireplace Features 
Family RoomGasLiving RoomMaster Bedroom
Flooring 
CarpetTileWood
Heating 
Active SolarCentralForced AirFireplace(s)Natural GasSolar
Interior 
Wet BarBreakfast BarBuilt-in FeaturesCeiling Fan(s)Crown MoldingCathedral Ceiling(s)Granite CountersHigh CeilingsOpen FloorplanPantryRecessed LightingStorageTile CountersWired for DataBarWired for Sound
Laundry Features 
Washer HookupElectric Dryer HookupGas Dryer HookupInsideLaundry Room
Spa 
Yes
Window Features 
BlindsPlantation ShuttersScreensStorm Window(s)
Bathroom 
Features - Laminate Counters, Tile Counters
Den 
Dining Room 
Family Room 
Foyer 
Kitchen 
Features - Granite Counters, Kitchen Island, Tile Counters
Laundry 
Living Room 
Master Bedroom 
Office 
Pantry 
Sauna 
Save
Ask
Tour
Hide
Share
Exterior Features
Construction Details 
FrameStucco
Exterior 
BarbecueBalconyFire Pit
Fencing 
PrivacySecurityWood
Lot Features 
AgriculturalBack YardFront YardGentle SlopingSprinklers In RearSprinklers In FrontLandscapedLevelOrchard(s)PavedRectangular LotWooded
Other Structures 
GazeboShed(s)
Patio And Porch 
CoveredFront PorchPatioTerrace
Pool Features 
PrivateFencedFilteredGas HeatIn GroundLapSalt WaterWaterfall
Private Pool 
Yes
Road Frontage 
City Street
Spa 
Yes
Spa Features 
In GroundPrivate
View 
PoolTrees/Woods
Waterview 
PoolTrees/Woods
Windows/Doors 
BlindsPlantation ShuttersScreensStorm Window(s)
Community Features
Accessibility Features 
Safe Emergency Egress from HomeAccessible EntranceAccessible Hallway(s)
Community Features 
CurbsStreet LightsSidewalksPark
MLS Area 
SRCAR - Southwest Riverside County
School District 
Temecula Unified
Financing Terms Available 
Conventional
Building Access 
1
Roads 
Paved
Schools
School District
Temecula Unified
Elementary School
Unknown
Middle School
Unknown
High School
Unknown


This information is for your personal, non-commercial use and may not be used for any purpose other than to identify prospective properties you may be interested in purchasing. The display of MLS data is usually deemed reliable but is NOT guaranteed accurate by the MLS. Buyers are responsible for verifying the accuracy of all information and should investigate the data themselves or retain appropriate professionals. Information from sources other than the Listing Agent may have been included in the MLS data. Unless otherwise specified in writing, the Broker/Agent has not and will not verify any information obtained from other sources. The Broker/Agent providing the information contained herein may or may not have been the Listing and/or Selling Agent.

Neighborhood & Commute
Source: Walkscore
Disclosure: Community information and market data powered by Constellation Data Labs. Information is deemed reliable but not guaranteed.
Save
Ask
Tour
Hide
Share