

29533 Branwin StreetMurrieta, CA 92563
Mortgage Calculator
Monthly Payment (Est.)
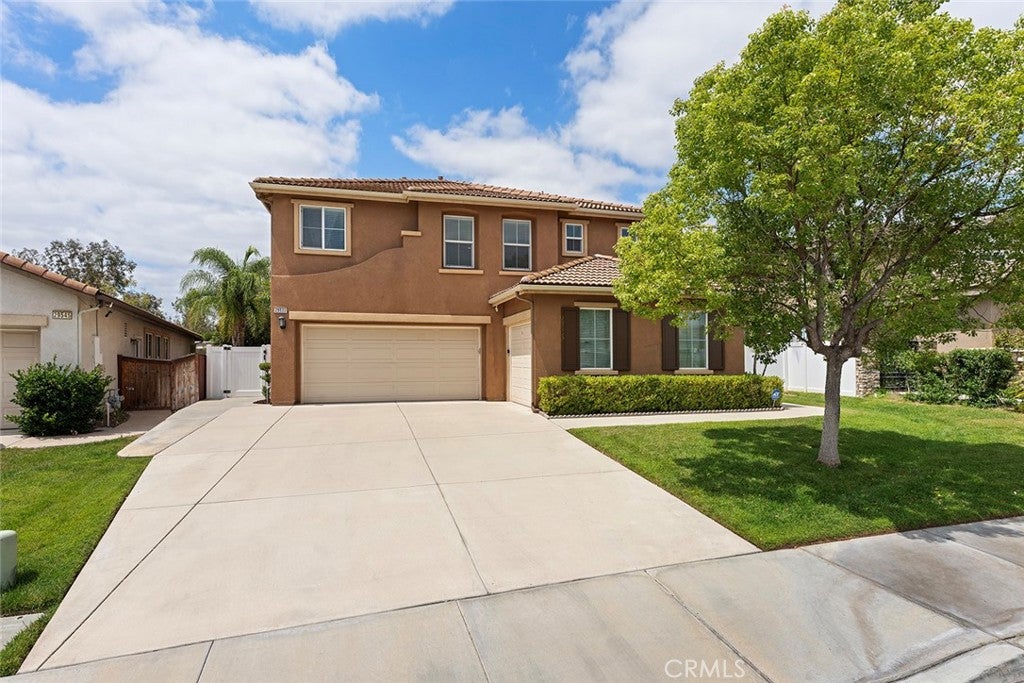
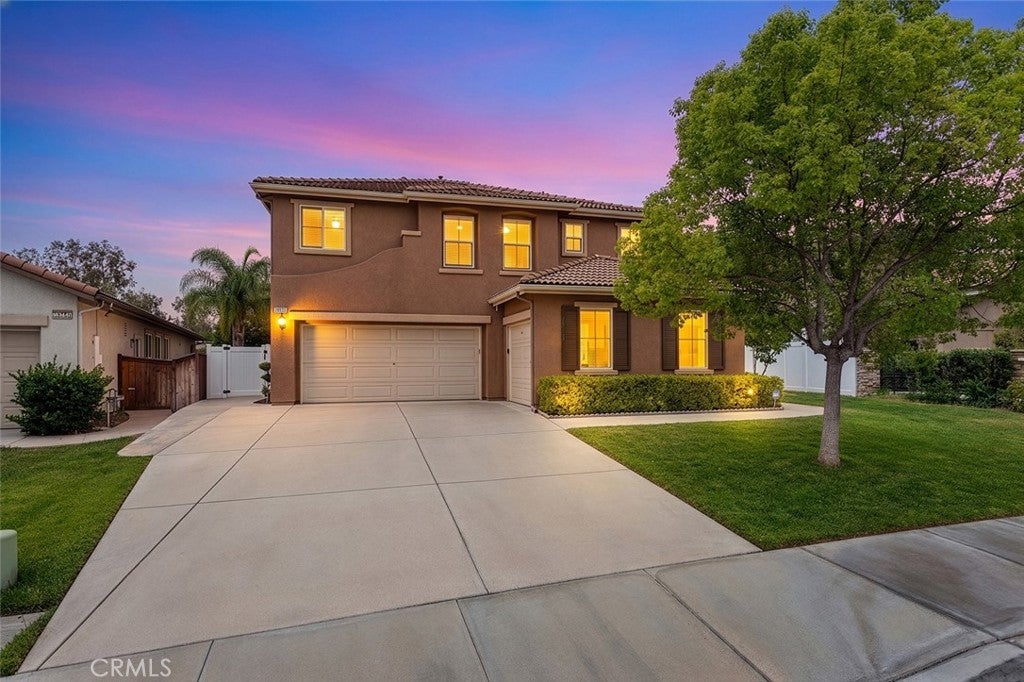
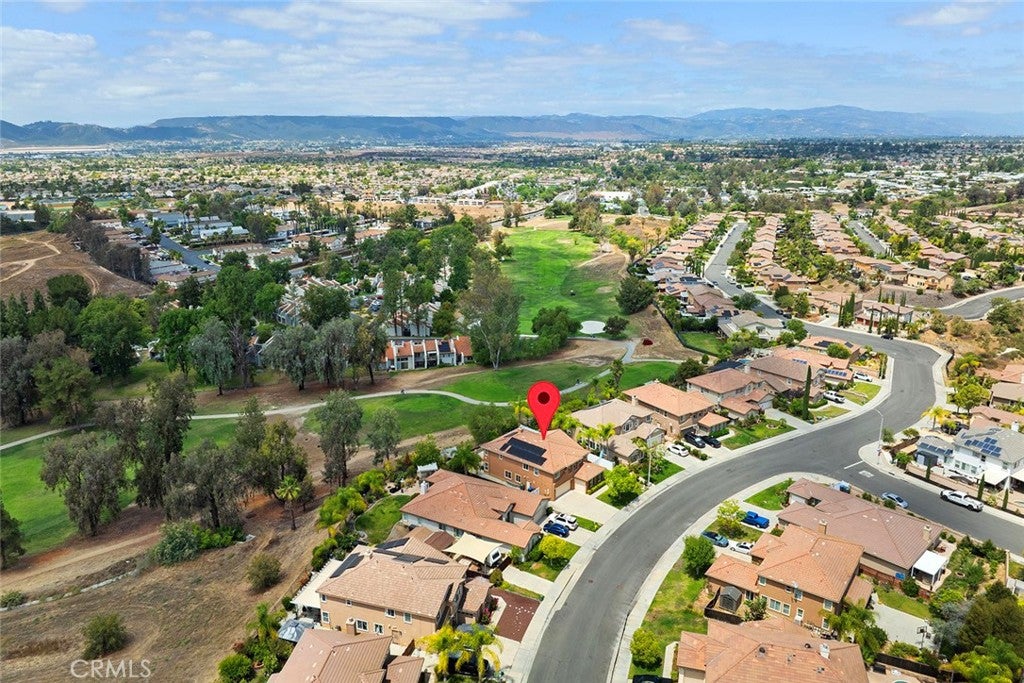
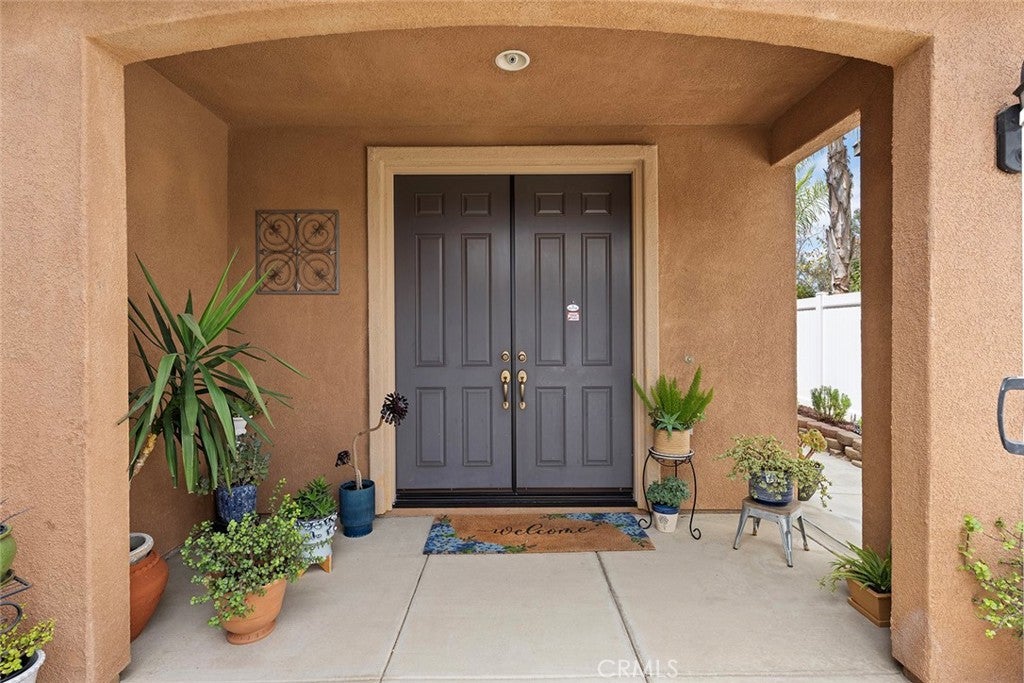
Enter an interest rate to see your estimated monthly payment.CHECK OUT THIS NEW PRICE! NO HOA! LOW TAXES! OWNED SOLAR! GOLF COURSE VIEW! First time on the market by the original owner! STUNNING GOLF COURSE VIEW ESTATE. Turnkey and Move-in ready, this spacious 3,908 sq ft home is located in a desirable golf club community with golf course views. An elegant double-door entry opens to a grand foyer with upgraded wood flooring throughout. The main floor features a high-ceiling living room, crown molding, a formal dining area, a cozy family room with a fireplace, a gourmet kitchen with quartz countertops and a new whisper-quiet dishwasher. It also includes a convenient bedroom with a full bath for multi-generational living, plus an oversized office with French doors overlooking the backyard. The upstairs features a primary suite with sitting area and walkout balcony. The spa-like primary bathroom is a true treat, boasting a dual-sink vanity, a separate walk-in shower and relaxing jacuzzi tub. There are 2 spacious bedrooms that share a dual sink vanity bathroom. This home also features the large open game room/loft option instead of a 5th bedroom/4th bath, which can easily convert into a bedroom if needed. Enjoy perfect indoor-outdoor living with a main-floor covered patio and a master walkout balcony directly above, both showcasing unobstructed golf course views. The expansive backyard boasts a wide open layout with lush landscaping and a pergola. Paved side yard perfect for low-maintenance living. Key upgrades include 22 fully paid-off solar panels for energy efficiency, a premium Eco Water whole-house filtration system and a smart garage door openers for 3-car garage, and an EV charger hook-up in garage. Recent updates include new front and right-side fencing, new window screens throughout. Conveniently located just minutes from Temecula, and walking distance to Rancho California Golf Club, with easy commuter access, close to shopping, dining, and excellent schools.
| 2 months ago | Price changed to $899,000 | |
| 2 months ago | Listing updated with changes from the MLS® | |
| 3 months ago | Listing first seen on site |

This information is for your personal, non-commercial use and may not be used for any purpose other than to identify prospective properties you may be interested in purchasing. The display of MLS data is usually deemed reliable but is NOT guaranteed accurate by the MLS. Buyers are responsible for verifying the accuracy of all information and should investigate the data themselves or retain appropriate professionals. Information from sources other than the Listing Agent may have been included in the MLS data. Unless otherwise specified in writing, the Broker/Agent has not and will not verify any information obtained from other sources. The Broker/Agent providing the information contained herein may or may not have been the Listing and/or Selling Agent.

Did you know? You can invite friends and family to your search. They can join your search, rate and discuss listings with you.