

15032 DenleyHacienda Heights, CA 91745
Mortgage Calculator
Monthly Payment (Est.)
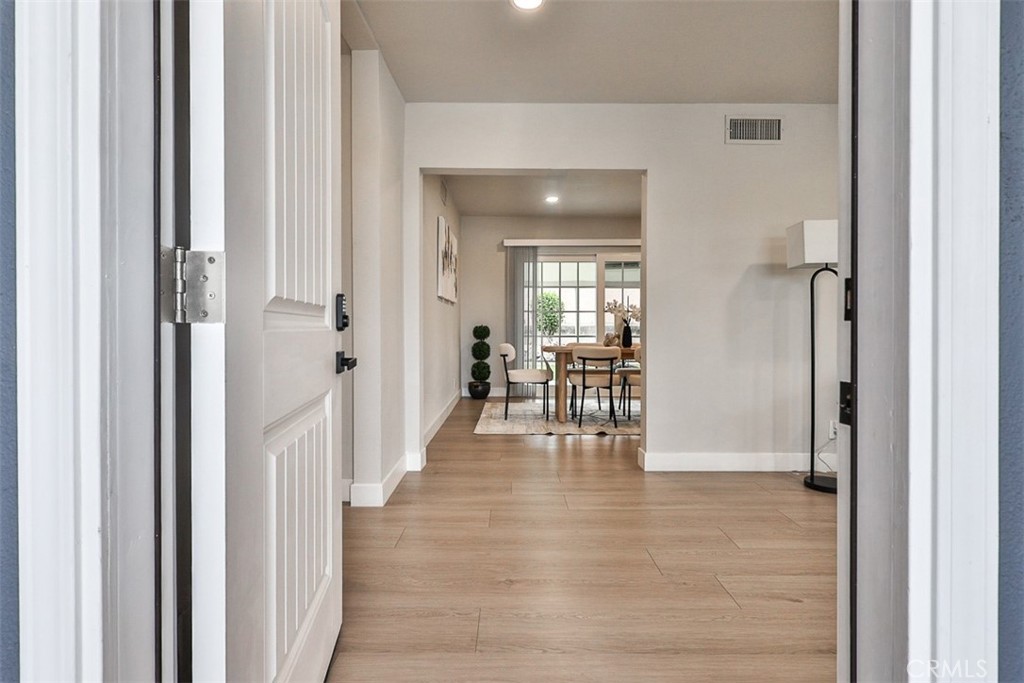
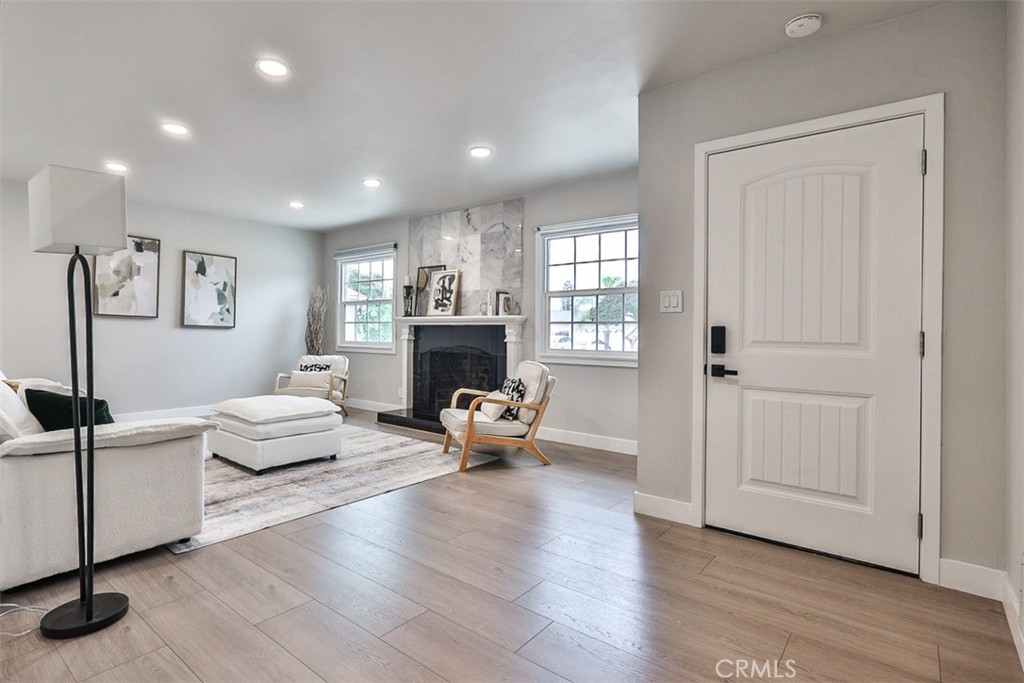
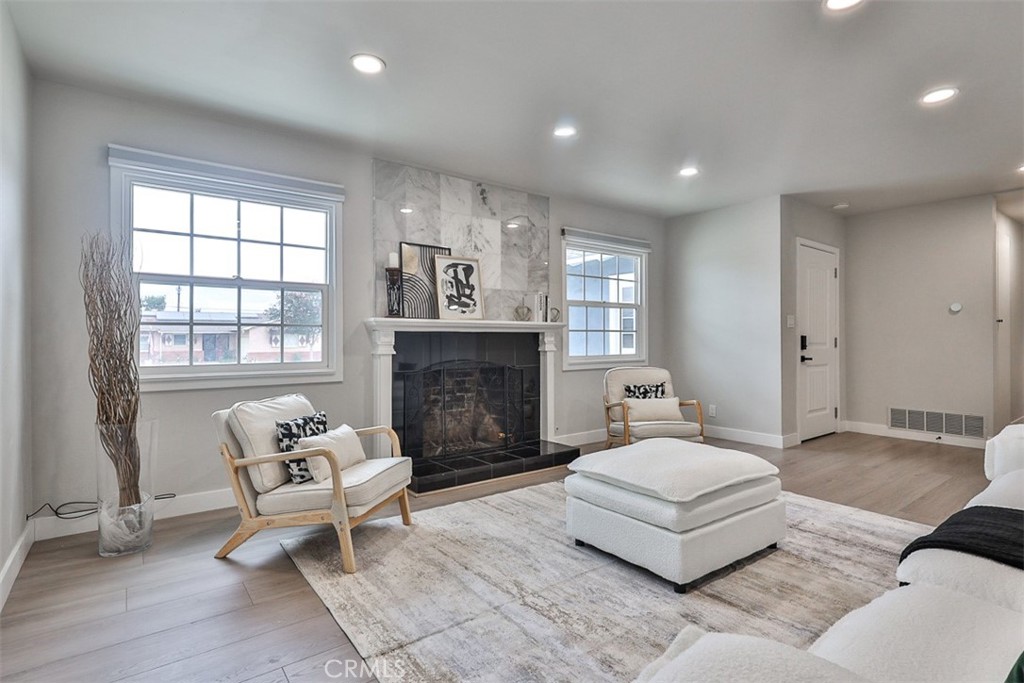
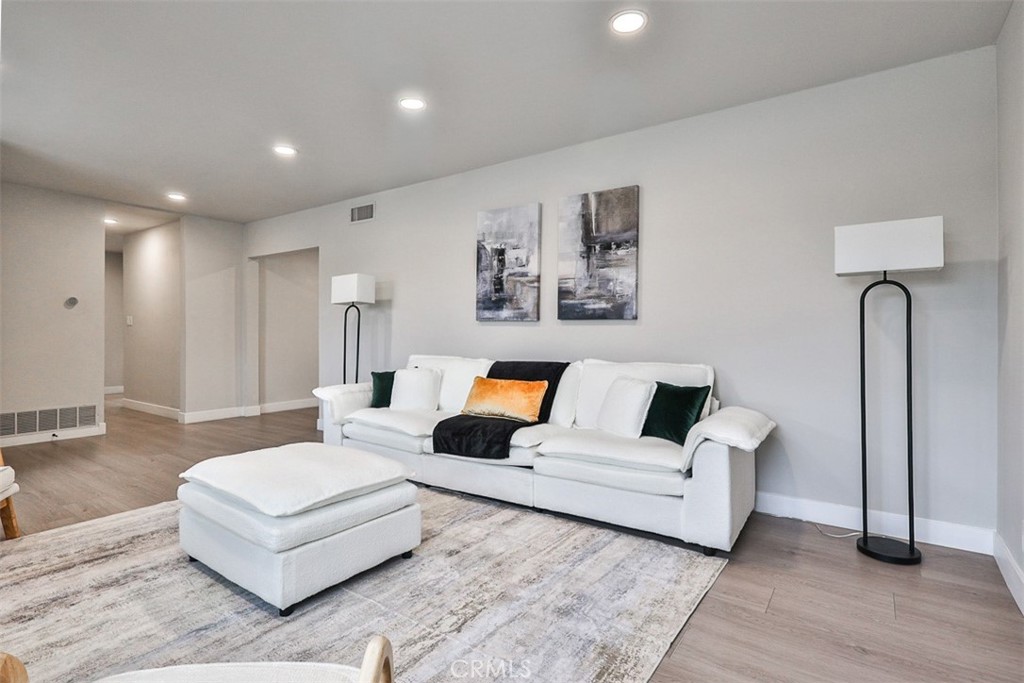
$4,015Completely remodeled and move-in ready! This stunning 3-bedroom, 2-bath home in the highly desirable Hacienda Heights community has been thoughtfully updated with high-quality upgrades throughout. From the beautifully redesigned kitchen featuring new cabinetry and appliances to the fully remodeled bathrooms, every detail has been refreshed. You’ll also enjoy waterproof laminate flooring, dual pane windows, doors, baseboards, and casings, fresh interior paint, new PVC plumbing, a new A/C system with Nest thermostat, a new patio roof, and new vinyl fencing. Just off the kitchen, a spacious covered patio offers the perfect shaded retreat for relaxing, dining, or entertaining. The backyard has been transformed with new concrete, lush artificial turf, and attractive low-maintenance landscaping. In front, the generous yard provides ample parking for multiple vehicles and even an RV. Ideally located near parks, the community center, shopping, and dining, and within a top-rated school district, this home also offers convenient access to Los Angeles—making it ideal for commuters. Every detail has been carefully updated so you can simply move in and enjoy the comfort and style this home has to offer!
| 2 days ago | Status changed to Pending | |
| 2 days ago | Listing updated with changes from the MLS® | |
| a month ago | Price changed to $880,000 | |
| 3 months ago | Listing first seen on site |

This information is for your personal, non-commercial use and may not be used for any purpose other than to identify prospective properties you may be interested in purchasing. The display of MLS data is usually deemed reliable but is NOT guaranteed accurate by the MLS. Buyers are responsible for verifying the accuracy of all information and should investigate the data themselves or retain appropriate professionals. Information from sources other than the Listing Agent may have been included in the MLS data. Unless otherwise specified in writing, the Broker/Agent has not and will not verify any information obtained from other sources. The Broker/Agent providing the information contained herein may or may not have been the Listing and/or Selling Agent.

Did you know? You can invite friends and family to your search. They can join your search, rate and discuss listings with you.