5157 Arlington Avenue, Los Angeles, CA, 90043

Save
Ask
Tour
Hide
Share
$699,000
86 Days On Site

5157 Arlington Avenue
Los Angeles, CA 90043

Single Family Residence|Pending
3
Beds
2
Total Baths
2
Full Baths
1,596
SqFt
$438
/SqFt
1923
Built
County:
Los Angeles
Listed by Richard Lucchesi of Abundance Real Estate richard@abundancerei.com
Call Now: 951-203-4426
Is this the listing for you? We can help make it yours.
951-203-4426
5157 Arlington Avenue5157 Arlington Avenue5157 Arlington Avenue5157 Arlington Avenue
Save
Ask
Tour
Hide
Share

Mortgage Calculator

Monthly Payment (Est.)

$3,189
Calculator powered by Showcase IDX, a Constellation1 Company. Copyright ©2026 Information is deemed reliable but not guaranteed.

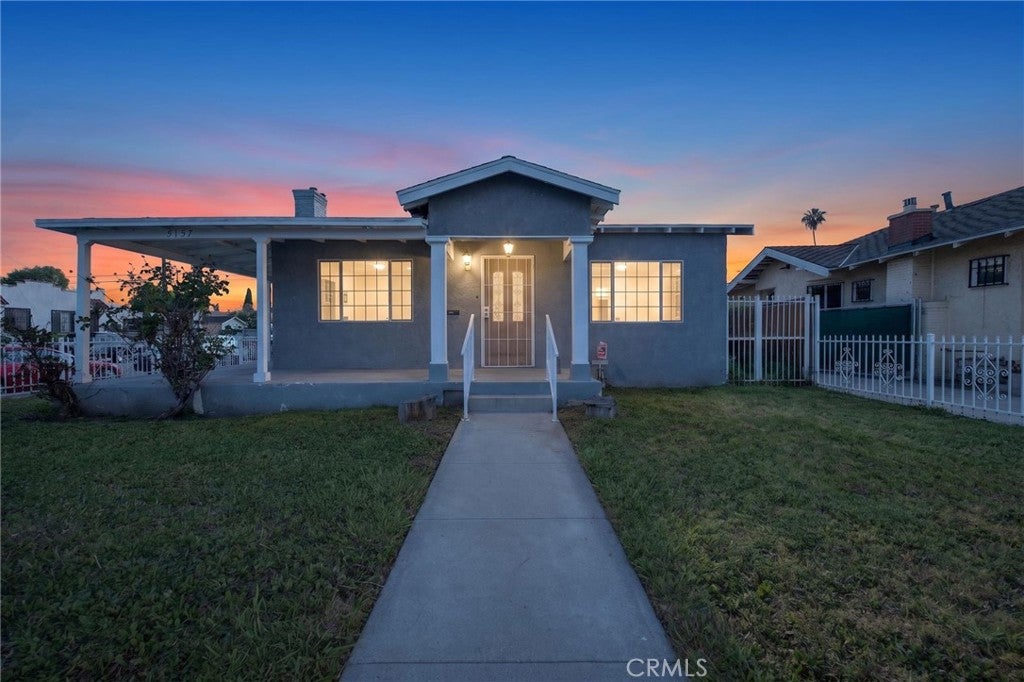
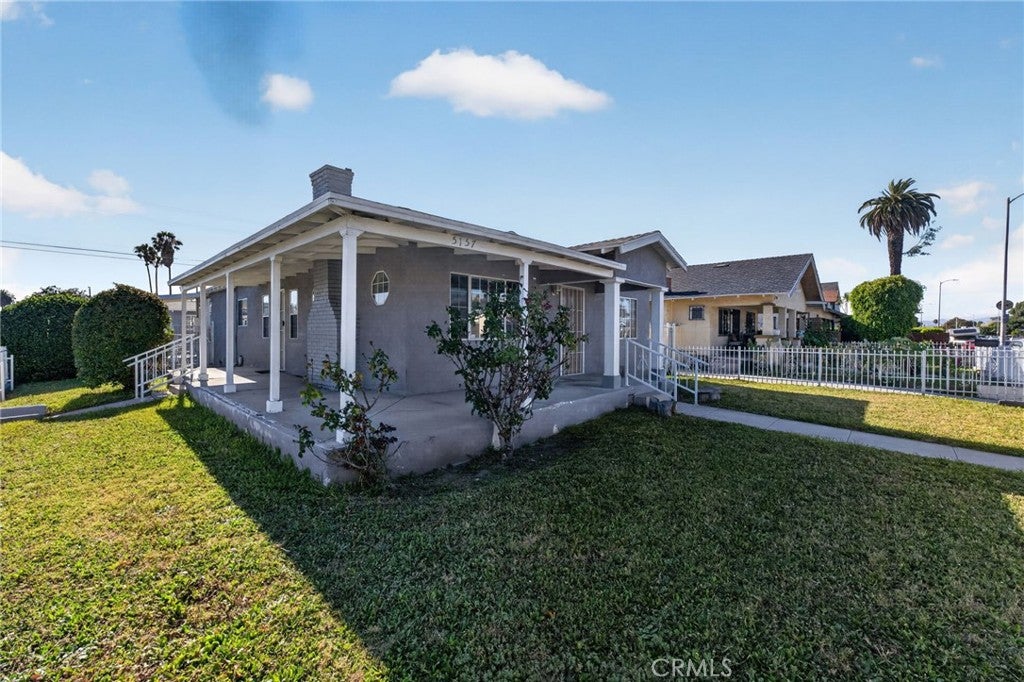
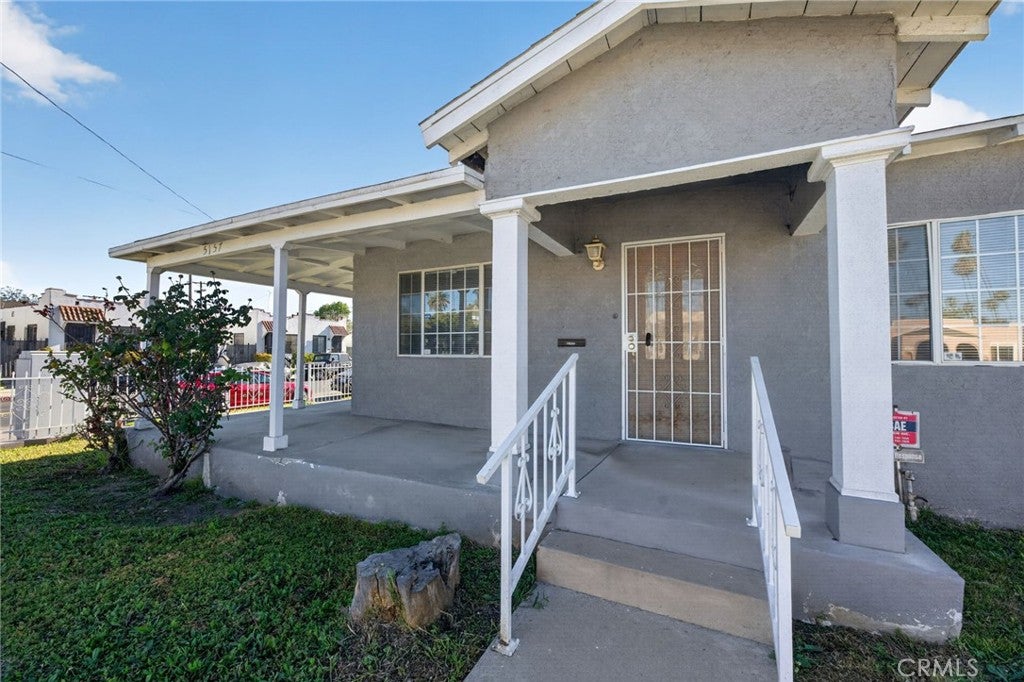
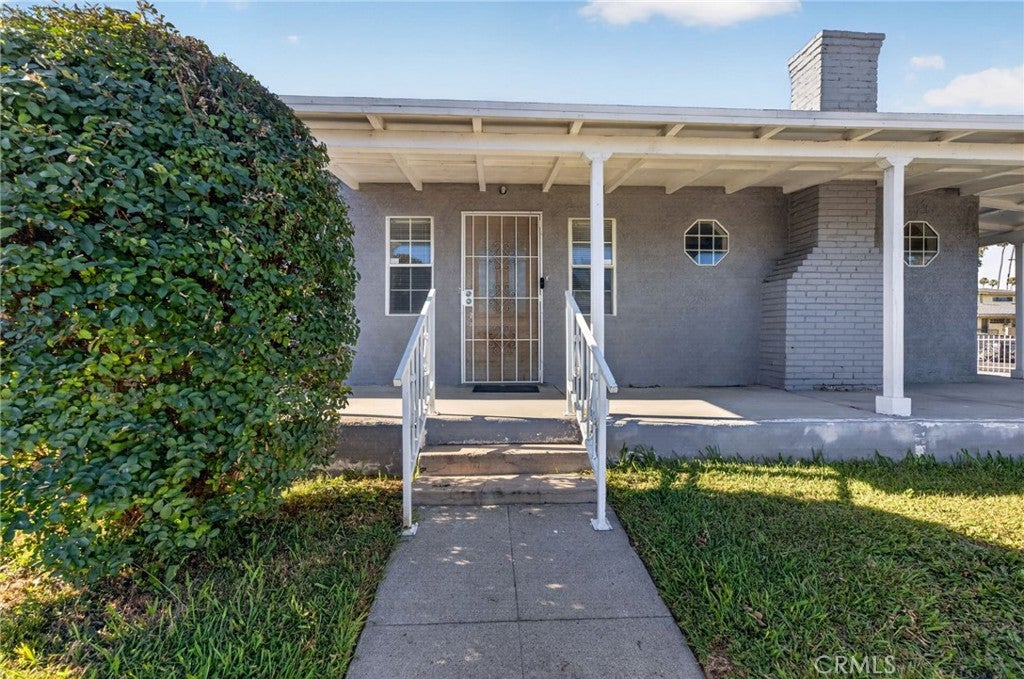
Welcome to 5157 Arlington Avenue, a beautifully maintained 3 bedroom, 2 bath home offering thoughtfully updated living space. Situated on a desirable corner lot, this inviting residence features a remodeled kitchen, tastefully upgraded bathrooms, and a light-filled floor plan designed for comfortable living and effortless entertaining. The spacious backyard provides plenty of room to relax or host gatherings, while the detached garage offers excellent ADU potential, making it ideal for multigenerational living or future rental income. Conveniently located just minutes from the Metro K Line, you'll enjoy easy access to Downtown Los Angeles, LAX, Inglewood, Culver City, major freeways, shopping, dining, and more. This home offers the perfect blend of modern updates, versatility, and commuter friendly convenience. Qualified buyers may take advantage of a 1% interest rate reduction on any loan program, including FHA, VA, and Conventional financing, at no cost to the buyer. Enjoy lower monthly payments with no additional lender fees. Contact the listing agent for complete details!

Save
Ask
Tour
Hide
Share
Listing Snapshot
Price 
$699,000
Days On Site 
86 Days
Bedrooms 
3
Inside Area (SqFt) 
1,596 sqft
Total Baths 
2
Full Baths 
2
Partial Baths 
N/A
Lot Size 
0.1487 Acres
Year Built 
1923
MLS® Number 
SW26139391
Status 
Pending
Property Tax 
N/A
HOA/Condo/Coop Fees 
N/A
Sq Ft Source 
Assessor
Friends & Family
Recent Activity
2 months agoStatus changed to Pending
2 months agoListing updated with changes from the MLS®
3 months agoListing first seen on site
General Features
Acres 
0.1487
Foundation 
Permanent
Garage 
Yes
Garage Spaces 
2
Land Lease 
No
Levels 
One
Number Of Stories 
1
Parking 
DrivewayGarageOn Street
Parking Spaces 
2
Property Sub Type 
Single Family Residence
Security 
Carbon Monoxide Detector(s)Smoke Detector(s)
Sewer 
Public Sewer
Special Circumstances 
Probate Listing
Style 
Contemporary
Utilities 
Electricity ConnectedNatural Gas ConnectedSewer ConnectedWater Connected
Water Source 
Public
Interior Features
Appliances 
Built-In RangeDishwasher
Cooling 
Central Air
Fireplace 
Yes
Fireplace Features 
Family Room
Flooring 
CarpetLaminateWood
Heating 
Central
Interior 
Ceiling Fan(s)Granite CountersOpen Floorplan
Laundry Features 
Washer HookupGas Dryer HookupInside
Main Level Bedrooms 
3
Window Features 
Double Pane Windows
Bathroom 
Bedroom 
Dining Room 
Family Room 
Kitchen 
Laundry 
Living Room 
Master Bathroom 
Master Bedroom 
Save
Ask
Tour
Hide
Share
Exterior Features
Construction Details 
Stucco
Exterior 
Lighting
Fencing 
WoodWrought Iron
Patio And Porch 
Front Porch
Pool Features 
None
Road Frontage 
City Street
Roof 
Composition
Spa Features 
None
View 
City LightsNeighborhood
Waterview 
City LightsNeighborhood
Windows/Doors 
Double Pane Windows
Community Features
Community Features 
Street LightsSuburbanSidewalks
MLS Area 
PHHT - Park Hills Heights
School District 
Los Angeles Unified
Financing Terms Available 
CashConventionalContractFHASubmitVA Loan
Building Access 
1
Roads 
Paved
Schools
School District
Los Angeles Unified
Elementary School
Unknown
Middle School
Audobon
High School
Crenshaw


This information is for your personal, non-commercial use and may not be used for any purpose other than to identify prospective properties you may be interested in purchasing. The display of MLS data is usually deemed reliable but is NOT guaranteed accurate by the MLS. Buyers are responsible for verifying the accuracy of all information and should investigate the data themselves or retain appropriate professionals. Information from sources other than the Listing Agent may have been included in the MLS data. Unless otherwise specified in writing, the Broker/Agent has not and will not verify any information obtained from other sources. The Broker/Agent providing the information contained herein may or may not have been the Listing and/or Selling Agent.

Neighborhood & Commute
Source: Walkscore
Disclosure: Community information and market data powered by Constellation Data Labs. Information is deemed reliable but not guaranteed.
Save
Ask
Tour
Hide
Share