

2740 Rockwood DriveRiverside, CA 92503
Mortgage Calculator
Monthly Payment (Est.)
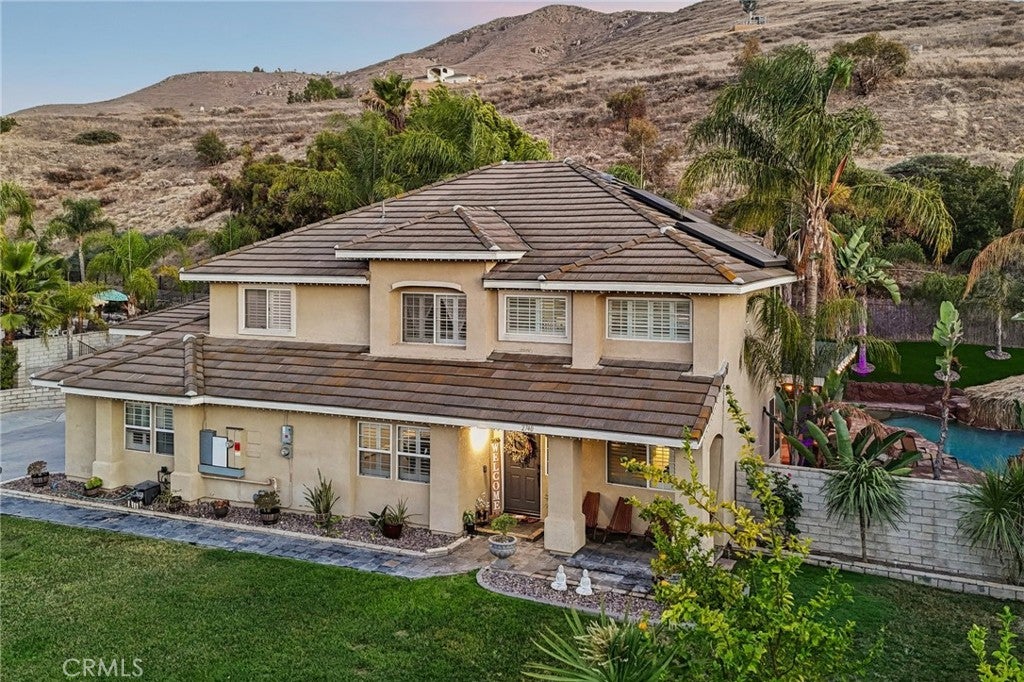
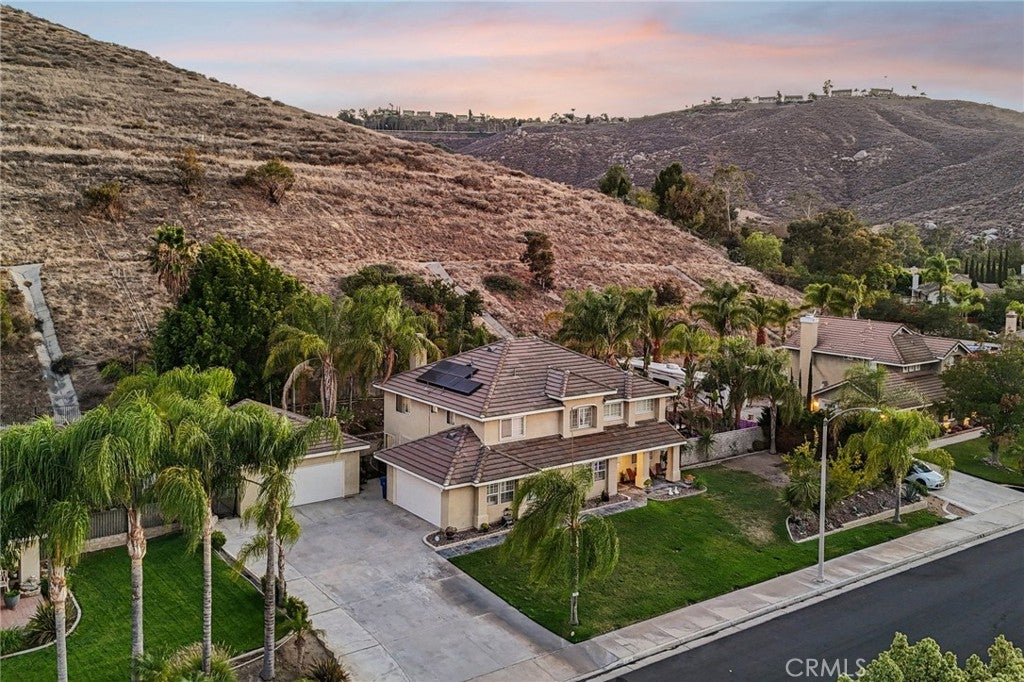
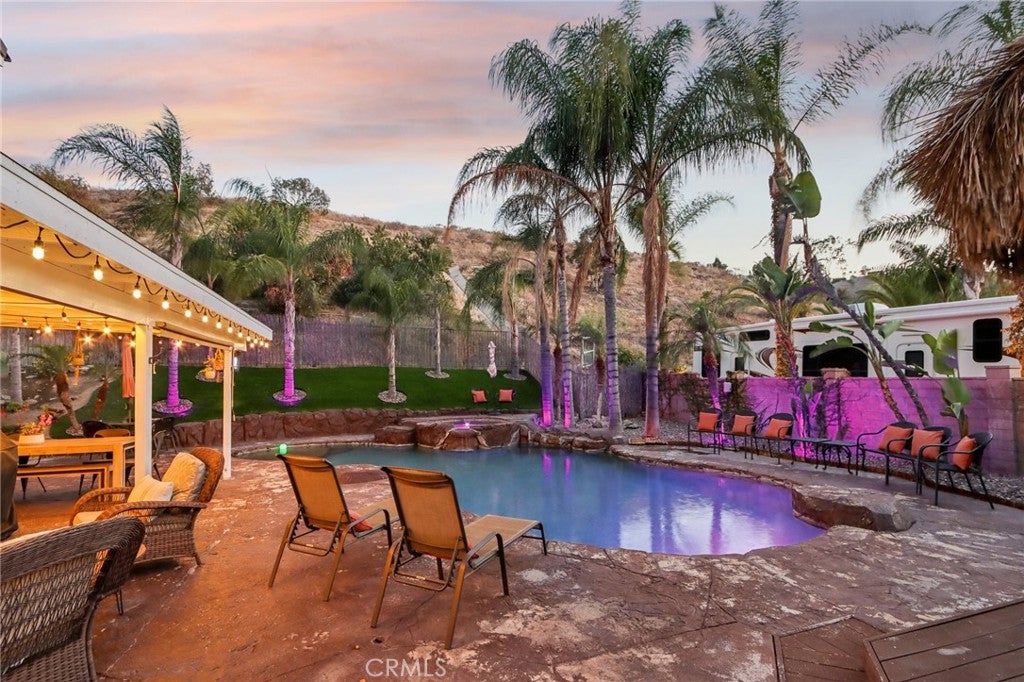
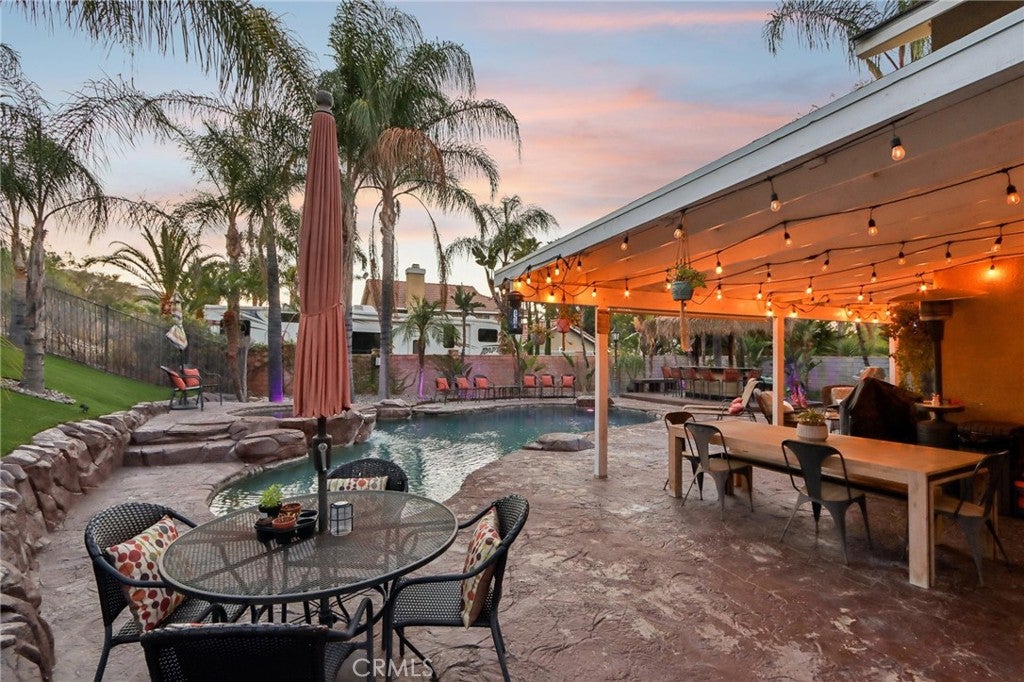
$4,772Welcome to this extraordinary dream home, Highly desired area of NO HOA, LOW TAXES!!! POSSIBLE VA LOAN ASSUMABLE!! ALSO CLOSING COSTS ASSISTANCE MAY BE AVAILABLE. Perfectly situated on an expansive 30,000 sq. ft. lot and showcasing a true resort-style backyard designed for unforgettable entertaining. RV PARKING AND RECREATIONAL TOY PARKING TOO!!! With 3100 sq. ft. of meticulously maintained living space, this exceptional residence offers the perfect blend of luxury, comfort, and functionality. The backyard is an entertainer's paradise, featuring a sparkling saltwater pool and spa, a spacious covered patio, built-in BBQ island, covered tiki bar with brand new roof, mature palm trees, beautifully landscaped grounds, and picturesque hill views—creating your own private oasis for relaxing or hosting family and friends. Inside, the thoughtfully designed floorplan includes four generously sized bedrooms, three bathrooms, a versatile loft, and a spacious main-level game room that offers endless possibilities for pool table, games, a home theater, or additional living space. An oversized dining room provides the perfect setting for gatherings, while beautiful bamboo flooring and plantation shutters add warmth and timeless elegance throughout the home. The well-appointed kitchen features granite countertops, bar seating, abundant cabinetry, and an open layout that flows seamlessly into the main living areas, making entertaining effortless. Additional highlights include a Owned solar system with 22 panels and a Tesla backup battery for energy efficiency, No HOA, an oversized driveway with room for RV parking, and two separate garages accommodating up to four vehicles. Offering exceptional indoor-outdoor living on an impressive lot, this remarkable property delivers space, privacy, and resort-style amenities in a setting you'll be proud to call home.
| a month ago | Price changed to $1,046,000 | |
| a month ago | Listing updated with changes from the MLS® | |
| 3 months ago | Listing first seen on site |

This information is for your personal, non-commercial use and may not be used for any purpose other than to identify prospective properties you may be interested in purchasing. The display of MLS data is usually deemed reliable but is NOT guaranteed accurate by the MLS. Buyers are responsible for verifying the accuracy of all information and should investigate the data themselves or retain appropriate professionals. Information from sources other than the Listing Agent may have been included in the MLS data. Unless otherwise specified in writing, the Broker/Agent has not and will not verify any information obtained from other sources. The Broker/Agent providing the information contained herein may or may not have been the Listing and/or Selling Agent.

Did you know? You can invite friends and family to your search. They can join your search, rate and discuss listings with you.