

28132 Winged FootMenifee, CA 92586
Mortgage Calculator
Monthly Payment (Est.)
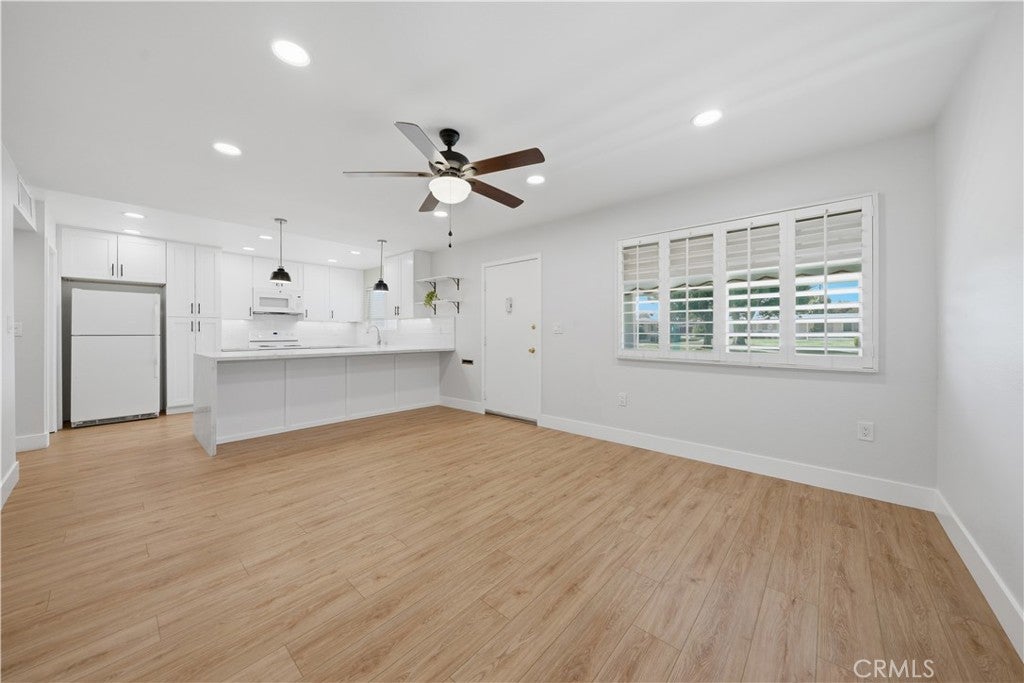
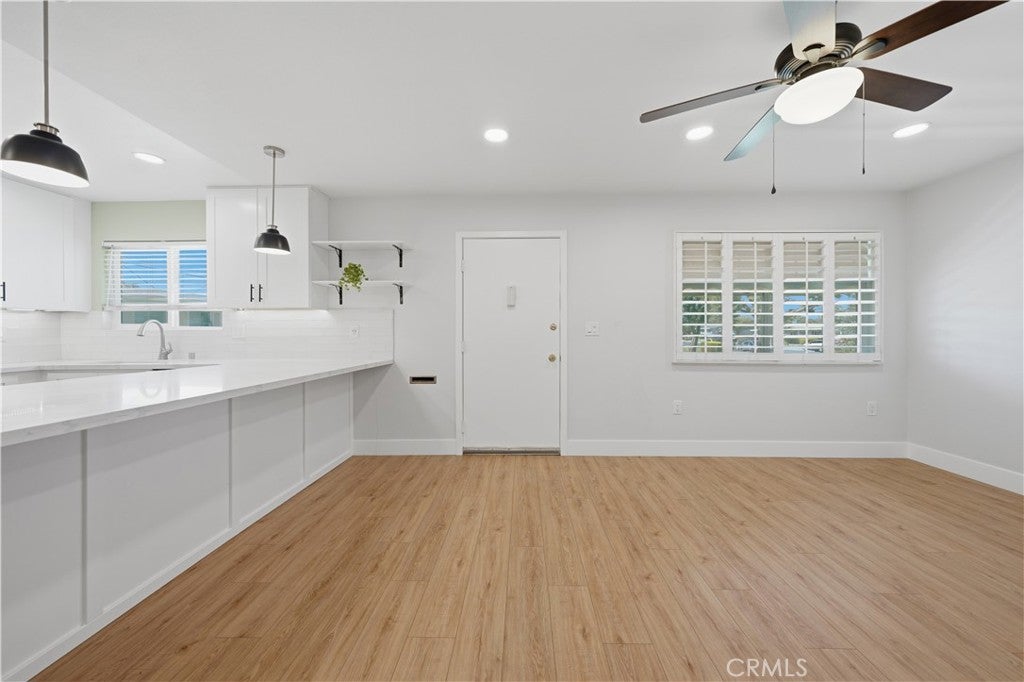
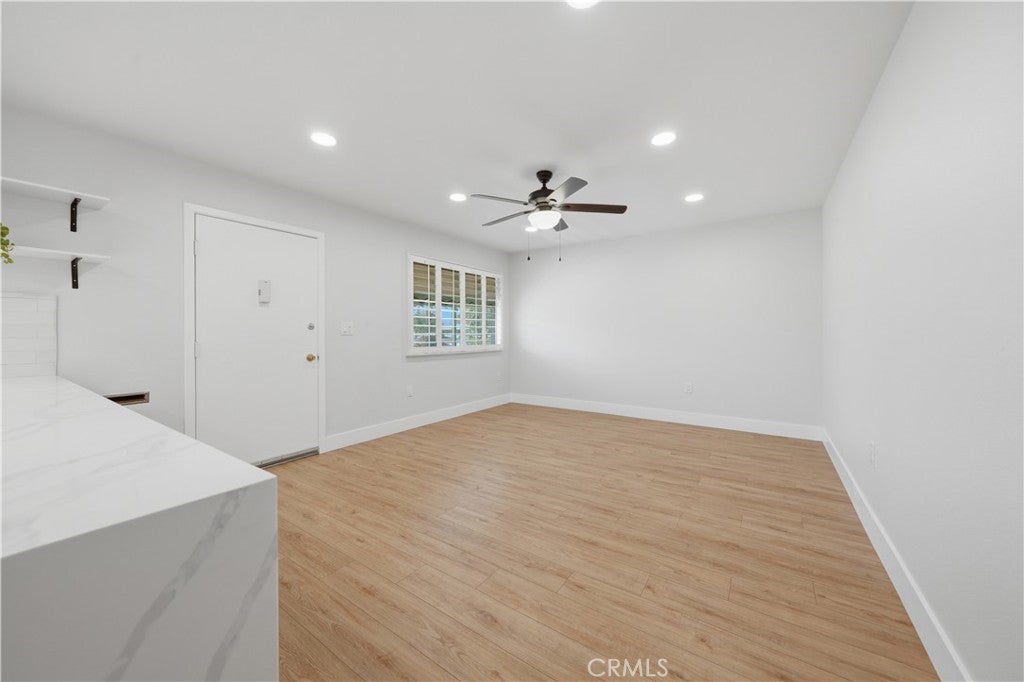
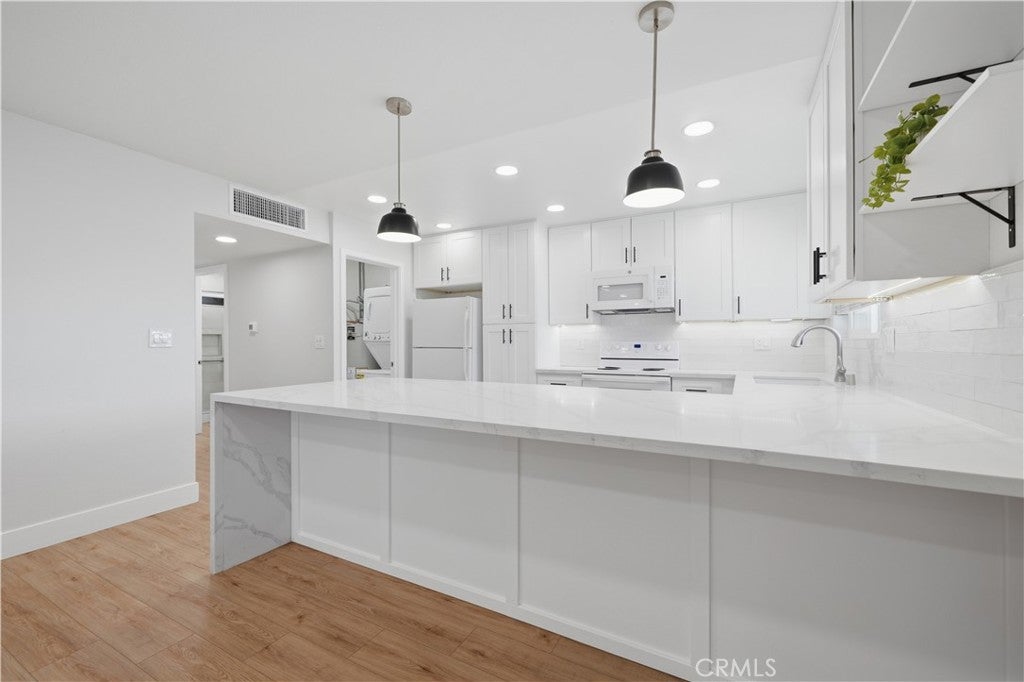
Enter an interest rate to see your estimated monthly payment.Motivated Seller is willing to help with closing costs with the right offer!! Welcome to 28132 Winged Foot Drive, a beautifully renovated condo in the desirable 55+ community of Sun City. Completely remodeled from top to bottom with nearly $50,000 in high-quality upgrades, this move-in-ready home offers the perfect blend of modern style, comfort, and convenience. Ideally located in the heart of the community, you'll enjoy being just a short walk from the Sun City Civic Association clubhouse, shopping, dining, and grocery stores. Step inside to discover a bright, open floor plan featuring brand-new waterproof oak laminate flooring throughout. The stunning kitchen has been thoughtfully redesigned with white shaker cabinetry featuring soft-close doors and drawers, elegant waterfall quartz countertops, and an oversized subway tile backsplash that creates a clean, upscale look. The spacious living room is filled with natural light from a large picture window overlooking the peaceful community greenbelt, creating a relaxing space to unwind. The generous primary bedroom easily accommodates a king-sized bed and features a large sliding glass door that opens to your own private patio—perfect for enjoying your morning coffee or evening breeze. The beautifully updated bathroom showcases a floor-to-ceiling tiled walk-in shower with a built-in niche, white shaker vanity, and modern finishes throughout. Additional major upgrades provide peace of mind and improved energy efficiency. The HVAC system was replaced in 2020 and has been professionally serviced on a regular basis, helping ensure reliable year-round comfort. The home also features energy-efficient Low-E dual-pane windows throughout, enhancing insulation, reducing outside noise, and improving overall energy performance while allowing an abundance of natural light to fill the home. The attached carport has been enclosed to create a garage, providing secure parking along with a spacious lockable storage closet for added convenience. Residents of the Sun City Civic Association enjoy access to an impressive clubhouse offering multiple pools, fitness facilities, social clubs, and countless activities designed for an active lifestyle. With luxury finishes, an unbeatable location, and exceptional community amenities, this turnkey home truly has it all. Schedule your private showing today before this incredible opportunity is gone!
| a month ago | Status changed to Pending | |
| a month ago | Listing updated with changes from the MLS® | |
| 2 months ago | Price changed to $264,990 | |
| 3 months ago | Listing first seen on site |

This information is for your personal, non-commercial use and may not be used for any purpose other than to identify prospective properties you may be interested in purchasing. The display of MLS data is usually deemed reliable but is NOT guaranteed accurate by the MLS. Buyers are responsible for verifying the accuracy of all information and should investigate the data themselves or retain appropriate professionals. Information from sources other than the Listing Agent may have been included in the MLS data. Unless otherwise specified in writing, the Broker/Agent has not and will not verify any information obtained from other sources. The Broker/Agent providing the information contained herein may or may not have been the Listing and/or Selling Agent.

Did you know? You can invite friends and family to your search. They can join your search, rate and discuss listings with you.