

1093 Merced WayHemet, CA 92545
Mortgage Calculator
Monthly Payment (Est.)
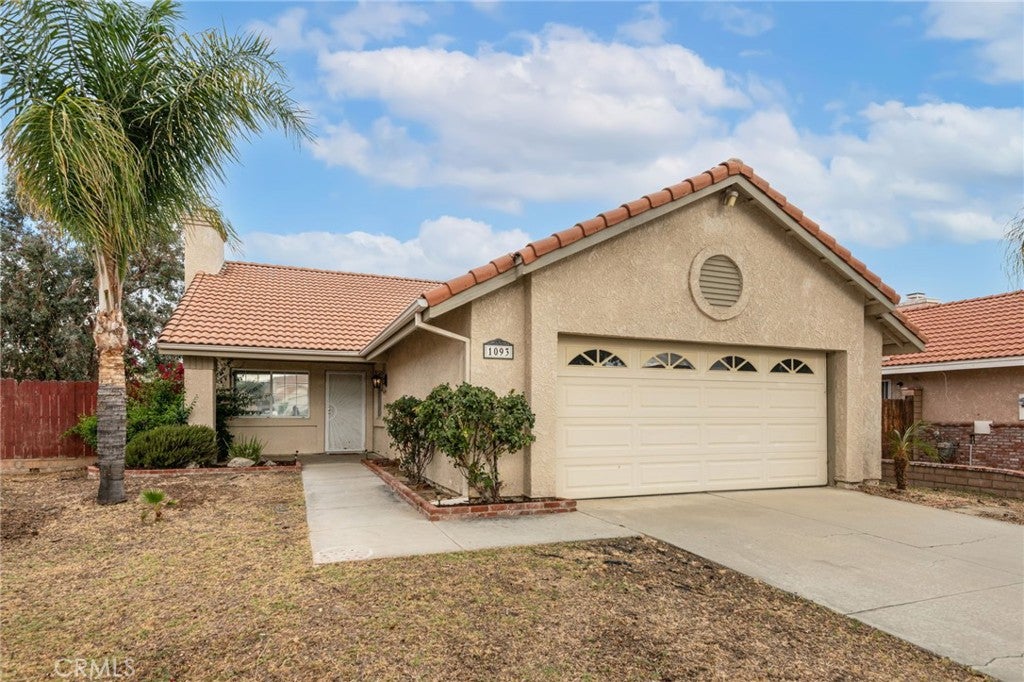
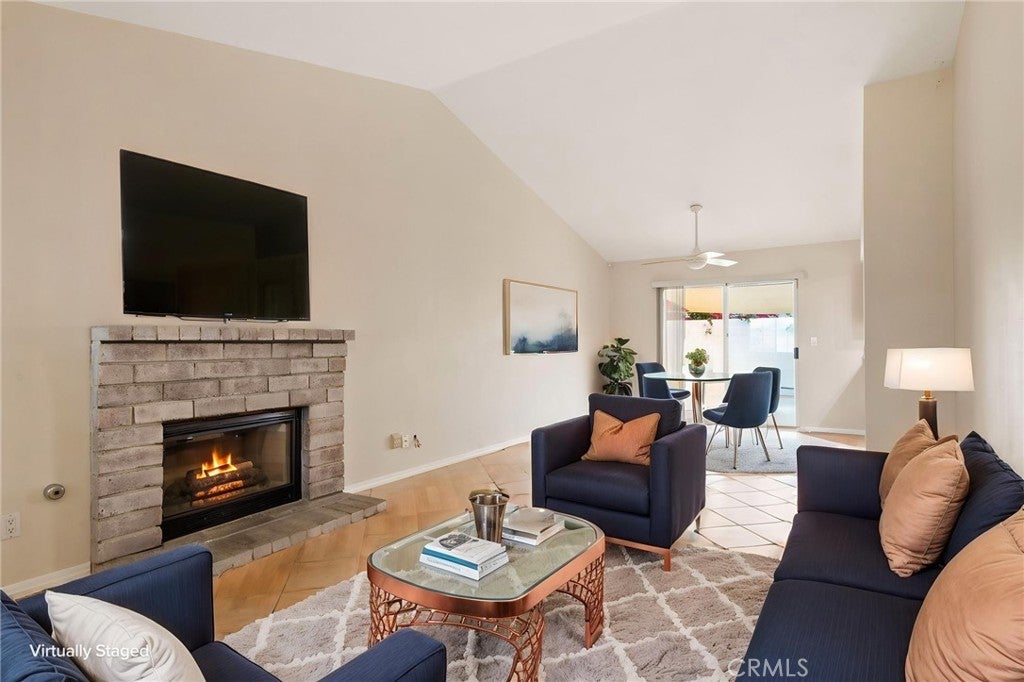
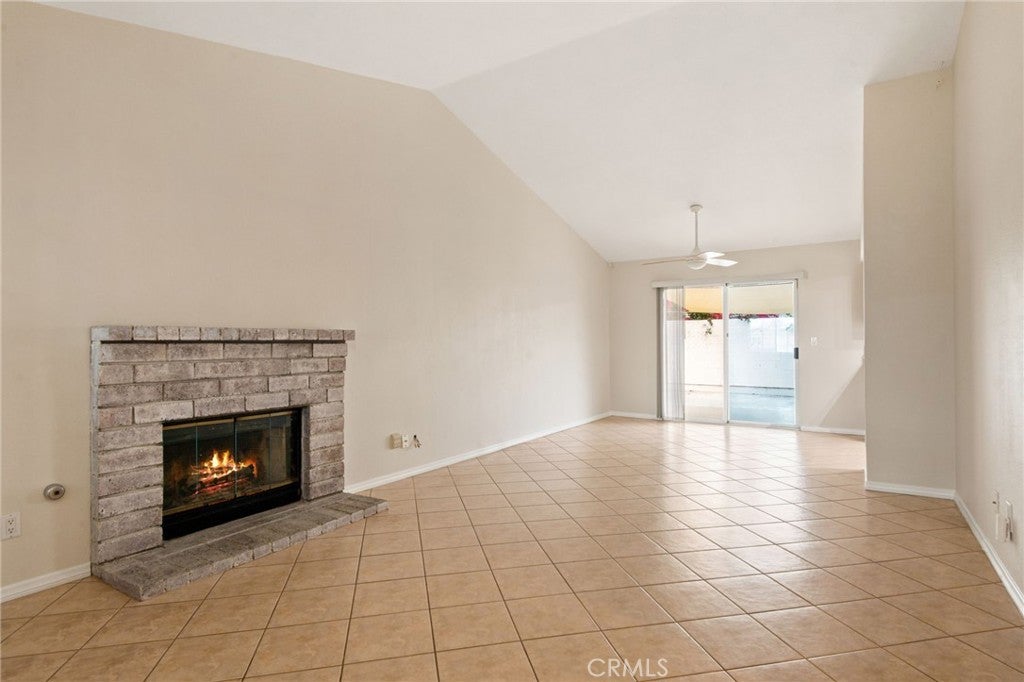
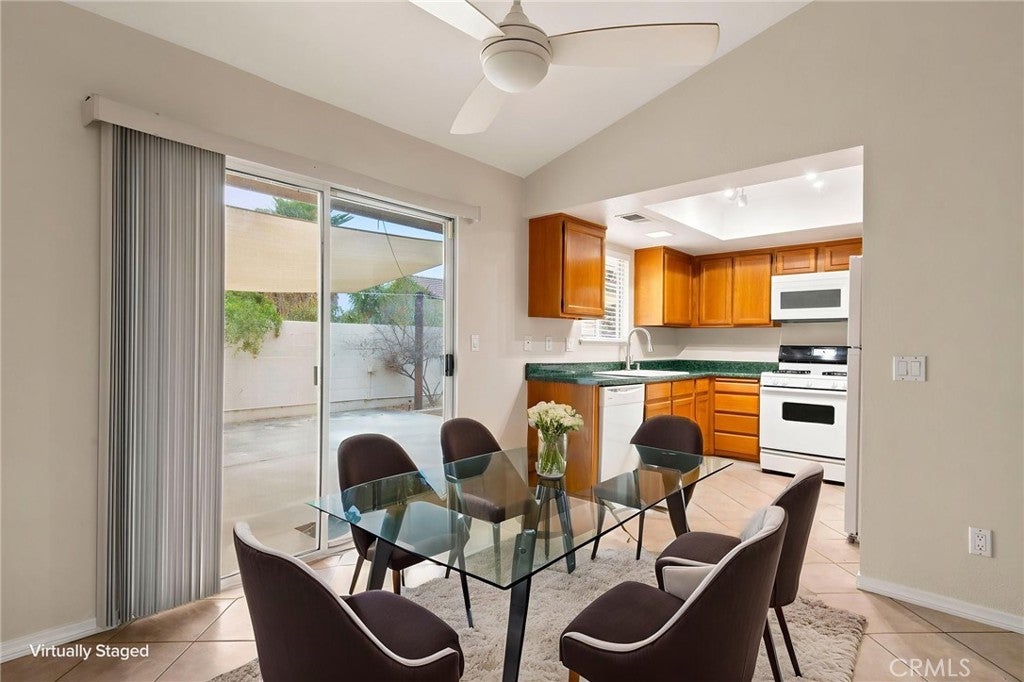
$1,939Welcome to this beautifully refreshed home offering high ceilings, an open layout, and a spacious backyard—all with the added benefits of low taxes and no HOA. Fresh interior paint and a functional floorplan make this move-in-ready property an excellent opportunity for comfortable everyday living. Go inside to a bright and airy living room featuring soaring ceilings, durable tile flooring, and a cozy brick-framed fireplace that creates a warm and inviting focal point. The open living and dining areas flow seamlessly together, making the home ideal for both relaxing and entertaining. A sliding glass door from the dining area leads to a generous backyard complete with a concrete patio, sun shades, and plenty of room to design your own outdoor retreat, whether you envision a garden, play area, pool, or entertaining space. The hallway leads to three well-sized bedrooms and two bathrooms, including a private primary suite featuring laminate flooring, wood shutters, a walk-in closet, and an en-suite bathroom. Direct access to the attached 2-car garage adds everyday convenience. Ideally located near shopping, dining, and everyday amenities, this home combines modern updates, a desirable layout, and an expansive backyard in a location you'll love.
| 3 weeks ago | Status changed to Active Under Contract | |
| 3 weeks ago | Listing updated with changes from the MLS® | |
| 3 months ago | Listing first seen on site |

This information is for your personal, non-commercial use and may not be used for any purpose other than to identify prospective properties you may be interested in purchasing. The display of MLS data is usually deemed reliable but is NOT guaranteed accurate by the MLS. Buyers are responsible for verifying the accuracy of all information and should investigate the data themselves or retain appropriate professionals. Information from sources other than the Listing Agent may have been included in the MLS data. Unless otherwise specified in writing, the Broker/Agent has not and will not verify any information obtained from other sources. The Broker/Agent providing the information contained herein may or may not have been the Listing and/or Selling Agent.

Did you know? You can invite friends and family to your search. They can join your search, rate and discuss listings with you.